O'Neil Property Group

Search Homes for Sale in Chicago’s Western Suburbs

Save
Ask
Tour
Hide
Share
$429,000
80 Days On Site

16105 S Leach Drive
Homer Glen, IL 60491

For Sale|Single Family Residence|Active Under Contract
3
Beds
2
Total Baths
2
Full Baths
2,245
SqFt
$191
/SqFt
1972
Built
County:
Will
Listing Courtesy of MRED as distributed by MLS Grid of Weichert, Realtors - Homes by Presto
16105 S Leach Drive16105 S Leach Drive16105 S Leach Drive16105 S Leach Drive
Save
Ask
Tour
Hide
Share

Mortgage Calculator

Monthly Payment (Est.)

Enter an interest rate to see your estimated monthly payment.
Calculator powered by Showcase IDX, a Constellation1 Company. Copyright Β©2026 Information is deemed reliable but not guaranteed.

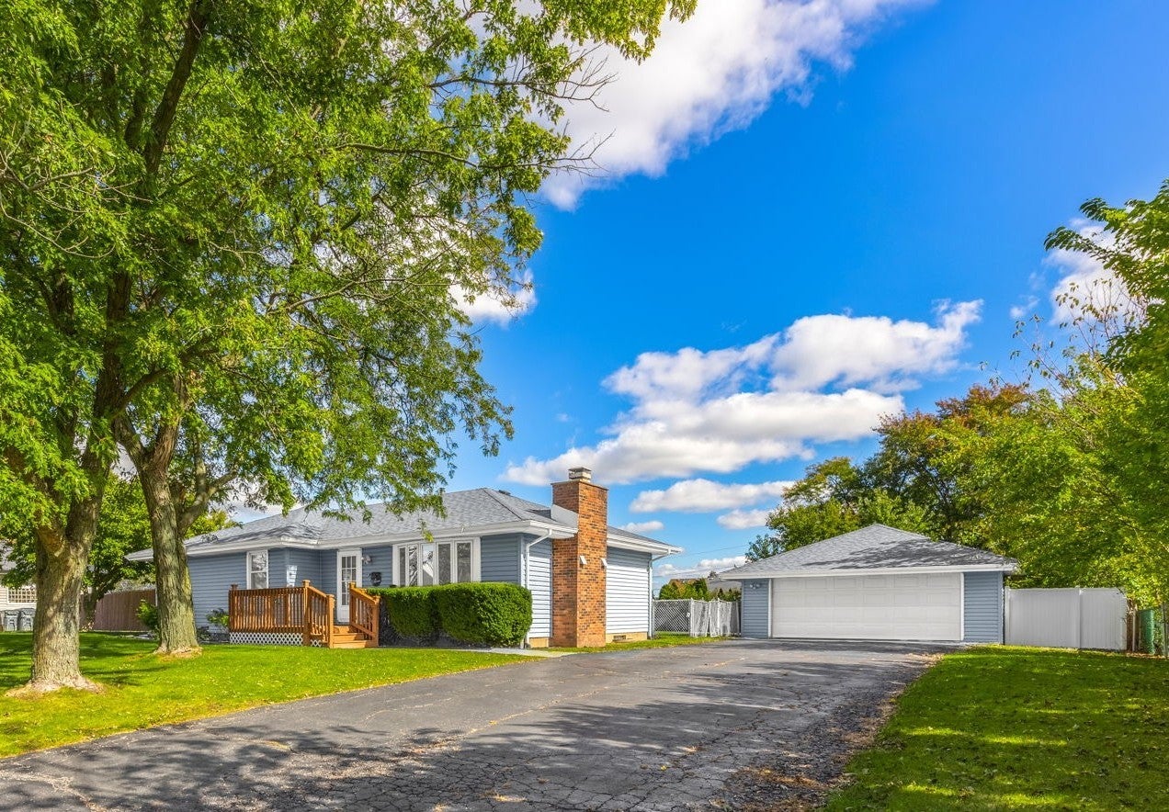
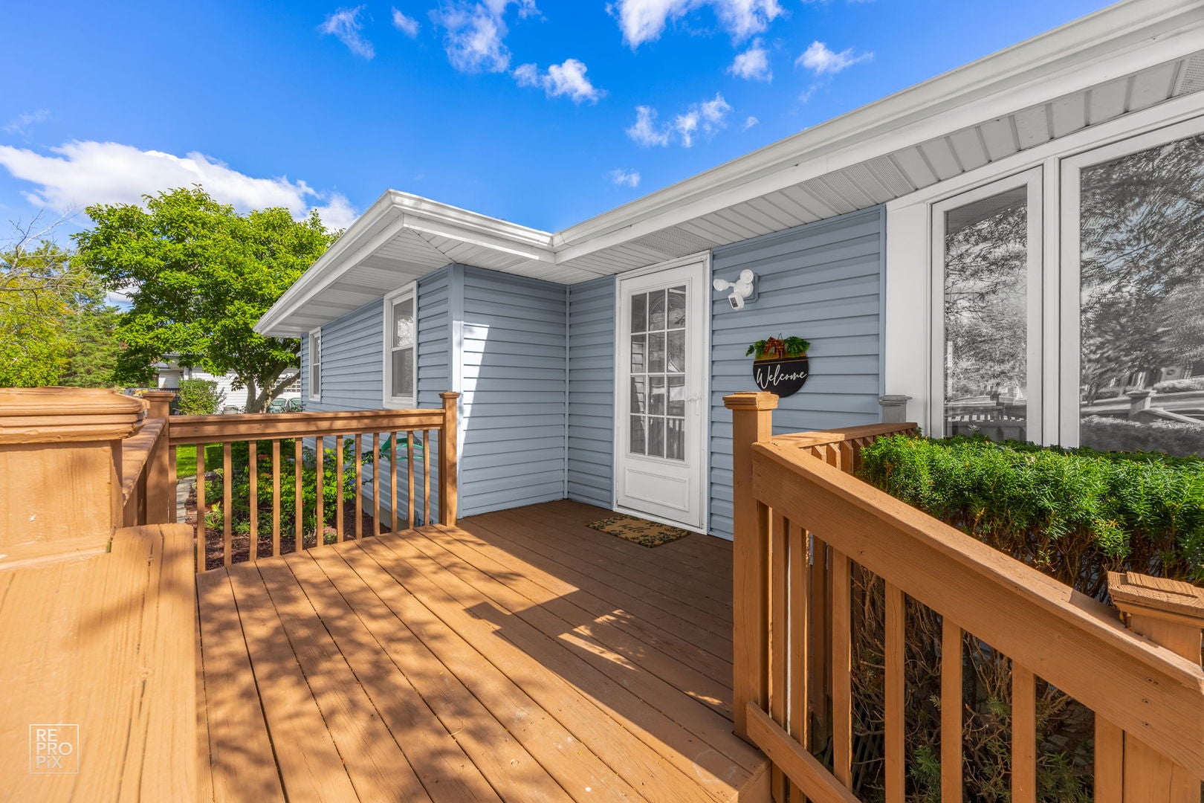
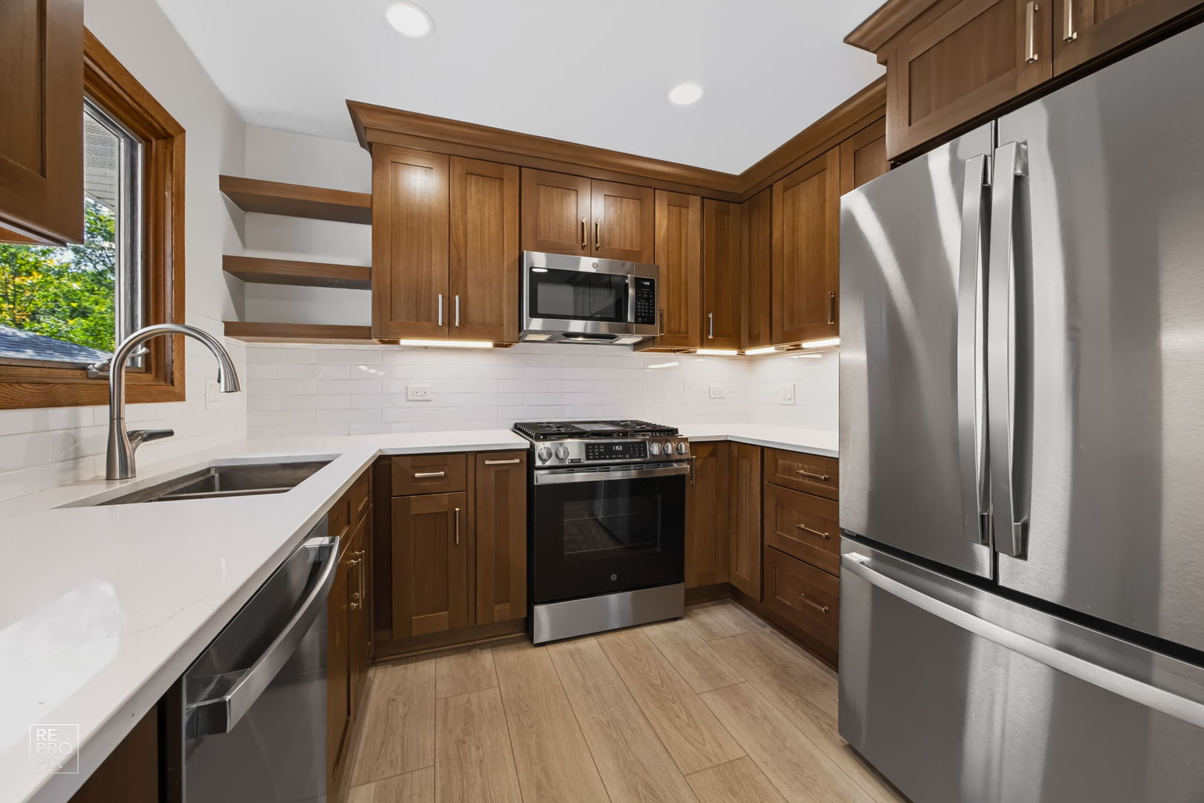
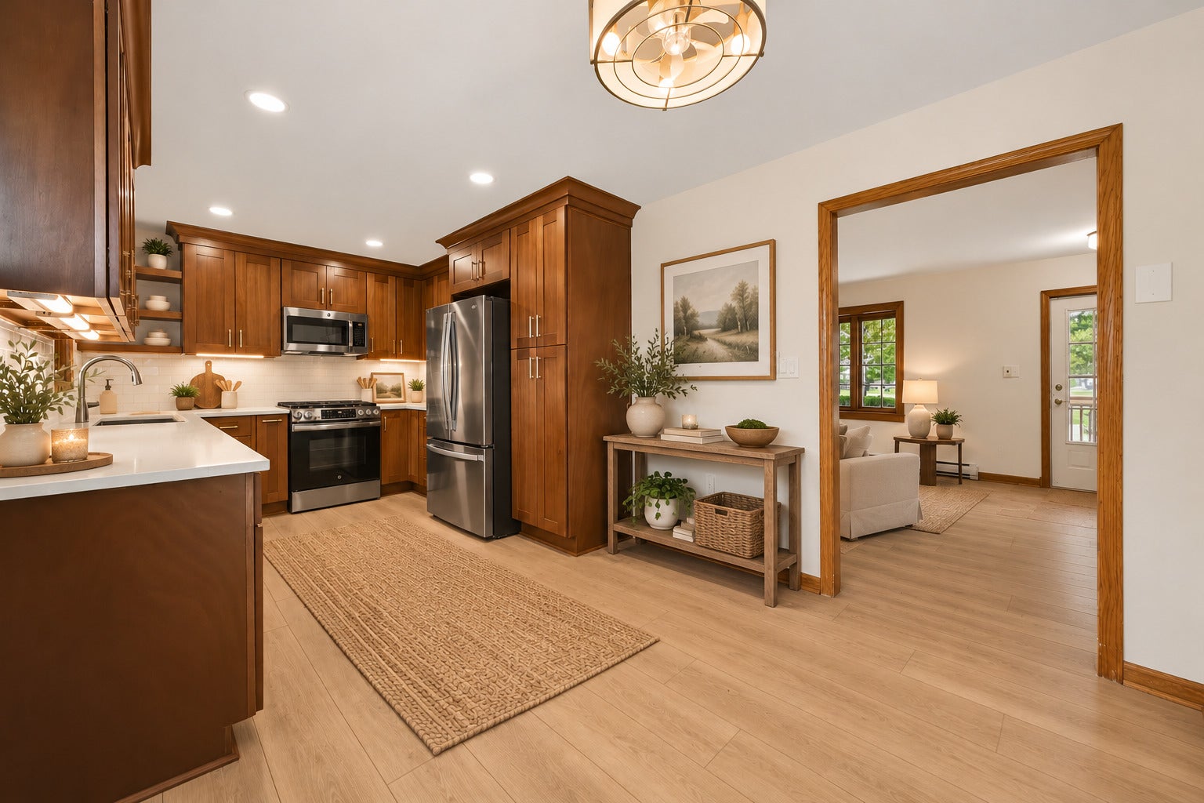
Beautifully renovated and move-in ready! This inviting 3-bedroom, 2-bath Homer Glen home combines modern updates, comfortable living and plenty of room to spread out. Enjoy a brand-new kitchen with new appliances, two beautifully renovated bathrooms, new flooring throughout and a newly finished basement family room, perfect for entertaining, relaxing or gathering with family and friends. The basement also features a versatile flex room, ideal for a hobby or craft room, home gym, kids' playroom or whatever suits your lifestyle! Additional improvements include fresh interior paint, updated lighting and ceiling fans, plus newer roof, siding and gutters (2020). A wood-burning fireplace adds warmth and charm. Step outside to a HUGE fenced backyard with endless possibilities for entertaining, gardening, pets or simply enjoying the outdoors. Front and back decks provide even more space to relax, while the oversized detached 2-car garage features two workbenches and abundant overhead rafter storage, perfect for projects, tools and all your extras. No HOA adds even more appeal! Situated on a quiet residential street with convenient access to parks, shopping, dining and I-355. The renovations are complete and the hard work has been done for you. Just move in, unpack and start enjoying your beautiful new home!

Save
Ask
Tour
Hide
Share
Listing Snapshot
PriceΒ 
$429,000
Days On SiteΒ 
80 Days
BedroomsΒ 
3
Inside Area (SqFt)Β 
2,245 sqft
Total BathsΒ 
2
Full BathsΒ 
2
Partial BathsΒ 
N/A
Lot SizeΒ 
0.48 Acres
Year BuiltΒ 
1972
MLS NumberΒ 
12740223
StatusΒ 
Active Under Contract
Property TaxΒ 
$6,514
HOA/Condo/Coop FeesΒ 
N/A
Sq Ft SourceΒ 
Plans
Friends & Family
Recent Activity
a week agoListing updated with changes from the MLS
a week agoStatus changed to Active Under Contract
3 months agoListing first seen on site
General Features
AcresΒ 
0.48
FoundationΒ 
Concrete Perimeter
GarageΒ 
Yes
Garage SpacesΒ 
2
ParkingΒ 
AsphaltGarage Door OpenerDetachedGarage
Parking SpacesΒ 
2
Property Sub TypeΒ 
Single Family Residence
SewerΒ 
Septic Tank
SqFt BelowΒ 
515
SqFt TotalΒ 
1172
StyleΒ 
Ranch
Water SourceΒ 
Well
Interior Features
AppliancesΒ 
RangeMicrowaveDishwasherRefrigeratorStainless Steel Appliance(s)Range HoodWater SoftenerWater Softener OwnedGas CooktopGas Oven
BasementΒ 
FinishedPartially FinishedConcreteStorage SpaceFull
CoolingΒ 
Window Unit(s)
ElectricΒ 
Circuit Breakers200+ Amp Service
FireplaceΒ 
Yes
Fireplace FeaturesΒ 
Family RoomWood BurningElectric
FireplacesΒ 
1
HeatingΒ 
ElectricBaseboard
InteriorΒ 
Pantry
Laundry FeaturesΒ 
Electric Dryer Hookup
Window FeaturesΒ 
ScreensWindow TreatmentsDrapesInsulated Windows
Bedroom 2Β 
Dimensions - 13X11Level - Main
Bedroom 3Β 
Dimensions - 9X11Level - Main
Bedroom 4Β 
Bonus RoomΒ 
Dimensions - 22X13Level - Basement
Dining RoomΒ 
Family RoomΒ 
Dimensions - 23X22Level - Basement
KitchenΒ 
Dimensions - 11X9Level - MainDescription - Eating Area-Table Space,Granite Counters,Updated Kitchen
LaundryΒ 
Dimensions - 7X14Level - Basement
Living RoomΒ 
Dimensions - 20X13Level - Main
Master BedroomΒ 
Dimensions - 16X11Level - Main
Save
Ask
Tour
Hide
Share
Exterior Features
Construction DetailsΒ 
Vinyl Siding
FencingΒ 
Fenced
Other StructuresΒ 
Garage(s)
Patio And PorchΒ 
DeckPatio
RoofΒ 
Asphalt
Windows/DoorsΒ 
ScreensWindow TreatmentsDrapesInsulated Windows
Community Features
MLS AreaΒ 
Homer Glen
School DistrictΒ 
Lockport Township High School
TownshipΒ 
Homer
Schools
School District
Lockport Township High School
Elementary School
William E Young
Middle School
Luther J Schilling School
High School
Lockport Township High School
Listing Courtesy of MRED as distributed by MLS Grid of Weichert, Realtors - Homes by Presto


Based on information submitted to the MLS GRID as of 2026-11-11 12:18 AM UTC. All data is obtained from various sources and may not have been verified by broker or MLS GRID. Supplied Open House Information is subject to change without notice. All information should be independently reviewed and verified for accuracy. Properties may or may not be listed by the office/agent presenting the information.
Last checked: 2026-11-11 12:18 AM UTC
MRED DMCA Copyright Information Copyright Β© 2026 Midwest Real Estate Data LLC. All rights reserved.

Neighborhood & Commute
Source: Walkscore
Disclosure: Community information and market data powered by Constellation Data Labs. Information is deemed reliable but not guaranteed.
Save
Ask
Tour
Hide
Share