
Search Homes for Sale in Chicago’s Western Suburbs
603 Gregg RoadNorthbrook, IL 60062
Mortgage Calculator
Monthly Payment (Est.)
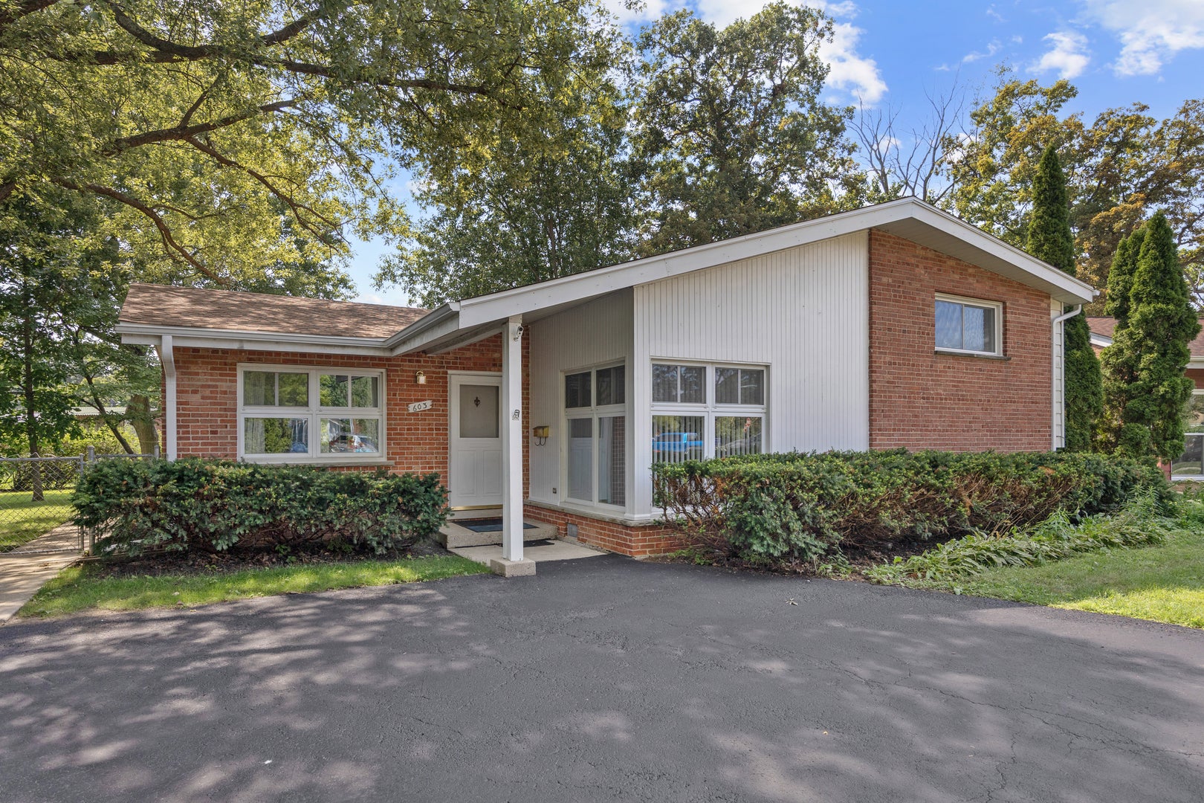
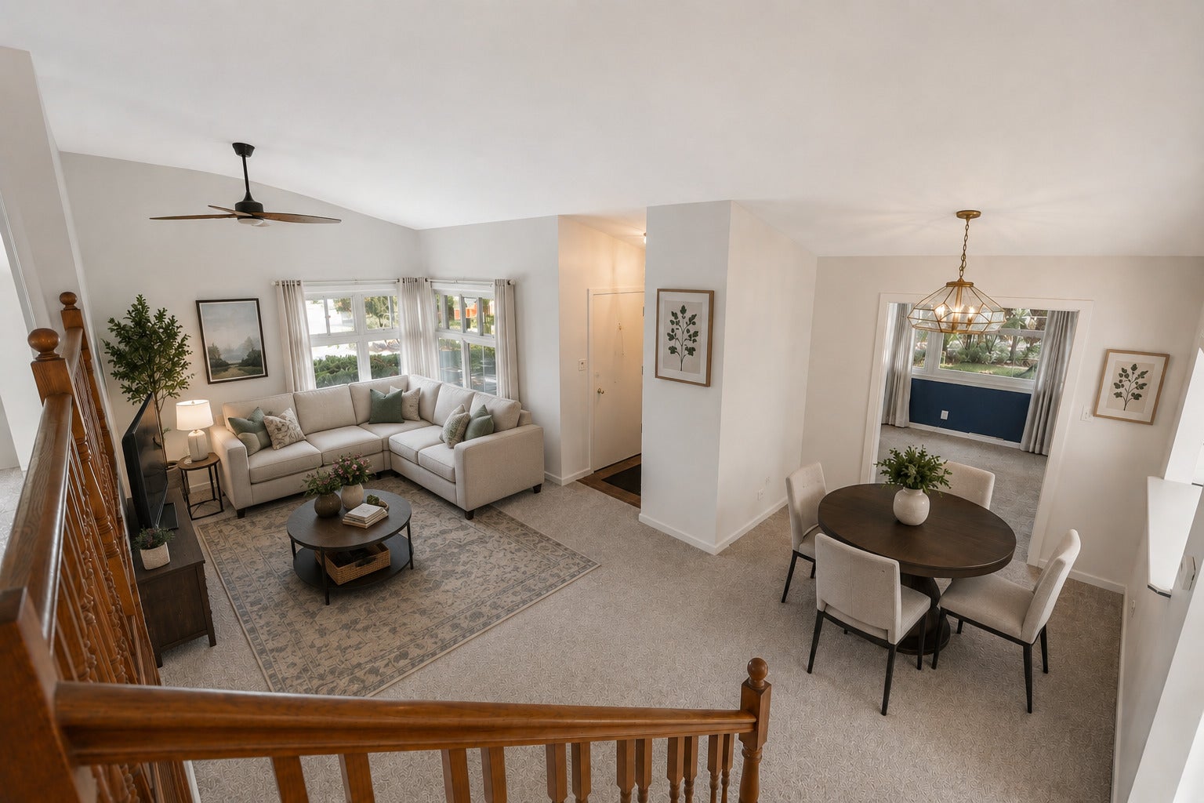
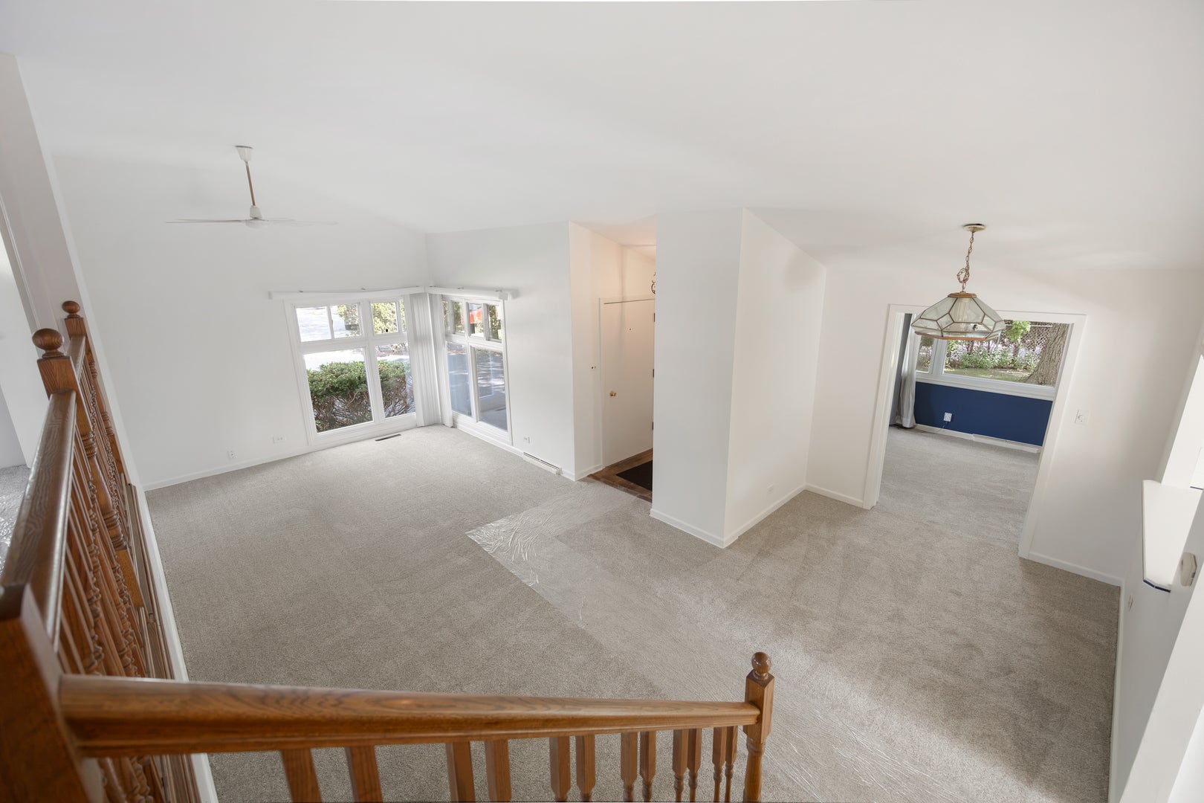
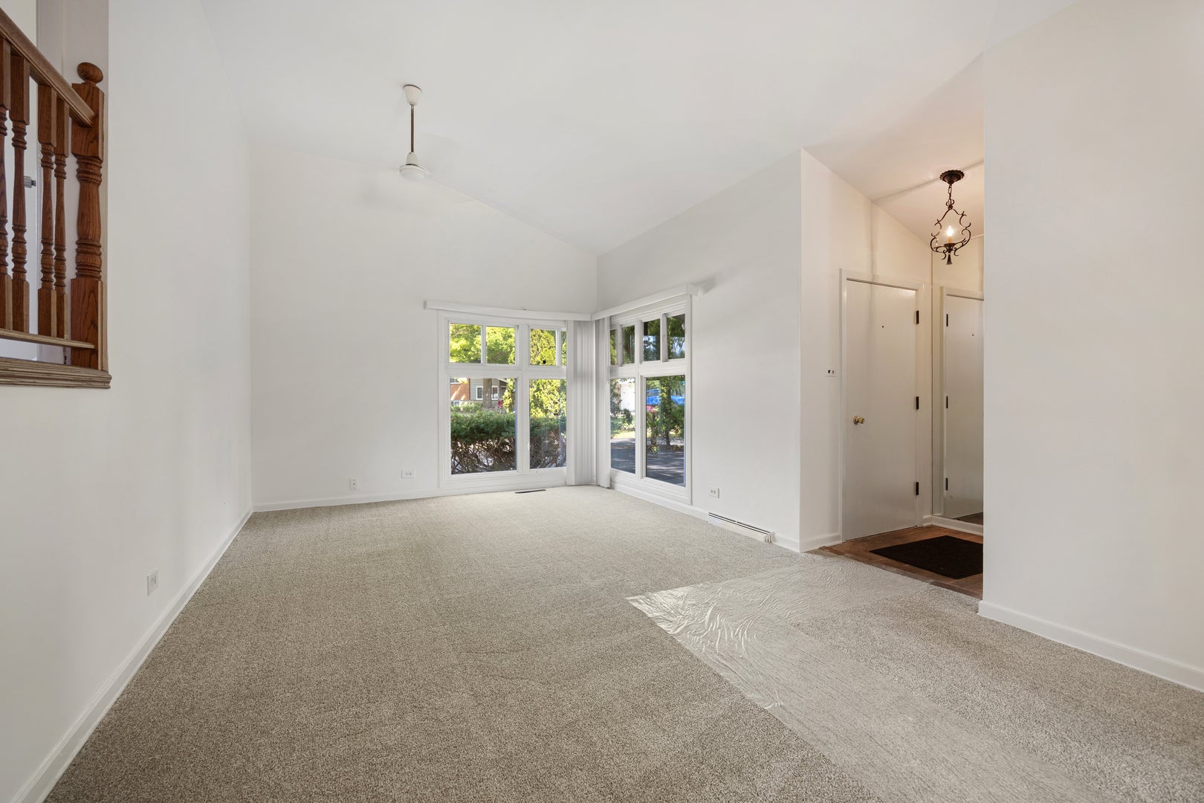
Enter an interest rate to see your estimated monthly payment.Set on an approximately 0.30-acre lot in a quiet cul-de-sac, this spacious split-level home offers one of the larger floor plans of its style. Originally built as the model unit, it offers a thoughtfully designed layout with versatile living areas and room to accommodate a variety of needs. The main-level family room could also serve as a formal dining room, giving you flexibility for everyday living or entertaining. Enjoy views of the backyard from the bonus room, which includes a full bathroom and a dedicated through-the-wall climate system for year-round comfort. The lower level consists of a private room with a door and closet that has been used as a bedroom, but could also serve as additional living or entertainment space. Recent updates include a 1-year-old roof and new gutters, 4-year-old air conditioner condenser, new carpeting, fresh paint in most of the home, new refrigerator and stove, and newer washer. The driveway has also been seal-coated. The expansive fenced backyard offers plenty of room to relax, entertain, and enjoy the outdoors, while the 12' x 16' shed provides valuable additional storage. Located within walking distance to Oaklane Park, with easy access to the Edens, shopping, restaurants, and all that Northbrook has to offer. The property is being sold as-is. Seller is offering a closing cost credit toward the kitchen flooring. The kitchen garden window is being replaced, and a few additional finishing touches will be completed prior to closing.
| a week ago | Listing updated with changes from the MLS | |
| a month ago | Status changed to Active Under Contract | |
| 2 months ago | Price changed to $565,000 | |
| 2 months ago | Listing first seen on site |

Based on information submitted to the MLS GRID as of 2026-11-05 02:16 PM UTC. All data is obtained from various sources and may not have been verified by broker or MLS GRID. Supplied Open House Information is subject to change without notice. All information should be independently reviewed and verified for accuracy. Properties may or may not be listed by the office/agent presenting the information.
Last checked: 2026-11-05 02:16 PM UTC
MRED DMCA Copyright Information Copyright © 2026 Midwest Real Estate Data LLC. All rights reserved.