
205 E Mulberry StreetHennepin, IL 61327
Mortgage Calculator
Monthly Payment (Est.)
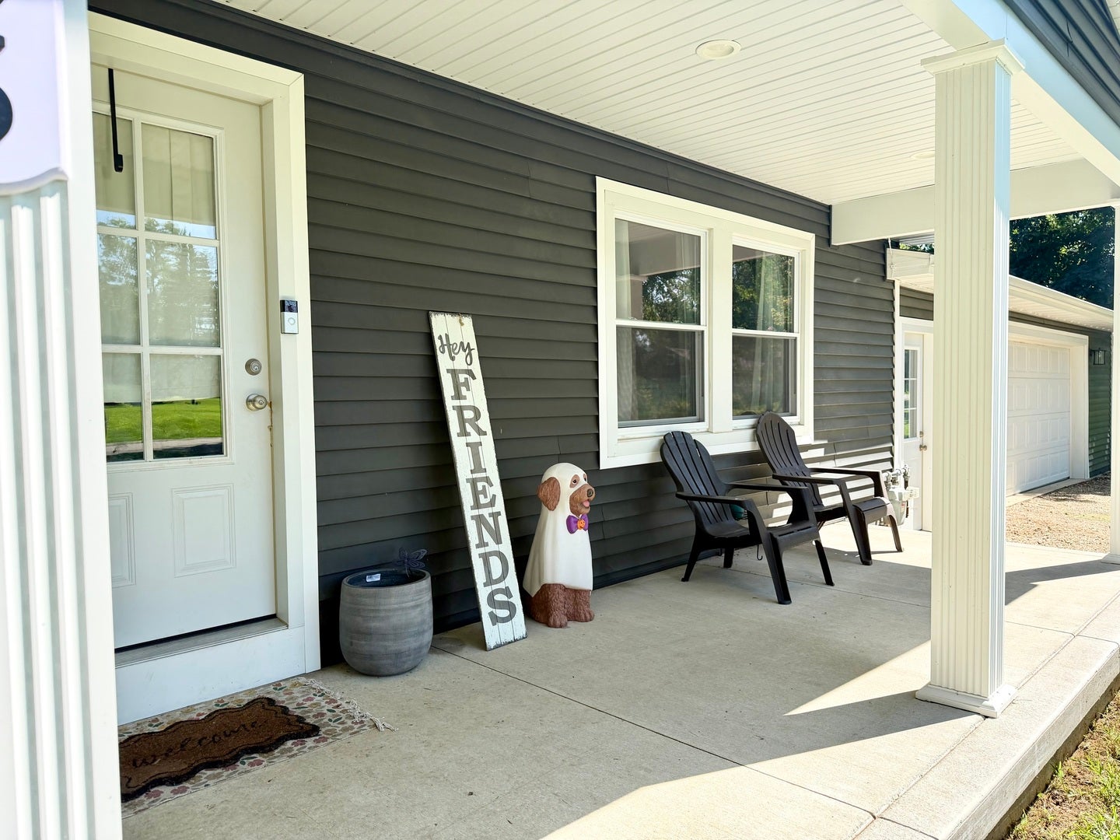
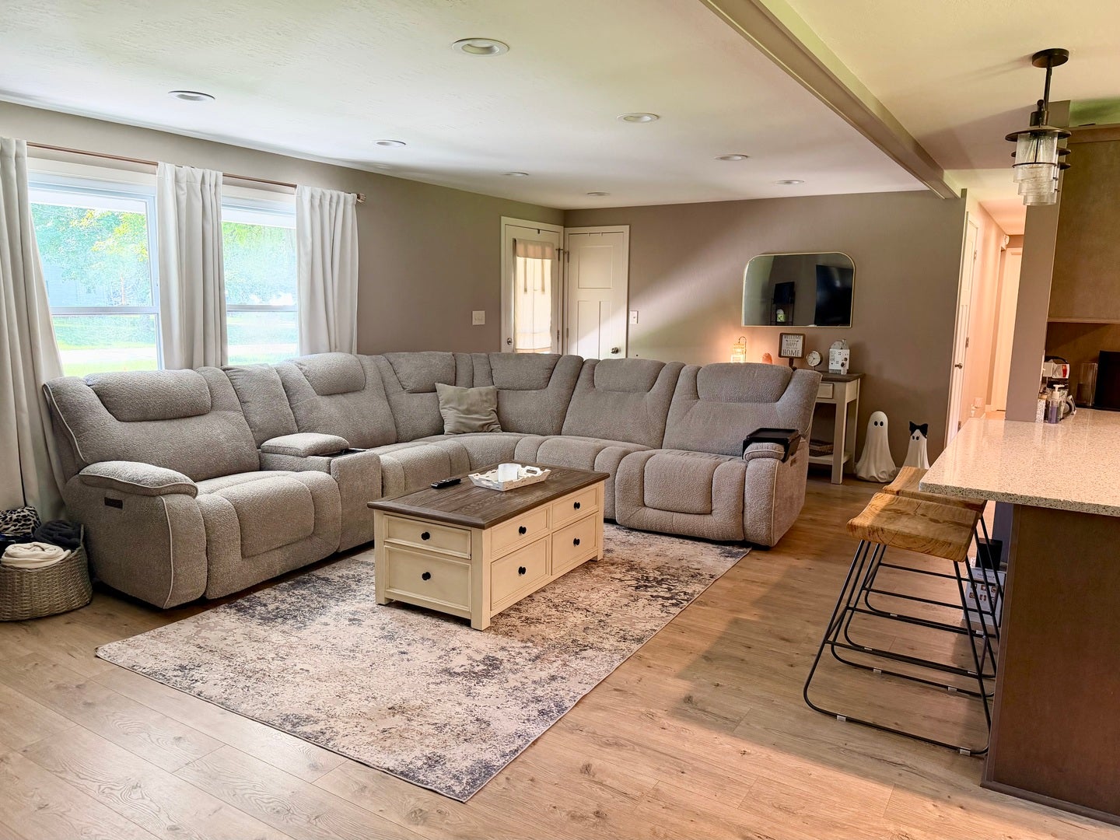
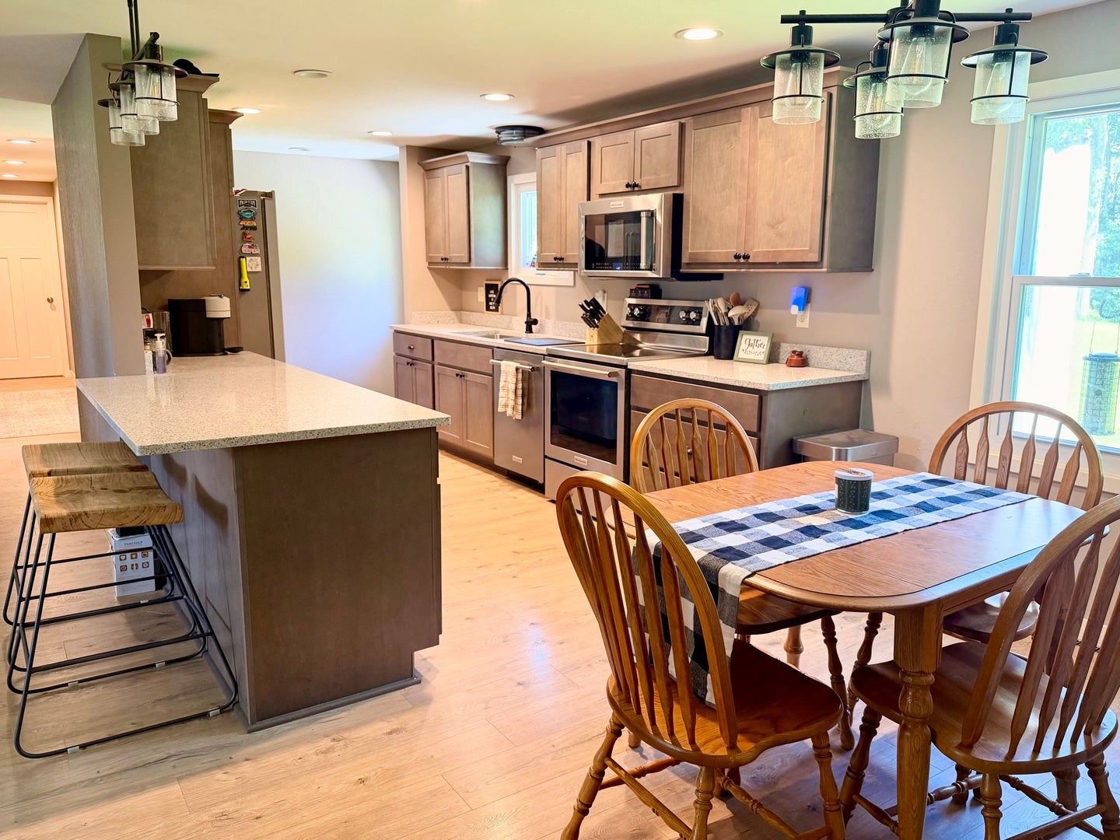
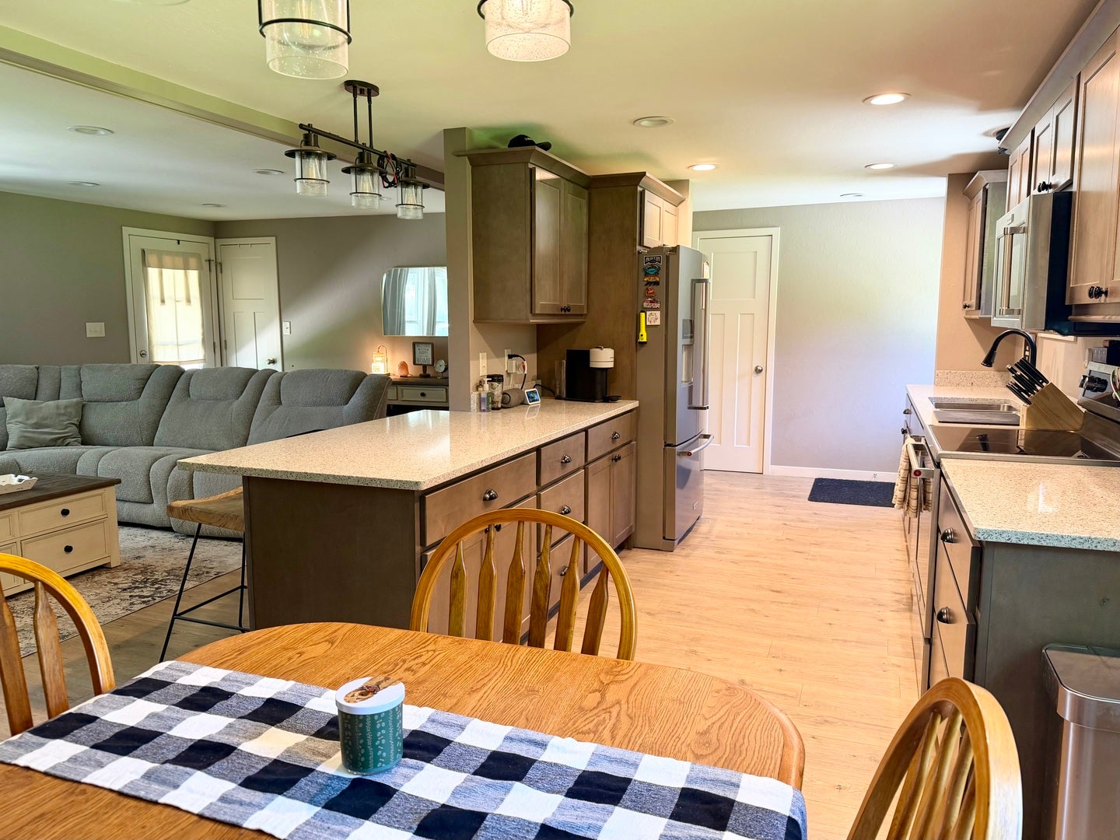
$1,095Fully renovated ranch on Mulberry Street situated on a spacious .61-acre lot! Completely renovated in 2022, this bright and inviting 3-bedroom, 2-bath home offers a functional layout with plenty of room inside and out. A charming front porch welcomes you into the open-concept main living area featuring a generously sized living room, dining space and tastefully updated galley-style kitchen. The kitchen is equipped with stainless steel appliances, a pantry closet and breakfast bar for additional seating. All three bedrooms are conveniently located on the main level and tucked down the hall for added privacy. The primary suite features its own full bath with a walk-in shower, while two additional generously sized bedrooms with ample closet space share a second full bath. The full basement offers tons of potential for additional living space, future bedrooms, a family room, man cave or home gym and already includes a half bath. Outside, enjoy the poured concrete patio overlooking the large, private, tree-lined backyard with plenty of space! The insulated garage offers two parking spaces plus an additional tandem space perfect for motorcycles, recreational toys, a workshop or extra storage. An additional gravel parking area on the east side of the garage provides space for a boat or RV. Major updates include vinyl siding, windows, roof, gutters, central air and complete interior renovation in 2022, new water heater in 2026 and furnace in 2017. Move-in ready with the updates already done and over half an acre to enjoy!
| 3 hours ago | Listing updated with changes from the MLS® | |
| 3 hours ago | Status changed to Pending | |
| 2 weeks ago | Listing first seen on site |

Based on information submitted to the MLS GRID as of 2026-09-08 04:54 PM UTC. All data is obtained from various sources and may not have been verified by broker or MLS GRID. Supplied Open House Information is subject to change without notice. All information should be independently reviewed and verified for accuracy. Properties may or may not be listed by the office/agent presenting the information.
Last checked: 2026-09-08 04:54 PM UTC
MRED DMCA Copyright Information Copyright © 2026 Midwest Real Estate Data LLC. All rights reserved.
Did you know? You can invite friends and family to your search. They can join your search, rate and discuss listings with you.