O'Neil Property Group

Search Homes for Sale in Chicago’s Western Suburbs

Save
Ask
Tour
Hide
Share
$679,000
5 Days On Site

132 Northgate Place
Burr Ridge, IL 60527

For Sale|Townhouse|Active
2
Beds
3
Total Baths
2
Full Baths
1
Partial Bath
3,068
SqFt
$221
/SqFt
1992
Built
Subdivision:
Chasemoor
County:
Cook
Listing Courtesy of MRED as distributed by MLS Grid of @properties Christie's International Real Estate
132 Northgate Place132 Northgate Place132 Northgate Place132 Northgate Place
Save
Ask
Tour
Hide
Share

Mortgage Calculator

Monthly Payment (Est.)

Enter an interest rate to see your estimated monthly payment.
Calculator powered by Showcase IDX, a Constellation1 Company. Copyright ©2026 Information is deemed reliable but not guaranteed.

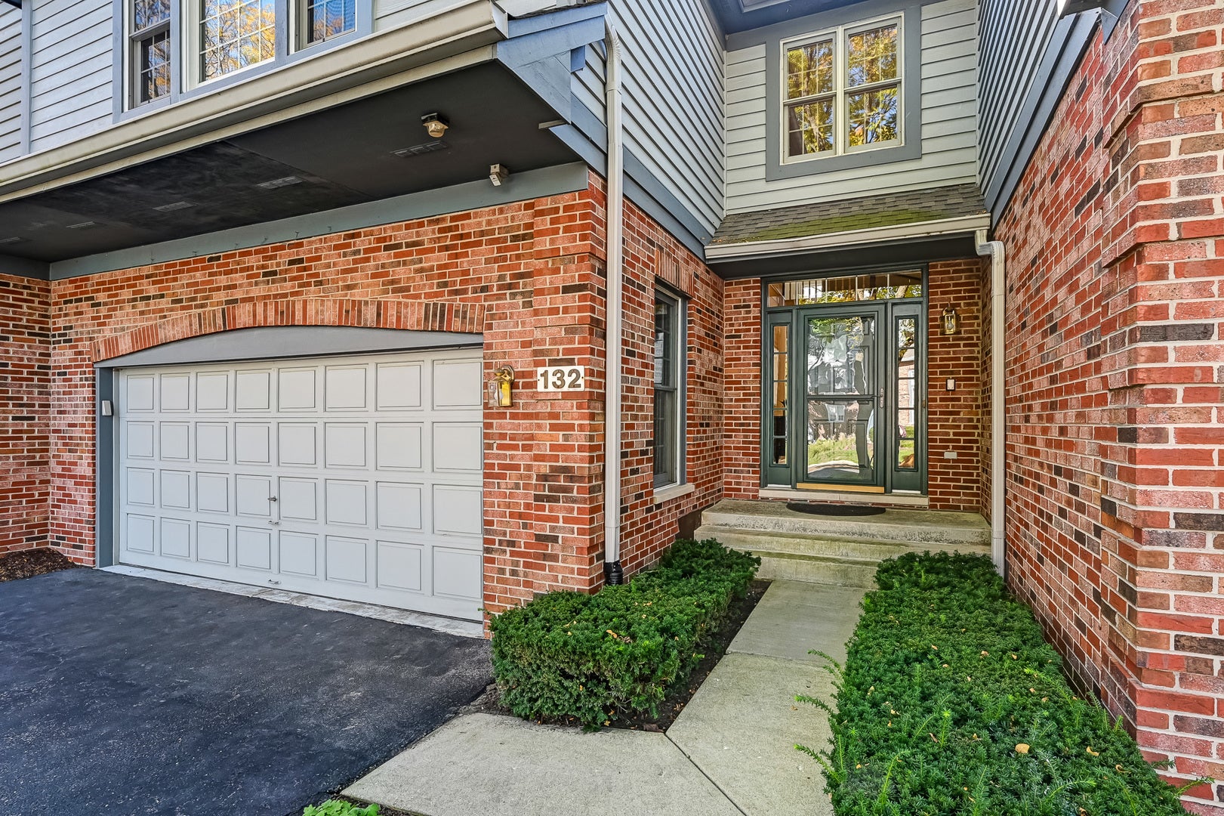
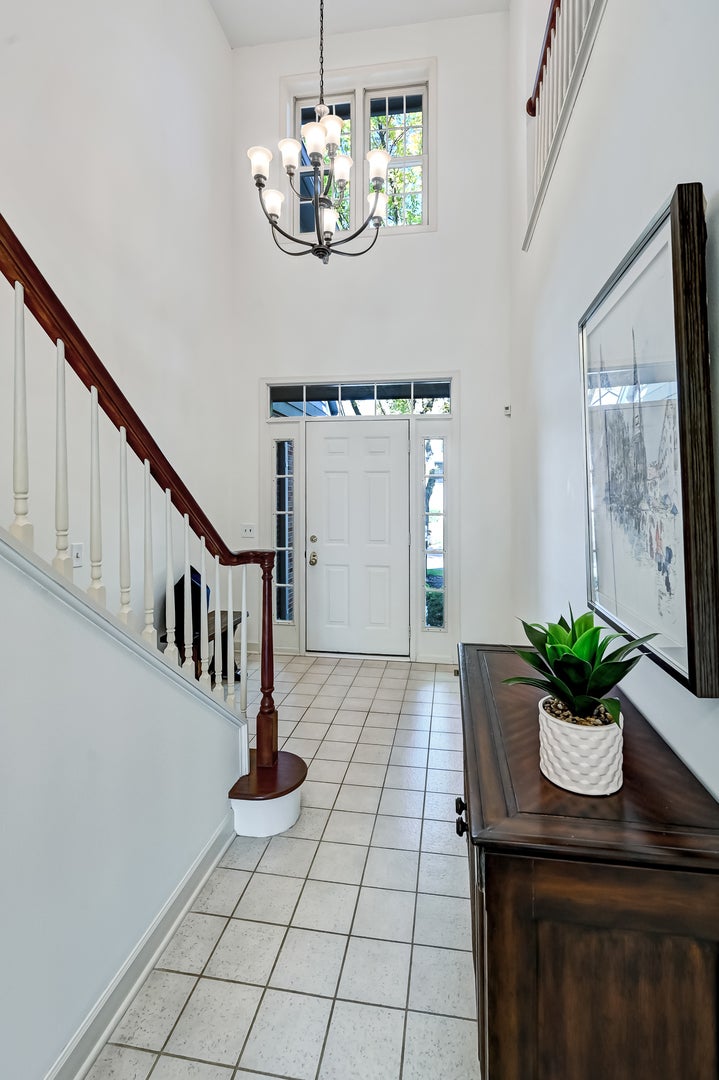
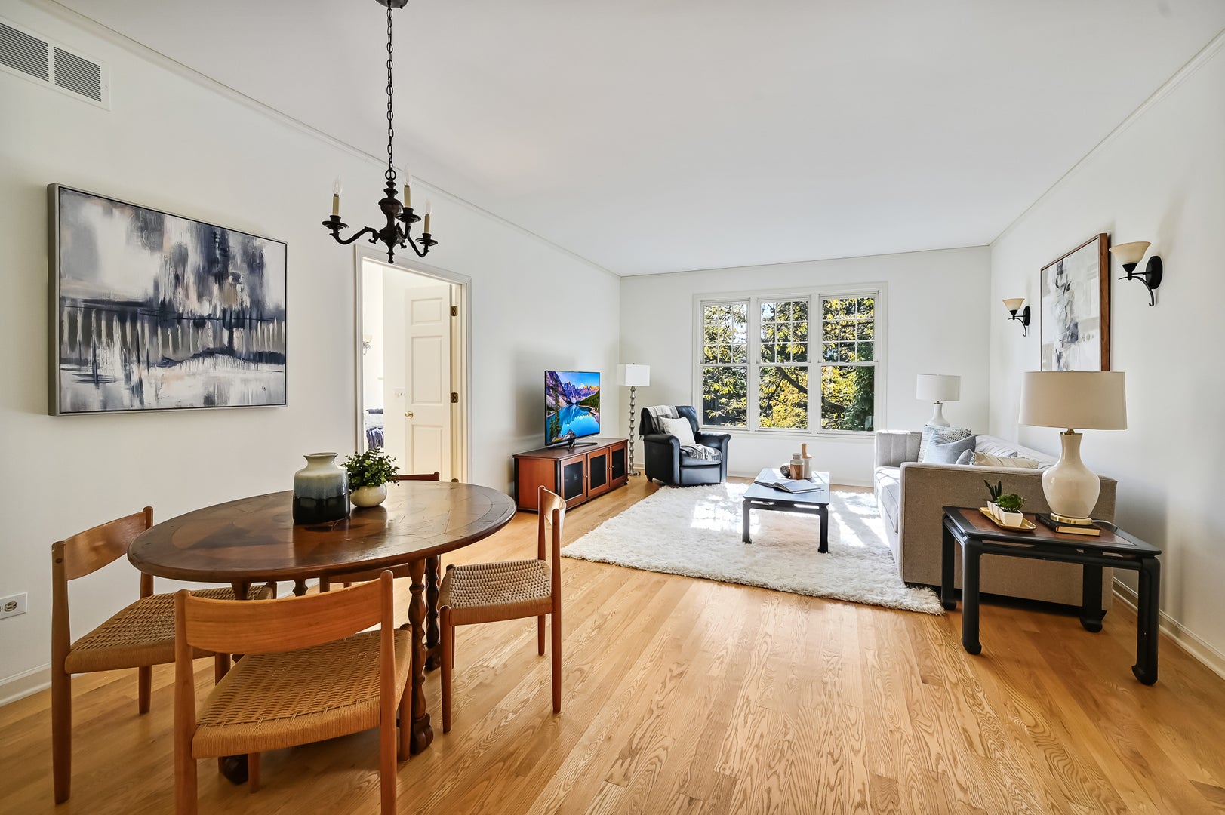
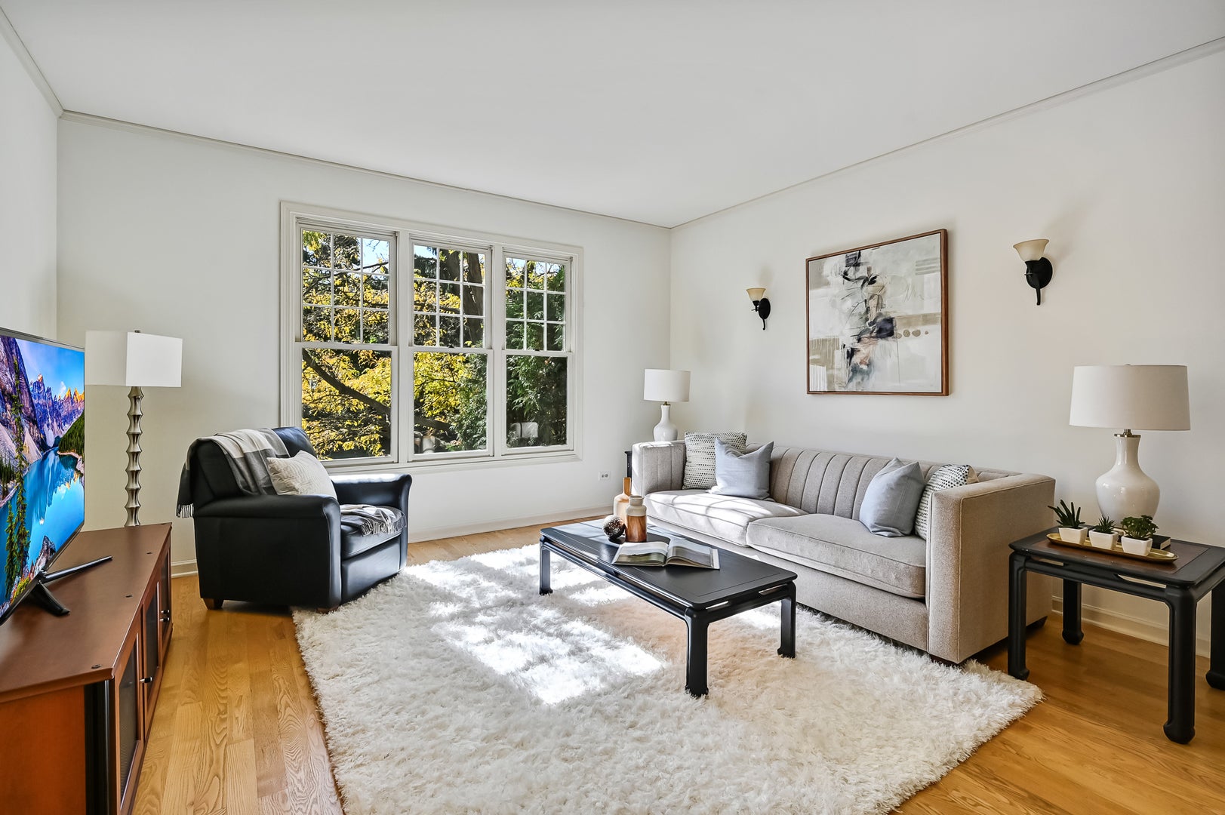
Welcome to Chasemoor, where tranquil ponds, lush landscaping, and two scenic walking paths to town create a wonderful setting for this inviting two bedroom, two and a half bath town home. Step into the foyer and discover a welcoming living room with hardwood floors that extend throughout the two floors. The eat-in kitchen opens to a comfortable family room where two skylights fill the space with natural light. A gas log fireplace adds warmth and charm, while the sliding doors lead to a deck overlooking the picturesque pond. With its southern exposure, this is the perfect spot to relax and enjoy the peaceful surroundings. A convenient powder room completes the main level. Upstairs, the spacious primary suite features a remodeled bath and walk-in closet. A second large bedroom suite and a convenient laundry room complete the second level. The walk-out lower level offers an abundance of natural light, a second fireplace, and direct access to the outdoor brick patio with beautiful pond views-providing additional space for relaxing, entertaining, or simply enjoying the serene setting. Take a short stroll to the Pace bus and two shopping centers with fun stores and 10 + restaurants.

Save
Ask
Tour
Hide
Share
Listing Snapshot
Price 
$679,000
Days On Site 
5 Days
Bedrooms 
2
Inside Area (SqFt) 
3,068 sqft
Total Baths 
3
Full Baths 
2
Partial Baths 
1
Lot Size 
N/A
Year Built 
1992
MLS® Number 
12740265
Status 
Active
Property Tax 
$7,913.44
HOA/Condo/Coop Fees 
$608 monthly
Sq Ft Source 
Estimated
Friends & Family
Recent Activity
5 days agoListing updated with changes from the MLS®
5 days agoListing first seen on site
General Features
Attached Garage 
Yes
Garage 
Yes
Garage Spaces 
2
Number Of Stories 
3
Parking 
AsphaltGarage Door OpenerAttachedGarage
Parking Spaces 
2
Pets 
Cats OKDogs OK
Property Sub Type 
Townhouse
Security 
Security System
Sewer 
Public Sewer
SqFt Total 
3068
Water Source 
Public
Interior Features
Appliances 
RangeMicrowaveDishwasherRefrigeratorWasherDryerDisposalElectric Cooktop
Basement 
Sump PumpFinishedWalk-Out Access
Cooling 
Ceiling Fan(s)Central Air
Fireplace 
Yes
Fireplace Features 
Family Room
Fireplaces 
2
Flooring 
Hardwood
Heating 
Natural GasForced Air
Interior 
Walk-In Closet(s)Entrance FoyerCathedral Ceiling(s)StorageOpen FloorplanGranite Counters
Laundry Features 
Upper LevelWasher Hookup
Window Features 
Skylight(s)
Bedroom 2 
Dimensions - 18X15Level - Second
Bedroom 3 
Bedroom 4 
Deck 
Dimensions - 12X10Level - Main
Dining Room 
Dimensions - COMBOLevel - Main
Eating Area 
Dimensions - 14X7Level - Main
Family Room 
Dimensions - 14X14Level - Main
Foyer 
Dimensions - 20X8Level - Main
Kitchen 
Dimensions - 14X12Level - MainDescription - Eating Area-Table Space,Granite Counters,Pantry
Laundry 
Dimensions - 7X6Level - Second
Living Room 
Dimensions - 21X15Level - Main
Master Bedroom 
Dimensions - 22X15Level - Second
Recreation Rm 
Dimensions - 39X29
Storage 
Dimensions - 12X10
Walk In Closet 
Dimensions - 10X7Level - Second
Save
Ask
Tour
Hide
Share
Exterior Features
Construction Details 
BrickCedar
Lot Features 
Landscaped
Patio And Porch 
Deck
View 
Water
Waterfront 
Yes
Waterfront Features 
Pond
Waterview 
Water
Windows/Doors 
Skylight(s)
Community Features
Association Fee 
$608.0
Association Fee Frequency 
Monthly
MLS Area 
Burr Ridge
School District 
Lyons Twp High School
Township 
Lyons
Schools
School District
Lyons Twp High School
Elementary School
Pleasantdale Elementary School
Middle School
Pleasantdale Middle School
High School
Lyons Twp High School
Listing Courtesy of MRED as distributed by MLS Grid of @properties Christie's International Real Estate


Based on information submitted to the MLS GRID as of 2026-10-14 11:43 PM UTC. All data is obtained from various sources and may not have been verified by broker or MLS GRID. Supplied Open House Information is subject to change without notice. All information should be independently reviewed and verified for accuracy. Properties may or may not be listed by the office/agent presenting the information.
Last checked: 2026-10-14 11:43 PM UTC
MRED DMCA Copyright Information Copyright © 2026 Midwest Real Estate Data LLC. All rights reserved.

Neighborhood & Commute
Source: Walkscore
Disclosure: Community information and market data powered by Constellation Data Labs. Information is deemed reliable but not guaranteed.
Save
Ask
Tour
Hide
Share