O'Neil Property Group
Save
Ask
Tour
Hide
Share
$525,000
11 Days On Site

63 Cobblestone Lane
Leclaire, IA 52753

For Sale|Single Family Residence|Active
4
Beds
3
Total Baths
3
Full Baths
2,933
SqFt
$179
/SqFt
2013
Built
County:
Scott
Listing Courtesy of MRED as distributed by MLS Grid of RE/MAX Concepts Bettendorf
63 Cobblestone Lane63 Cobblestone Lane63 Cobblestone Lane63 Cobblestone Lane
Save
Ask
Tour
Hide
Share

Mortgage Calculator

Monthly Payment (Est.)

$2,395
Calculator powered by Showcase IDX, a Constellation1 Company. Copyright ©2026 Information is deemed reliable but not guaranteed.

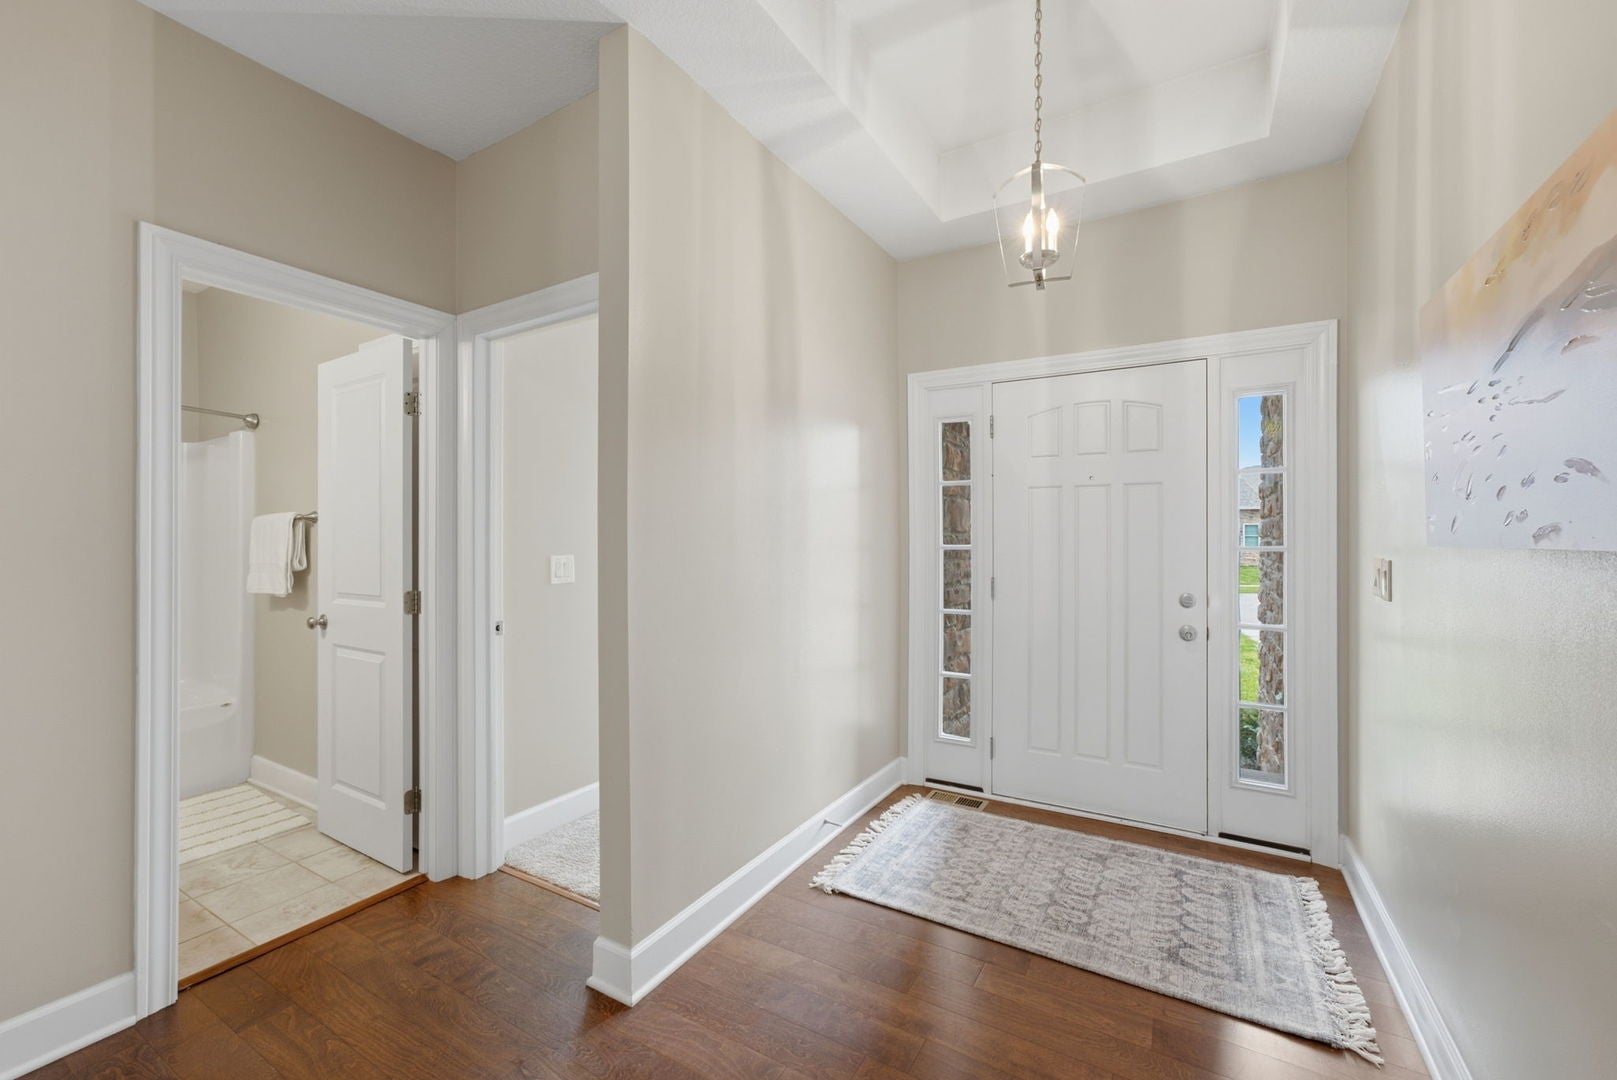
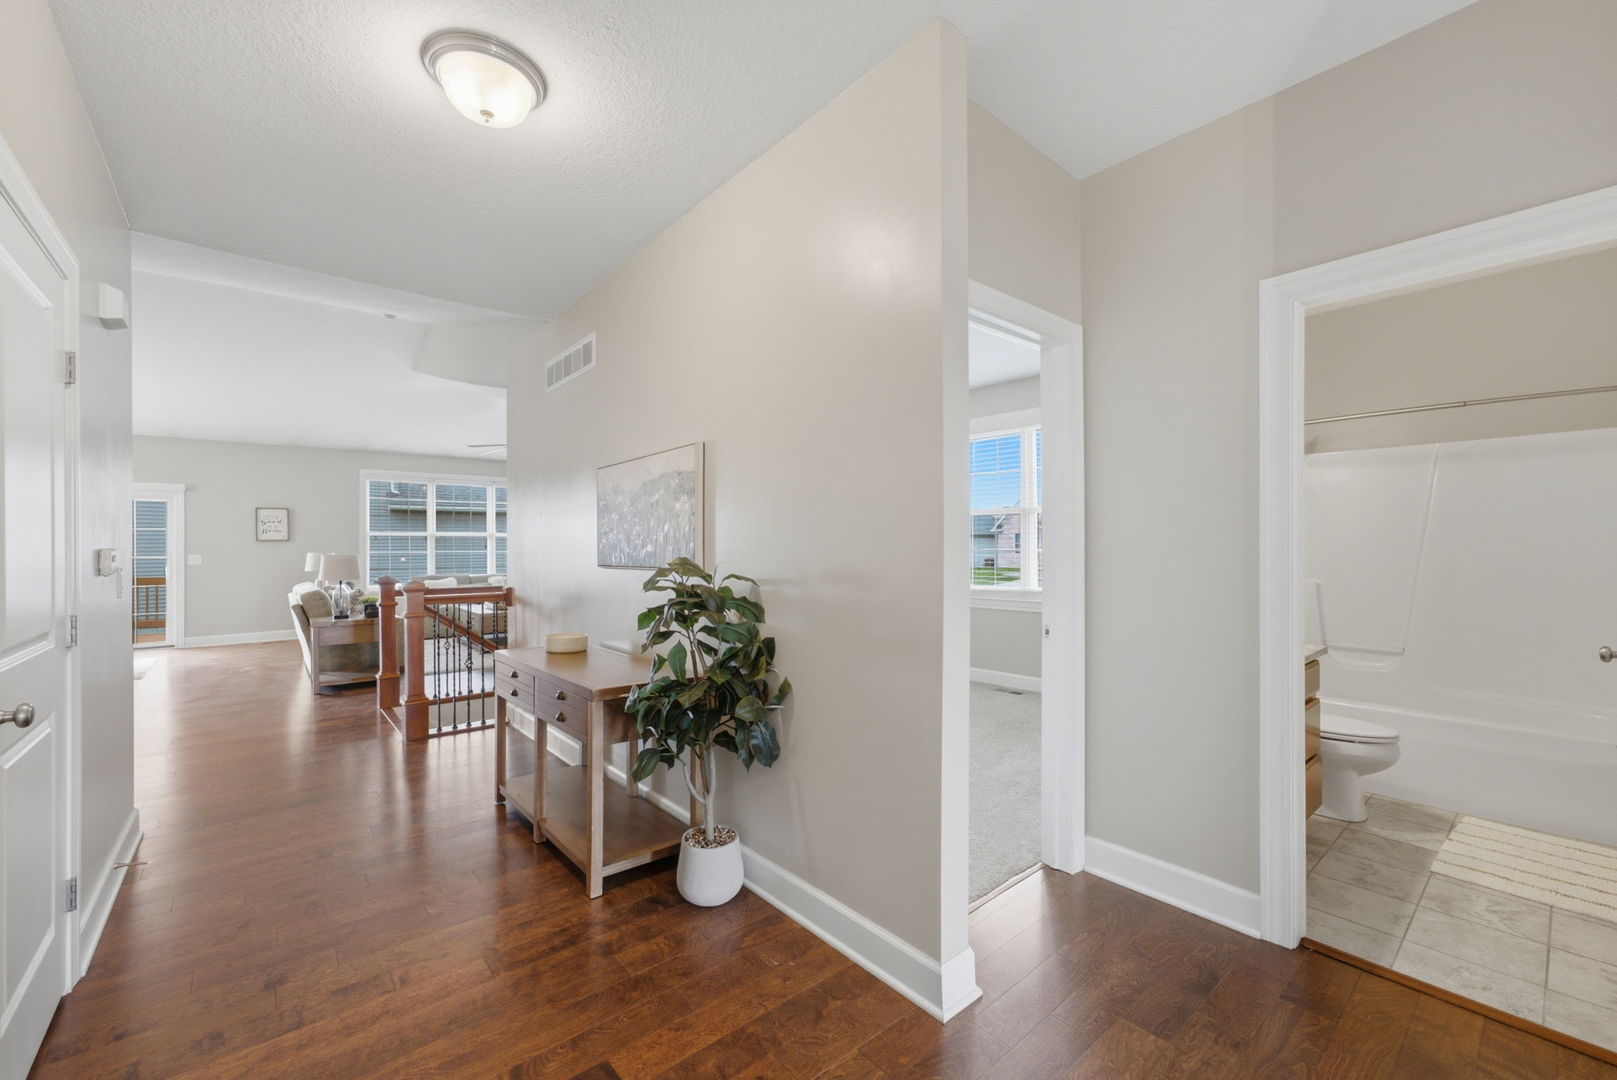
This is a 4-bedroom, 3-bathroom ranch home with the kind of easygoing layout that makes everyday life feel a little simpler. My open floor plan keeps everyone connected, whether you're cooking dinner, relaxing after a long day, or hosting friends and family. I've got main-level laundry, so you can leave those trips up and down the stairs to someone else-I'm all about convenience! With four bedrooms and three bathrooms, I have plenty of room for growing families, guests, hobbies, and everything in between. Location is one of my favorite features. I'm close to restaurants, TBK, schools, golf, and easy interstate access, making it simple to get where you need to go while still enjoying a comfortable family lifestyle. If you're looking for a home that's welcoming, functional, and ready to be part of your next chapter, I'd love to meet you.

Save
Ask
Tour
Hide
Share
Listing Snapshot
Price 
$525,000
Days On Site 
11 Days
Bedrooms 
4
Inside Area (SqFt) 
2,933 sqft
Total Baths 
3
Full Baths 
3
Partial Baths 
N/A
Lot Size 
0.34 Acres
Year Built 
2013
MLS® Number 
12740299
Status 
Active
Property Tax 
$5,954
HOA/Condo/Coop Fees 
$6.67 monthly
Sq Ft Source 
Plans
Friends & Family
Recent Activity
5 days agoListing updated with changes from the MLS®
6 days agoStatus changed to Active
2 weeks agoListing first seen on site
General Features
Acres 
0.34
Attached Garage 
Yes
Foundation 
Other
Garage 
Yes
Garage Spaces 
2
Parking 
ConcreteAttachedGarage
Parking Spaces 
2
Property Sub Type 
Single Family Residence
Sewer 
Public Sewer
SqFt Below 
1156
SqFt Total 
1777
Water Source 
Public
Interior Features
Appliances 
RangeMicrowaveDishwasherRefrigeratorWasherDryerDisposalGas Oven
Basement 
Partially FinishedDaylightFullWalk-Out Access
Cooling 
Central Air
Fireplace 
Yes
Fireplace Features 
Living RoomGas Log
Fireplaces 
1
Flooring 
LaminateCarpet
Heating 
Natural Gas
Interior 
Walk-In Closet(s)Open FloorplanGranite Counters
Laundry Features 
Main LevelSink
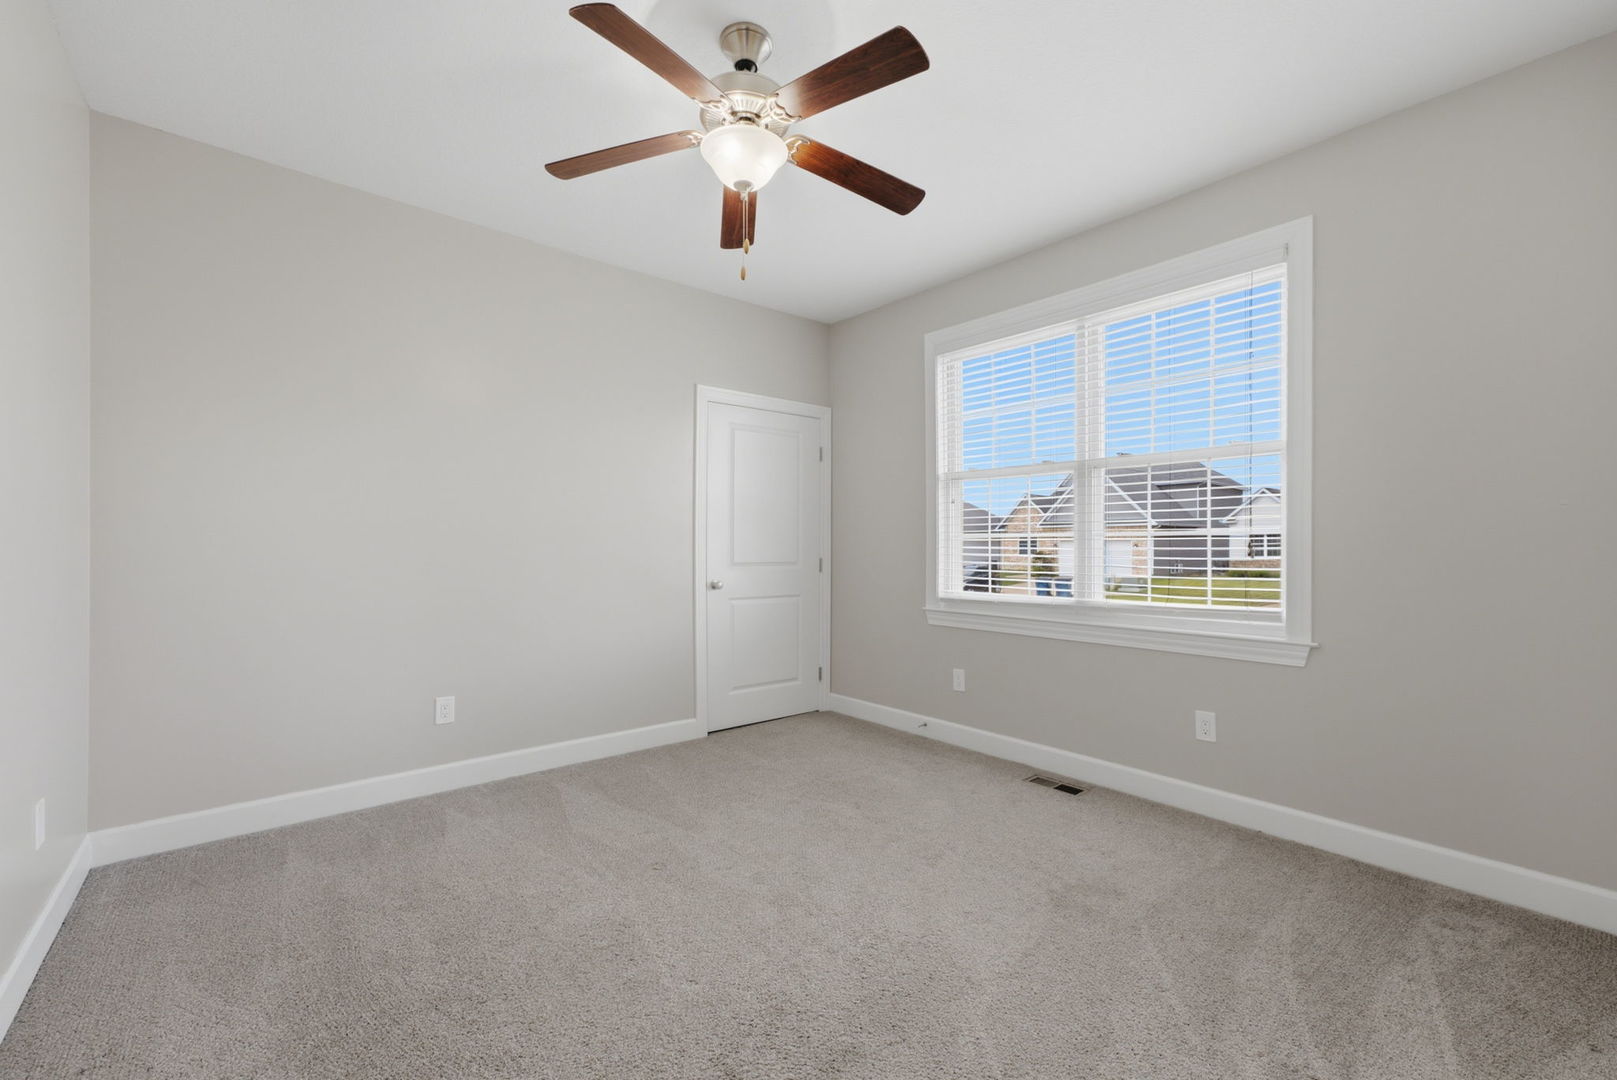
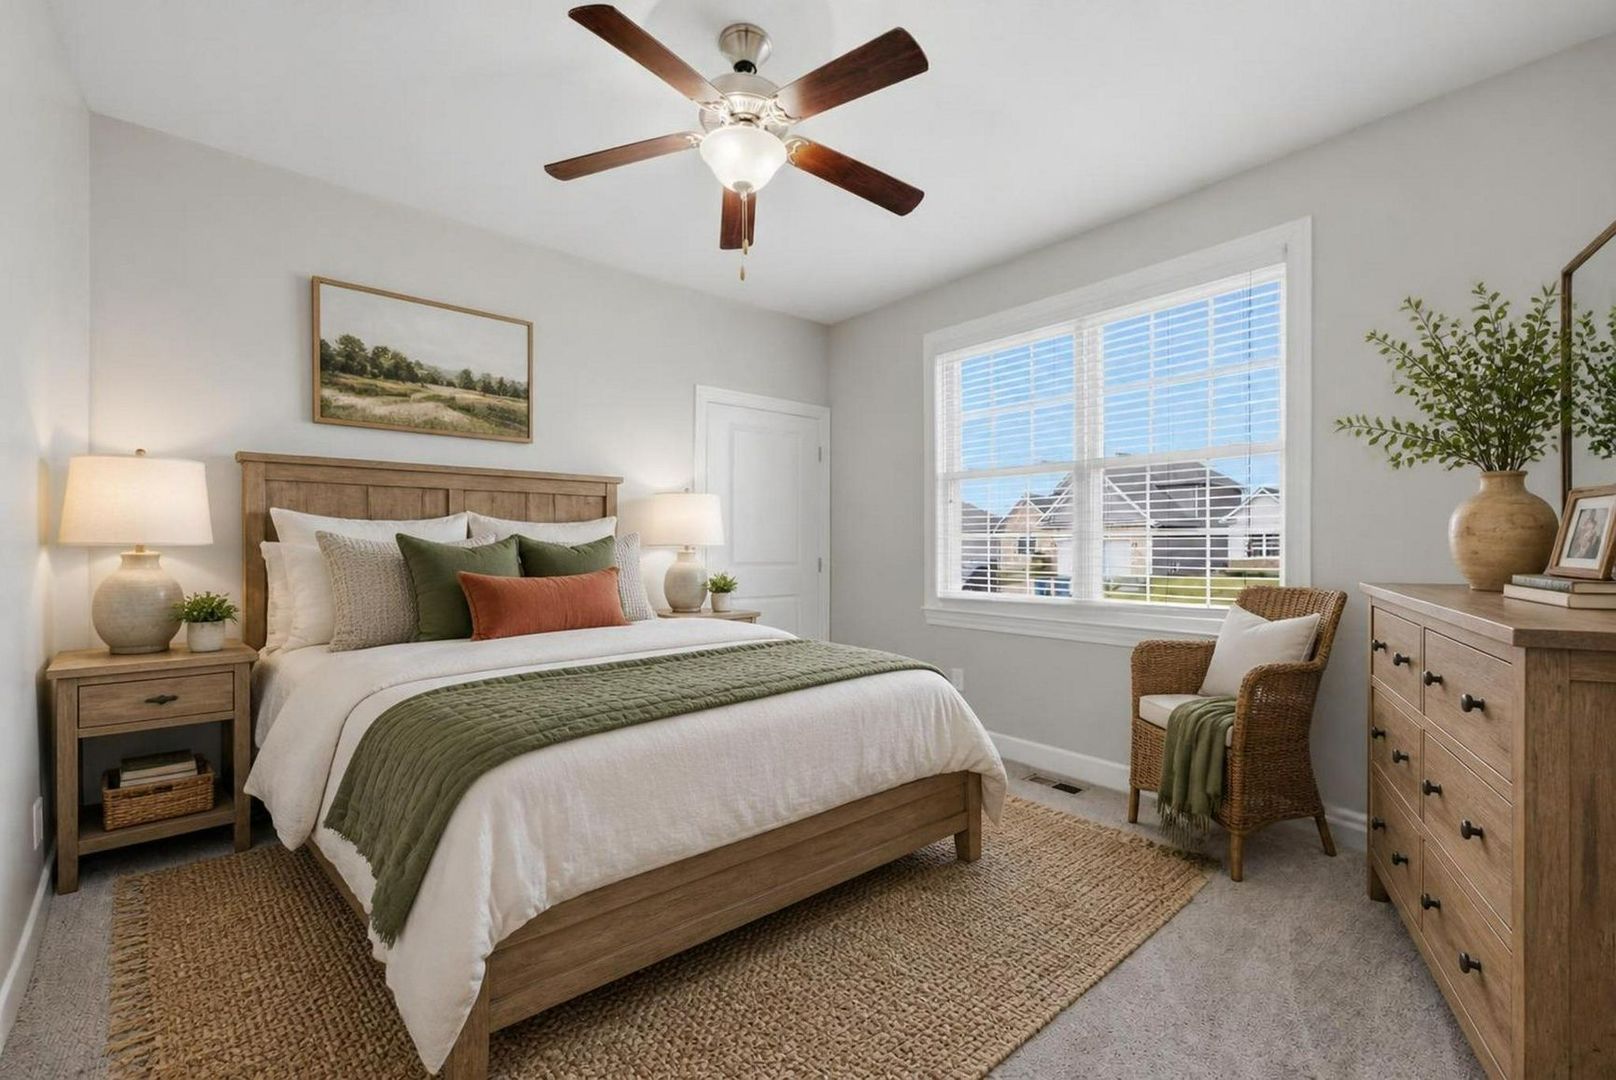
Bedroom 2 
Dimensions - 13X11Level - Main
Bedroom 3 
Dimensions - 11X11Level - Main
Bedroom 4 
Dimensions - 13X11
Dining Room 
Dimensions - 12X10Level - Main
Family Room 
Dimensions - 41X17
Kitchen 
Dimensions - 14X12Level - MainDescription - Eating Area-Breakfast Bar,Granite Counters
Laundry 
Dimensions - 7X7Level - Main
Living Room 
Dimensions - 25X15Level - Main
Master Bedroom 
Dimensions - 20X13Level - Main
Utility Room-Lower Level 
Dimensions - 23X13Level - Basement
Save
Ask
Tour
Hide
Share
Exterior Features
Construction Details 
Vinyl SidingStone
Lot Features 
Corner LotLevel
Roof 
Asphalt
Community Features
Association Dues 
80
HOA Fee Frequency 
Annually
MLS Area 
LeClaire
School District 
Pv High School
Township 
N/A
Schools
School District
Pv High School
Elementary School
Unknown
Middle School
Pv Junior High School
High School
Pv High School
Listing Courtesy of MRED as distributed by MLS Grid of RE/MAX Concepts Bettendorf


Based on information submitted to the MLS GRID as of 2026-09-07 08:27 PM UTC. All data is obtained from various sources and may not have been verified by broker or MLS GRID. Supplied Open House Information is subject to change without notice. All information should be independently reviewed and verified for accuracy. Properties may or may not be listed by the office/agent presenting the information.
Last checked: 2026-09-07 08:27 PM UTC
MRED DMCA Copyright Information Copyright © 2026 Midwest Real Estate Data LLC. All rights reserved.

Neighborhood & Commute
Source: Walkscore
Disclosure: Community information and market data powered by Constellation Data Labs. Information is deemed reliable but not guaranteed.
Save
Ask
Tour
Hide
Share