
Search Homes for Sale in Chicago’s Western Suburbs
4833 N Olcott Avenue 201Harwood Heights, IL 60706
Mortgage Calculator
Monthly Payment (Est.)
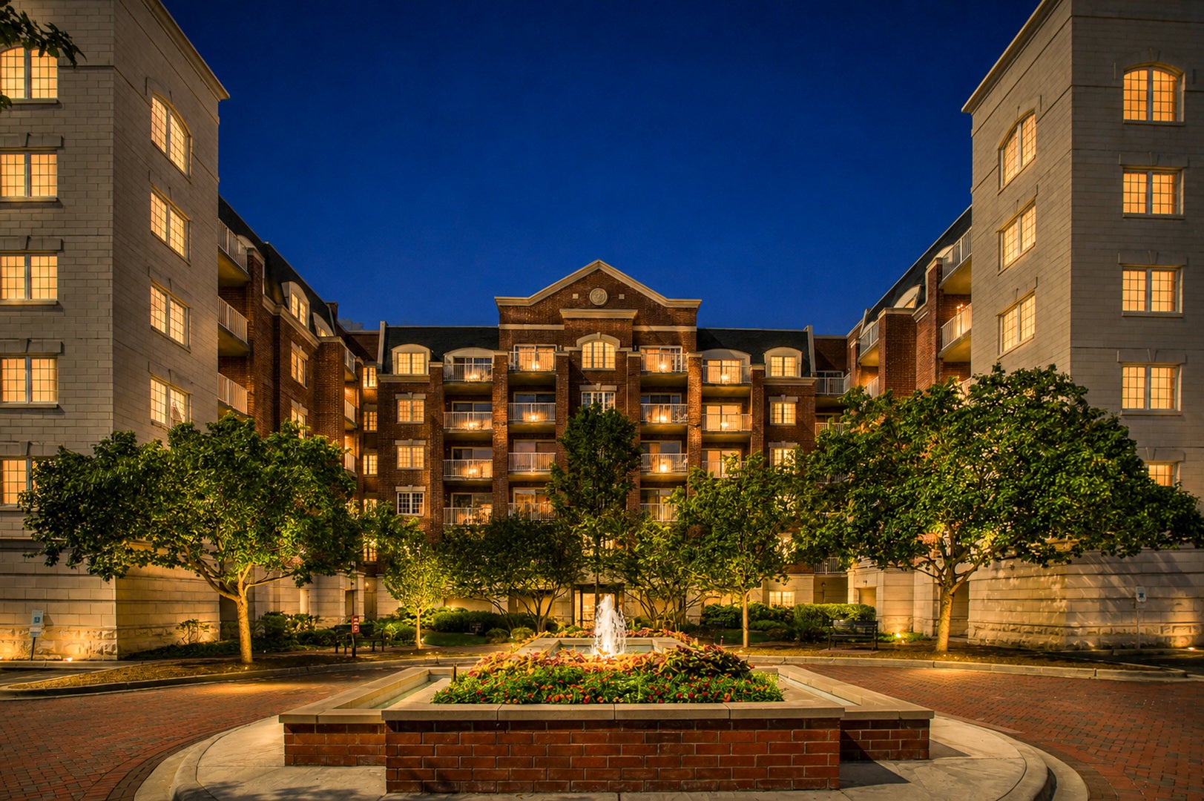
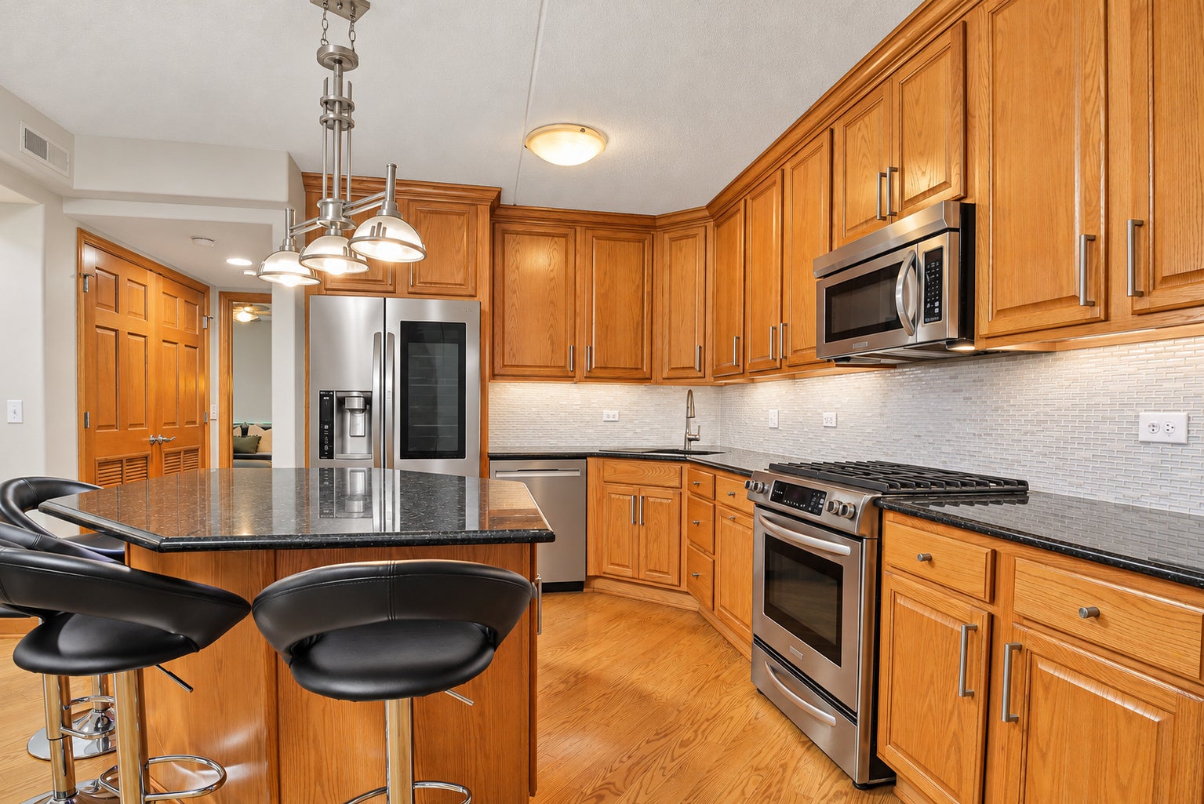
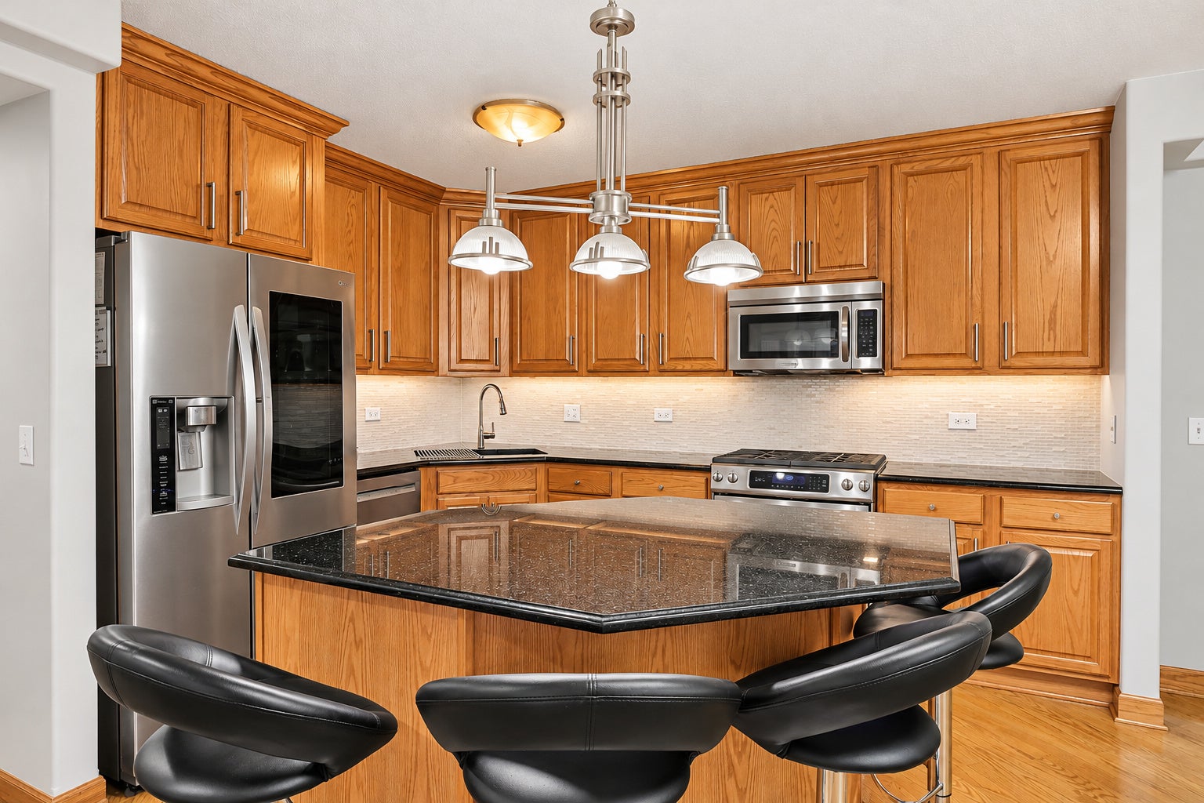
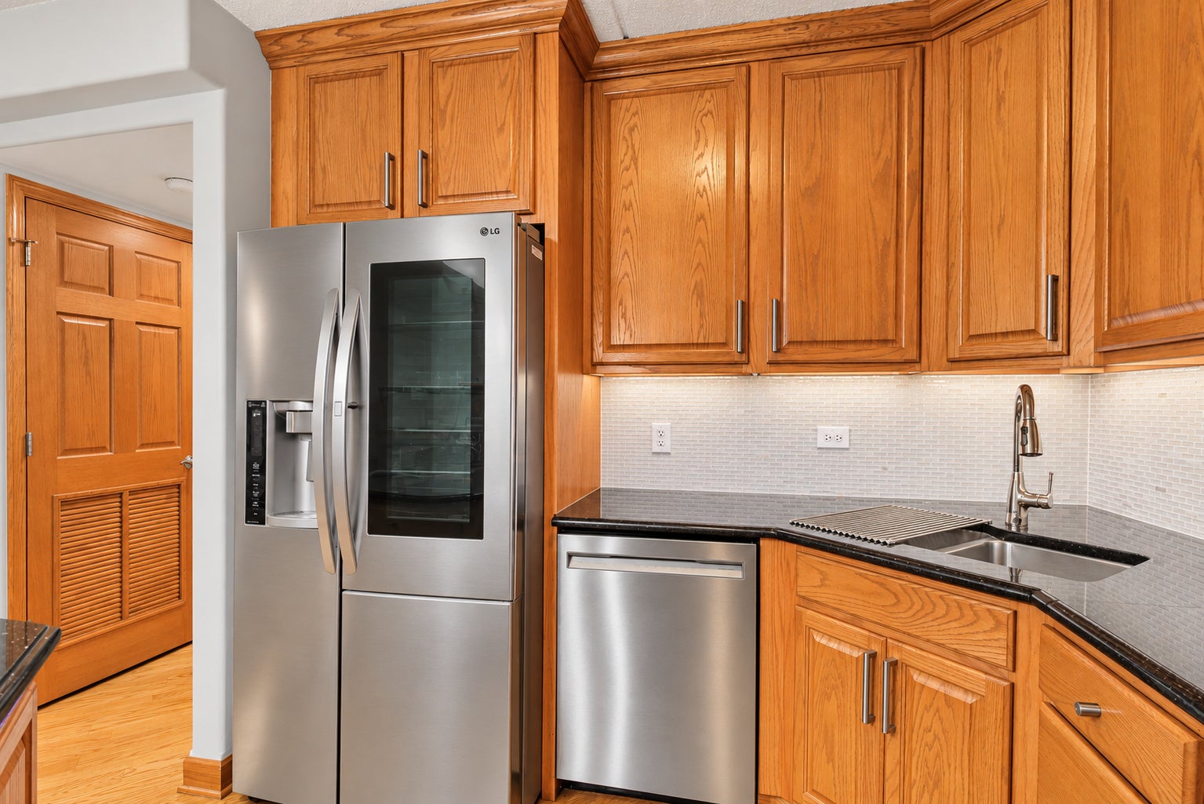
Enter an interest rate to see your estimated monthly payment.Welcome to Clock Tower Pointe, one of Harwood Heights' most desirable luxury condominium communities, located within the highly rated Maine South High School District. This beautifully maintained, east-facing residence features two spacious bedrooms, two full bathrooms, two highly sought-after heated indoor garage spaces in prime locations near the elevator, a rare and valuable convenience within the building and two oversized private storage rooms (P1-124 and P1-125). The bright, open-concept layout is filled with natural light and features hardwood flooring throughout, along with a spacious living and dining area highlighted by an elegant electric fireplace. The updated kitchen offers 42-inch cabinetry, brand-new granite countertops, a large center island, designer backsplash, stainless steel appliances, and plenty of cabinet and counter space. The generous primary suite features a professionally organized walk-in closet and a private, spa-inspired bathroom complete with a double vanity, glass-enclosed shower, and separate Jacuzzi tub. The second bedroom also offers hardwood flooring and custom closet organizers. Step out onto your private balcony overlooking the beautifully maintained community grounds, perfect for enjoying your morning coffee or unwinding at the end of the day. Recent improvements include hardwood flooring in both bedrooms and closets, a new refrigerator, microwave, dishwasher, washer and dryer, electric fireplace, and a new A/C condenser motor installed in 2026. Additional conveniences include in-unit laundry, convenient elevator access, a heated indoor garage with a dedicated car-wash area, fitness center access, two large private storage rooms, and ample guest parking with both lot and street parking available. The monthly assessment covers heat, cooking gas, water, cable, internet, parking, exterior maintenance, landscaping, snow removal, common insurance, and access to building amenities, offering excellent value and a convenient, low-maintenance lifestyle. Enjoy a convenient location near Mariano's, Jewel-Osco, Target, Costco, Harlem Irving Plaza, restaurants, parks, O'Hare International Airport, CTA and Metra transportation, I-90, I-294, and Downtown Chicago. With its spacious layout, extensive updates, exceptional storage, two heated garage spaces, and convenient location, this move-in-ready home is a wonderful opportunity to enjoy comfortable, low-maintenance living in a sought-after community. Additional information regarding the previous contract: The property was previously under contract in mid-August. The buyer subsequently experienced an unexpected job loss and was unable to qualify for financing, so the transaction did not proceed. The property was not taken off the market due to any issue with the home.
| 2 weeks ago | Listing updated with changes from the MLS | |
| 3 weeks ago | Status changed to Active | |
| 4 weeks ago | Price changed to $379,999 | |
| 3 months ago | Listing first seen on site |

Based on information submitted to the MLS GRID as of 2026-11-09 12:05 PM UTC. All data is obtained from various sources and may not have been verified by broker or MLS GRID. Supplied Open House Information is subject to change without notice. All information should be independently reviewed and verified for accuracy. Properties may or may not be listed by the office/agent presenting the information.
Last checked: 2026-11-09 12:05 PM UTC
MRED DMCA Copyright Information Copyright © 2026 Midwest Real Estate Data LLC. All rights reserved.
Did you know? You can invite friends and family to your search. They can join your search, rate and discuss listings with you.