
1461 Acadia CircleHampshire, IL 60140
Mortgage Calculator
Monthly Payment (Est.)
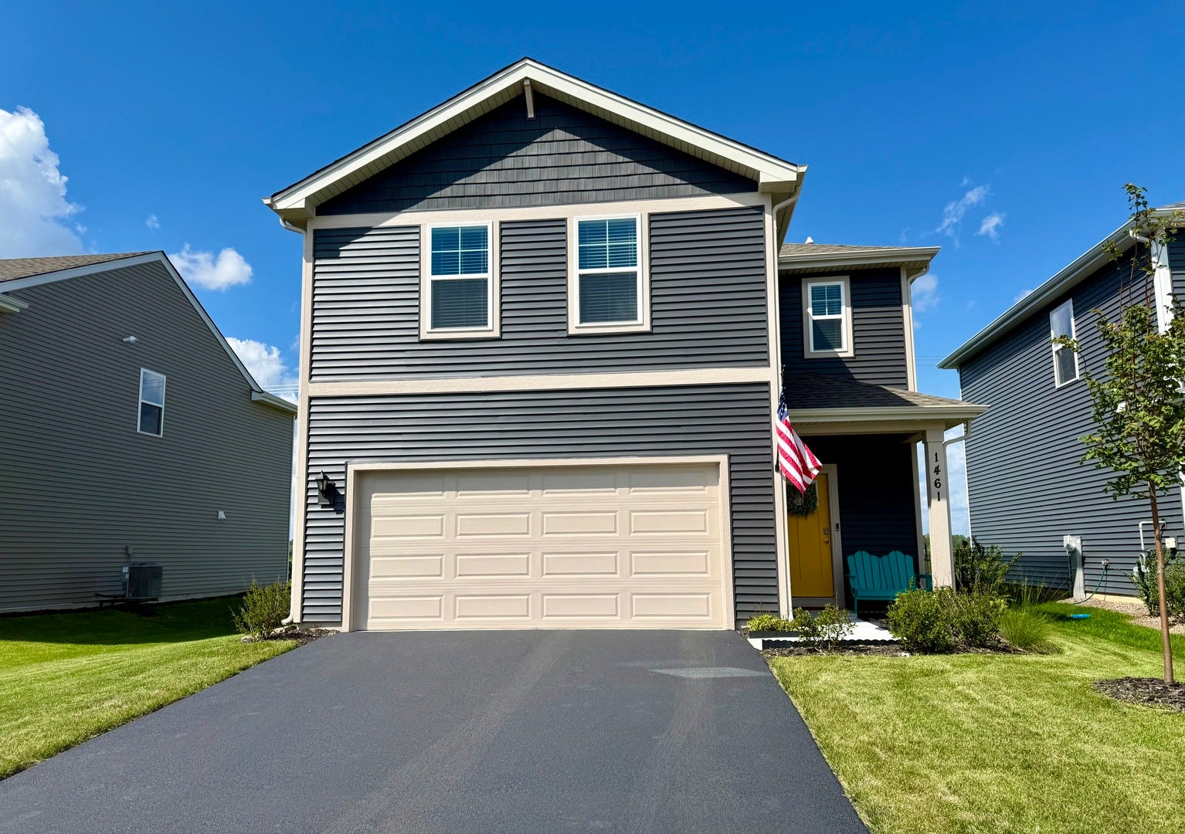
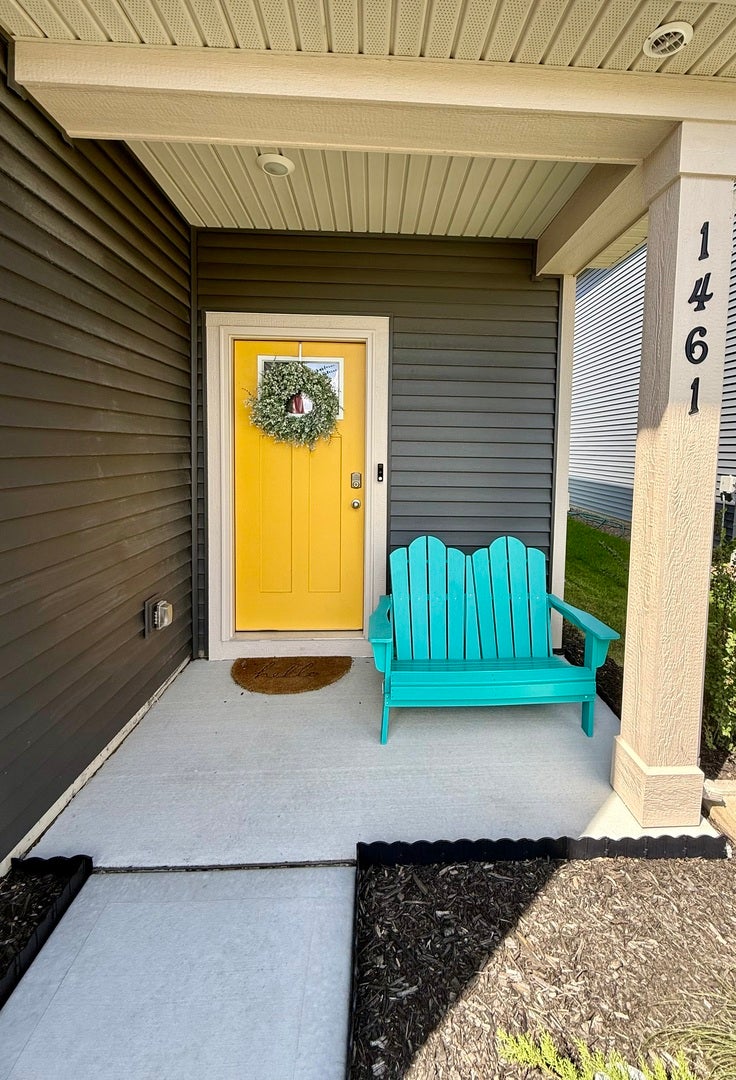
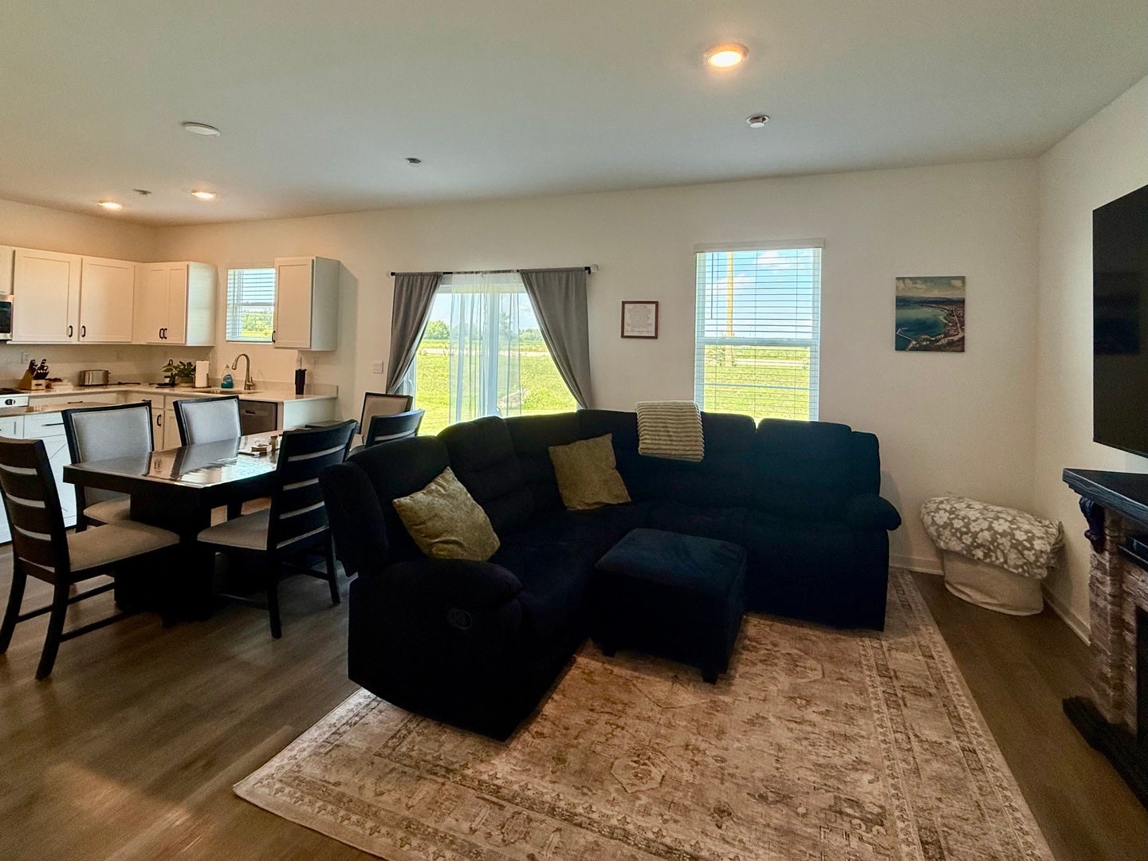
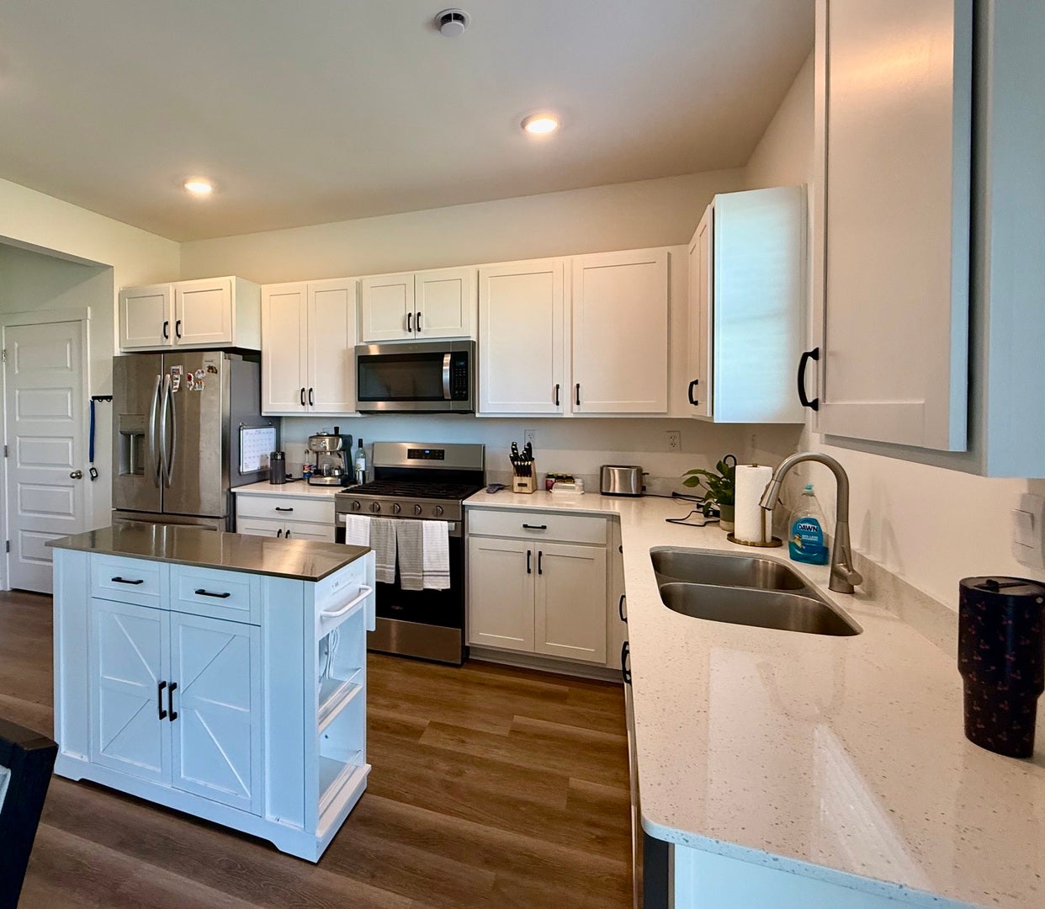
$1,733Welcome Home to this beautiful 2025-built home in the Scenic Cambridge Lakes North Community of Pingree Grove! With the community now SOLD OUT! This is your opportunity to own a newer home and enjoy all the amenities and lifestyle this desirable neighborhood has to offer. Step inside to a bright and spacious open-concept floor plan featuring 9-foot ceilings on the first floor and luxury vinyl plank flooring throughout. The beautifully designed kitchen is the heart of the home, featuring crisp white designer cabinetry, elegant quartz countertops, a pantry, stainless steel appliances, and a portal island that opens seamlessly to the living and dining areas-perfect for everyday living and entertaining. The home offers 3 bedrooms and 2 1/2 bathrooms, including an impressive primary suite with a private ensuite bathroom, dual sinks, and a quartz vanity countertop. Brand new modern vanity in the powder room. Thoughtfully designed spaces and modern finishes make this home feel both stylish and comfortable from the moment you walk in. Enjoy the benefits of newer construction with all of the appliances included, energy-efficient features including an ERV furnace system and tankless water heater, along with smart-home technology that allows you to control your home conveniently from your smartphone-whether you're relaxing on the sofa or away from home. Outside, enjoy the beautiful curb appeal, welcoming front porch, attached two-car garage, freshly sealed black top and professionally maintained neighborhood surroundings. Enjoy the Cambridge Lakes Lifestyle Residents have access to an exceptional collection of community amenities, including a swimming pool, pickleball courts, bocce ball courts, parks, and recreational areas. Conveniently located near Route 47, Route 20, and Route 72, with easy access to I-90 and nearby Metra train stations for commuting toward Chicago. You'll also be close to Randall Road shopping, restaurants, entertainment, and everyday conveniences, giving you the perfect balance of peaceful suburban living and easy access to everything you need. A builder's warranty is included, providing additional peace of mind. With the community now sold out, opportunities like this don't come along often. Quick close possible! Come see this beautiful home and experience everything it has to offer. Schedule your private tour today-this one won't last long!
| 2 weeks ago | Listing updated with changes from the MLS® | |
| 2 weeks ago | Status changed to Active Under Contract | |
| 4 weeks ago | Listing first seen on site |

Based on information submitted to the MLS GRID as of 2026-09-17 12:07 AM UTC. All data is obtained from various sources and may not have been verified by broker or MLS GRID. Supplied Open House Information is subject to change without notice. All information should be independently reviewed and verified for accuracy. Properties may or may not be listed by the office/agent presenting the information.
Last checked: 2026-09-17 12:07 AM UTC
MRED DMCA Copyright Information Copyright © 2026 Midwest Real Estate Data LLC. All rights reserved.
Did you know? You can invite friends and family to your search. They can join your search, rate and discuss listings with you.