O'Neil Property Group
Save
Ask
Tour
Hide
Share
$365,000
17 Days On Site

1137 St Andrews Court
Algonquin, IL 60102

For Sale|Townhouse|Active Under Contract
3
Beds
3
Total Baths
2
Full Baths
1
Partial Bath
2,060
SqFt
$177
/SqFt
1991
Built
Subdivision:
Highlands of Algonquin
County:
McHenry
Listing Courtesy of MRED as distributed by MLS Grid of Fulton Grace Realty
1137 St Andrews Court1137 St Andrews Court1137 St Andrews Court1137 St Andrews Court
Save
Ask
Tour
Hide
Share

Mortgage Calculator

Monthly Payment (Est.)

$1,665
Calculator powered by Showcase IDX, a Constellation1 Company. Copyright ©2026 Information is deemed reliable but not guaranteed.

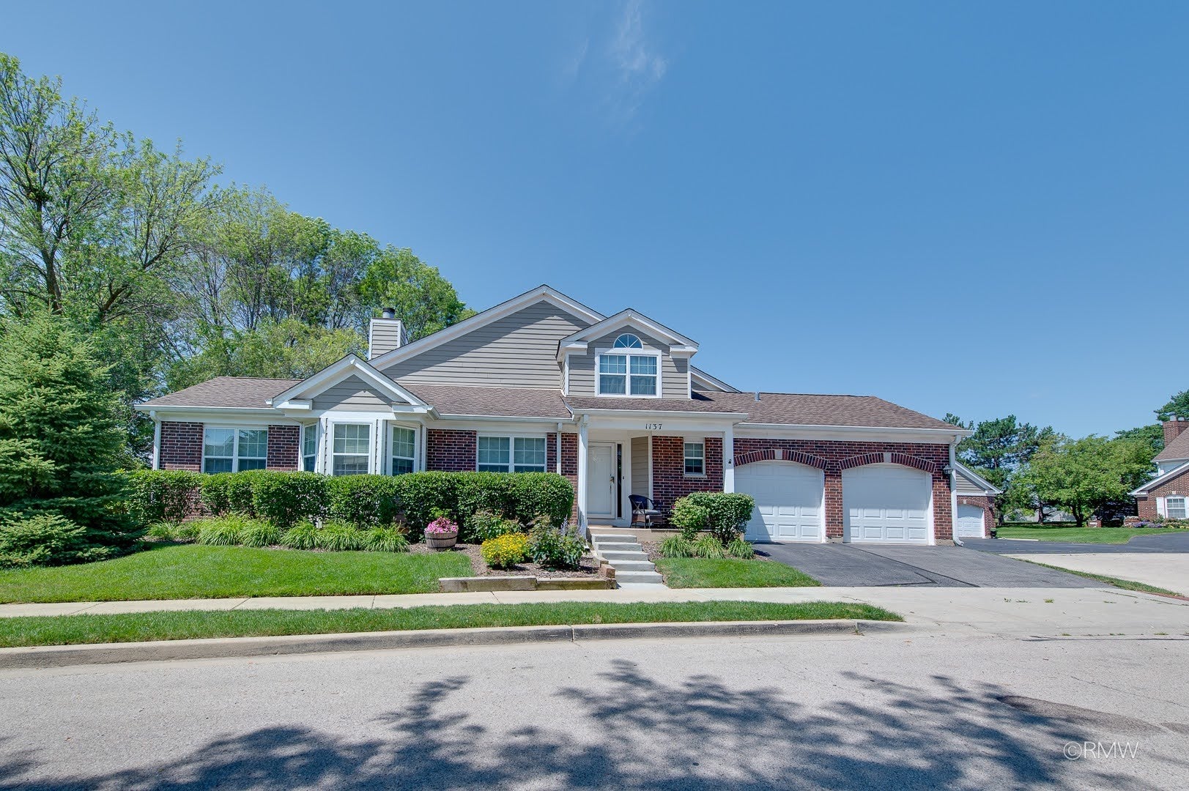
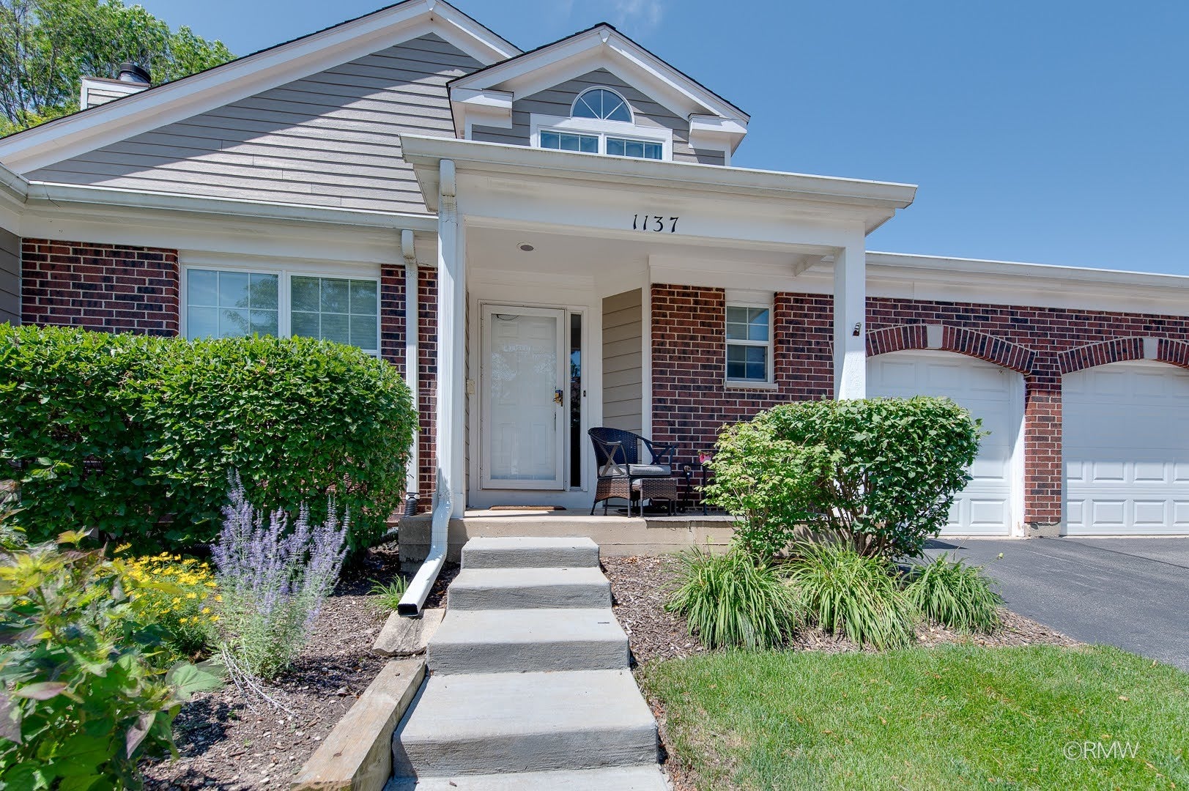
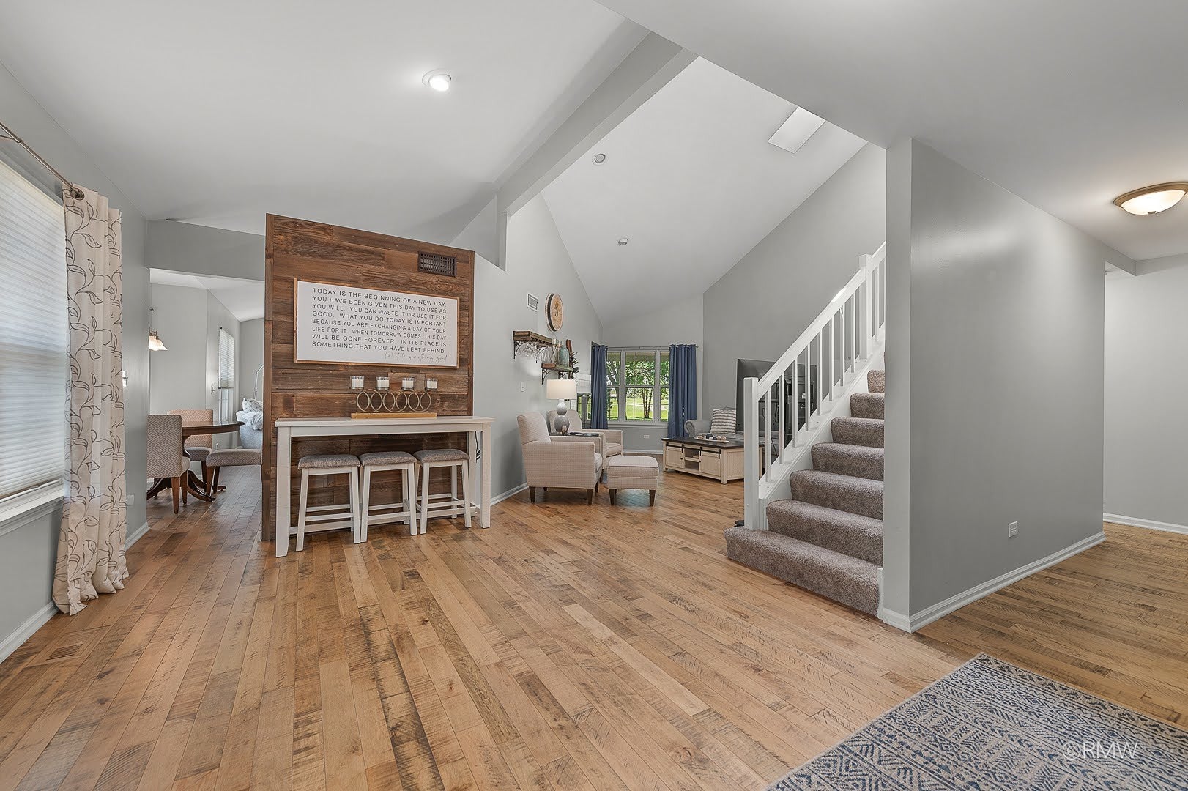
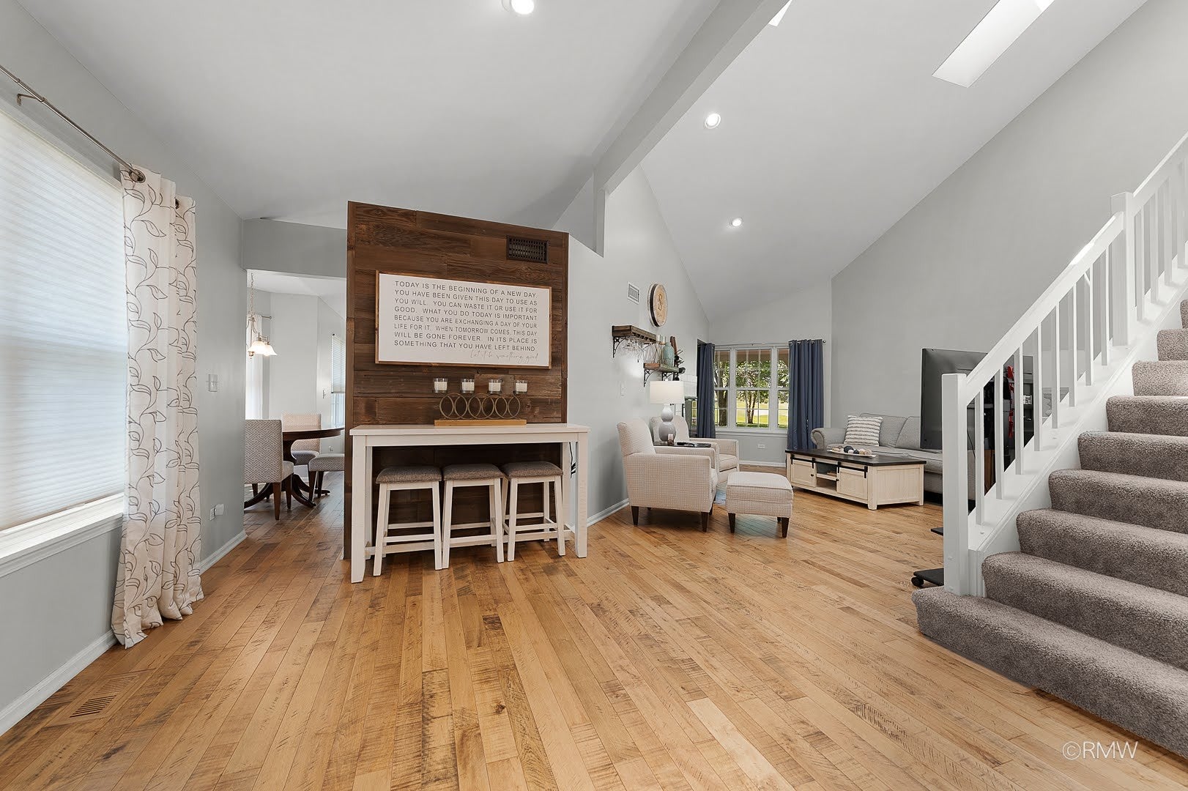
Welcome home to this beautifully appointed townhouse nestled on a quiet cul-de-sac with breathtaking golf course views! Light, bright, and elegantly decorated throughout, this exceptional home offers soaring ceilings, skylights, and a stunning three-sided fireplace that creates a warm and inviting atmosphere. From the moment you step inside, you'll be impressed by the beautiful hardwood floors and open, airy floor plan. The spacious eat-in kitchen features timeless white cabinetry, black granite countertops, stainless steel appliances, and opens seamlessly to the cozy family room-perfect for both everyday living and entertaining. The highly desirable main-floor primary suite offers a luxurious private bath and a custom walk-in closet. Upstairs, you'll find two generously sized bedrooms and a full bath, providing plenty of space for family and guests. The enormous basement is ready for your finishing touches and offers endless possibilities for additional living space, a home gym, or recreation room. Enjoy peace of mind with energy-efficient windows and Hardie Board siding (2020), furnace and air conditioner (2017), and newer garage doors. Additional features include a spacious two-car attached garage and convenient main-floor laundry. Step outside to relax on the private patio overlooking the golf course and enjoy the serene setting this beautiful home has to offer. The HOA provides maintenance-free living and includes wonderful community amenities, including a swimming pool and tennis courts. This exceptional home truly has it all-spectacular views, quality updates, outstanding amenities, and an unbeatable location. Don't miss your opportunity to make it yours!

Save
Ask
Tour
Hide
Share
Listing Snapshot
Price 
$365,000
Days On Site 
17 Days
Bedrooms 
3
Inside Area (SqFt) 
2,060 sqft
Total Baths 
3
Full Baths 
2
Partial Baths 
1
Lot Size 
N/A
Year Built 
1991
MLS® Number 
12740347
Status 
Active Under Contract
Property Tax 
$6,391.98
HOA/Condo/Coop Fees 
$365 monthly
Sq Ft Source 
Assessor
Friends & Family
Recent Activity
2 weeks agoListing updated with changes from the MLS®
2 weeks agoStatus changed to Active Under Contract
2 weeks agoListing first seen on site
General Features
Attached Garage 
Yes
Foundation 
Concrete Perimeter
Garage 
Yes
Garage Spaces 
2
Number Of Stories 
2
Parking 
AsphaltGarage Door OpenerAttachedGarage
Parking Spaces 
2
Pets 
Cats OKDogs OK
Property Sub Type 
Townhouse
Sewer 
Public Sewer
SqFt Total 
2060
Utilities 
Cable Available
Water Source 
Public
Interior Features
Appliances 
RangeMicrowaveDishwasherRefrigeratorWasherDryerDisposal
Basement 
UnfinishedFull
Cooling 
Ceiling Fan(s)Central Air
Electric 
Circuit Breakers
Fireplace 
Yes
Fireplace Features 
Living RoomDouble SidedWood BurningGas Starter
Fireplaces 
1
Heating 
Natural GasForced Air
Interior 
Cathedral Ceiling(s)
Laundry Features 
Main LevelGas Dryer HookupIn Unit
Window Features 
Skylight(s)
Bedroom 2 
Dimensions - 13X11Level - Second
Bedroom 3 
Dimensions - 12X11Level - Second
Bedroom 4 
Dining Room 
Dimensions - 11X10Level - Main
Family Room 
Dimensions - 18X12Level - Main
Kitchen 
Dimensions - 12X10Level - MainDescription - Eating Area-Breakfast Bar,Eating Area-Table Space,Pantry-Closet
Laundry 
Dimensions - 8X8Level - Main
Living Room 
Dimensions - 16X14Level - Main
Master Bedroom 
Dimensions - 14X12Level - Main
Save
Ask
Tour
Hide
Share
Exterior Features
Construction Details 
BrickFrame
Other Structures 
None
Patio And Porch 
Patio
Roof 
Asphalt
Windows/Doors 
Skylight(s)
Community Features
Association Amenities 
PoolTennis Court(s)
Association Fee 
$365.0
Association Fee Frequency 
Monthly
MLS Area 
Algonquin
School District 
H D Jacobs High School
Township 
Algonquin
Schools
School District
H D Jacobs High School
Elementary School
Neubert Elementary School
Middle School
Westfield Community School
High School
H D Jacobs High School
Listing Courtesy of MRED as distributed by MLS Grid of Fulton Grace Realty


Based on information submitted to the MLS GRID as of 2026-09-09 02:18 AM UTC. All data is obtained from various sources and may not have been verified by broker or MLS GRID. Supplied Open House Information is subject to change without notice. All information should be independently reviewed and verified for accuracy. Properties may or may not be listed by the office/agent presenting the information.
Last checked: 2026-09-09 02:18 AM UTC
MRED DMCA Copyright Information Copyright © 2026 Midwest Real Estate Data LLC. All rights reserved.

Neighborhood & Commute
Source: Walkscore
Disclosure: Community information and market data powered by Constellation Data Labs. Information is deemed reliable but not guaranteed.
Save
Ask
Tour
Hide
Share