O'Neil Property Group
Save
Ask
Tour
Hide
Share
$3,000
20 Days On Site

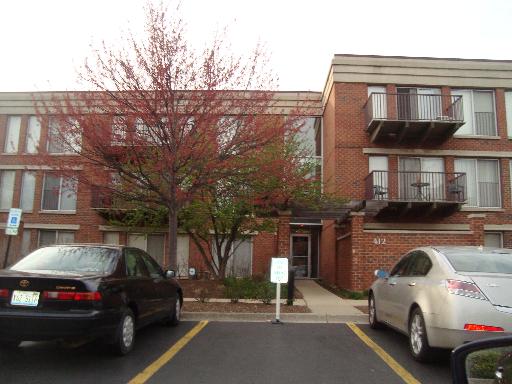
412 Kelburn Avenue 316
Deerfield, IL 60015

For Rent|Condominium|Active
2
Beds
2
Total Baths
2
Full Baths
1,200
SqFt
$3
/SqFt
1997
Built
Subdivision:
Coromandel
County:
Lake
Listing Courtesy of MRED as distributed by MLS Grid of Coldwell Banker Realty
412 Kelburn Avenue 316412 Kelburn Avenue 316412 Kelburn Avenue 316412 Kelburn Avenue 316
Save
Ask
Tour
Hide
Share

Mortgage Calculator

Monthly Payment (Est.)

Enter an interest rate to see your estimated monthly payment.
Calculator powered by Showcase IDX, a Constellation1 Company. Copyright ©2026 Information is deemed reliable but not guaranteed.

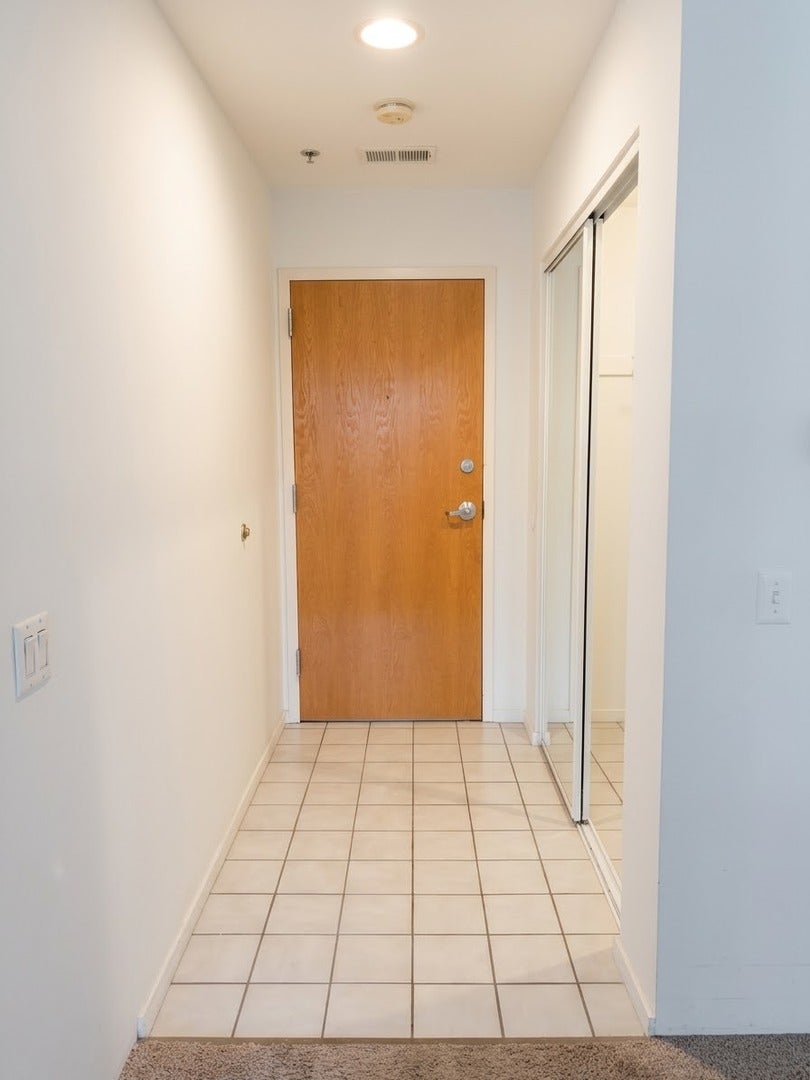
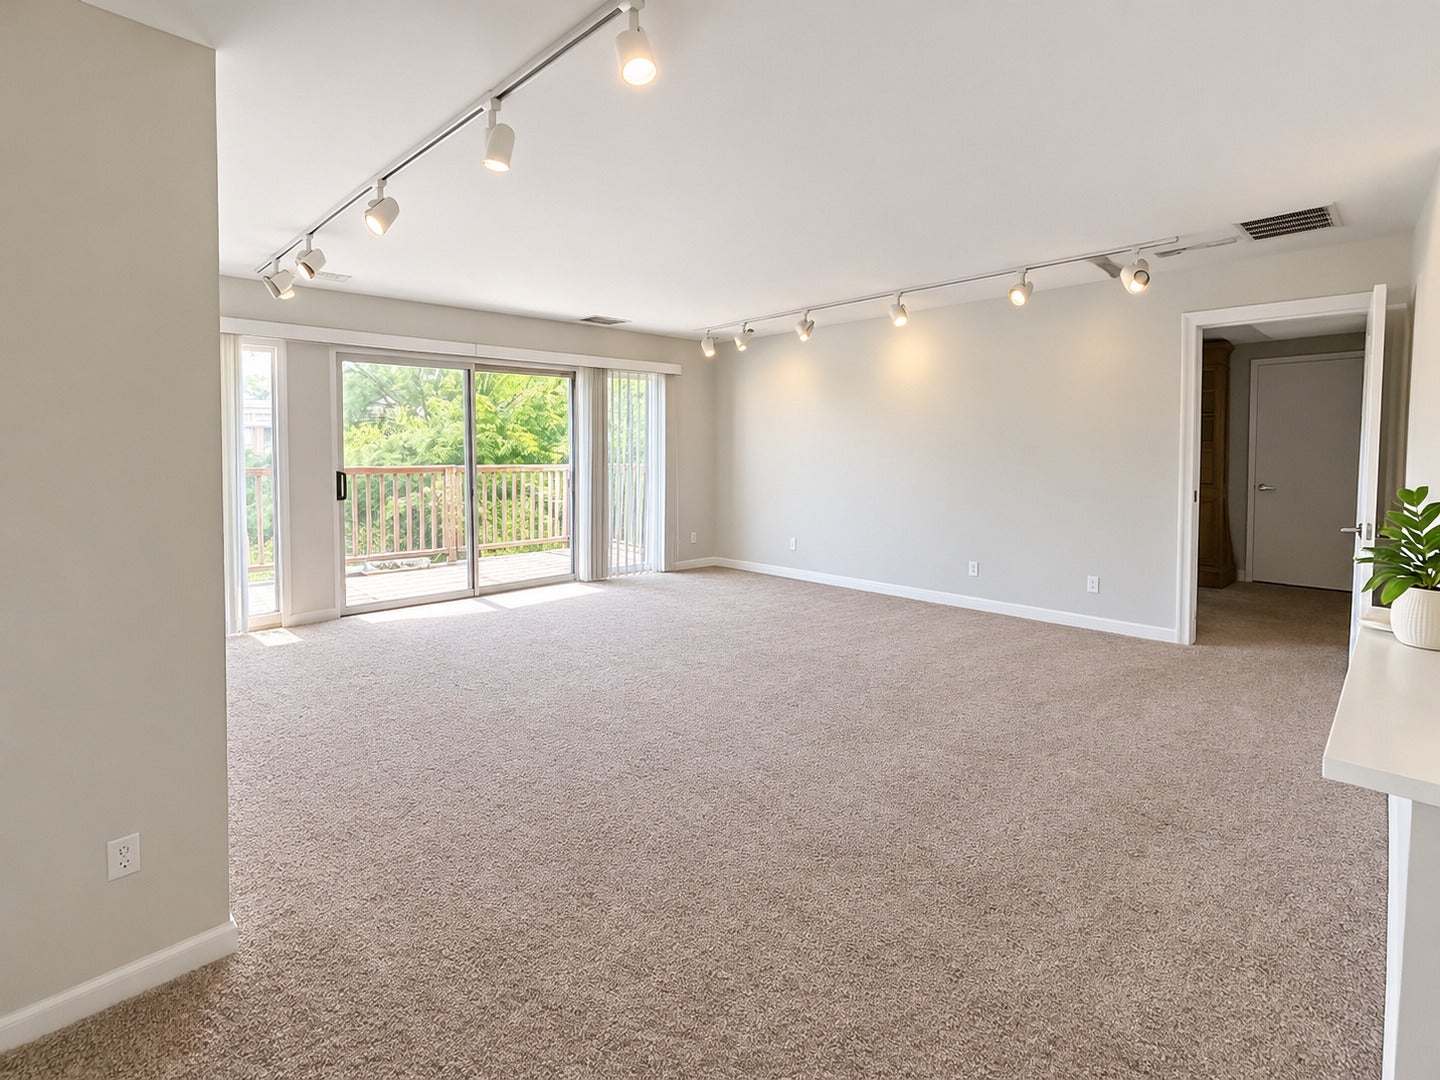
Beautiful 2-bedroom, 2-bath third-floor condo at desirable Coromandel, featuring a split-bedroom floor plan for added privacy and great use of space. Take advantage of in-unit laundry for everyday convenience. Enjoy southern exposure, skylights, a cozy fireplace, track lighting, and neutral decor throughout. Step out onto your private balcony. Residents enjoy access to the Coromandel clubhouse, complete with indoor and outdoor pools, a fitness center, and party rooms - resort-style amenities right at home. This is one of the few units in the building still eligible to be rented under the association's rental cap, making it a rare opportunity. Details: 1-year minimum lease (no short-term leases) No pets Available October 1st Note: Listing agent is related to the landlord A great place to live - schedule your showing today!

Save
Ask
Tour
Hide
Share
Listing Snapshot
Price 
$3,000
Days On Site 
20 Days
Bedrooms 
2
Inside Area (SqFt) 
1,200 sqft
Total Baths 
2
Full Baths 
2
Partial Baths 
N/A
Lot Size 
N/A
Year Built 
1997
MLS® Number 
12740393
Status 
Active
Property Tax 
N/A
HOA/Condo/Coop Fees 
N/A
Sq Ft Source 
Estimated
Friends & Family
Recent Activity
3 days agoListing updated with changes from the MLS®
2 weeks agoStatus changed to Active
3 weeks agoPrice changed to $3,000
3 weeks agoListing first seen on site
General Features
Attached Garage 
Yes
Available on 
2026-10-01
Direction Faces 
South
Foundation 
Concrete Perimeter
Garage 
Yes
Garage Spaces 
1
Lease Term 
12 Months
Number Of Stories 
1
Parking 
Garage Door OpenerAttachedGarage
Parking Spaces 
1
Property Sub Type 
Condominium
Sewer 
Public Sewer
Water Source 
Public
Interior Features
Appliances 
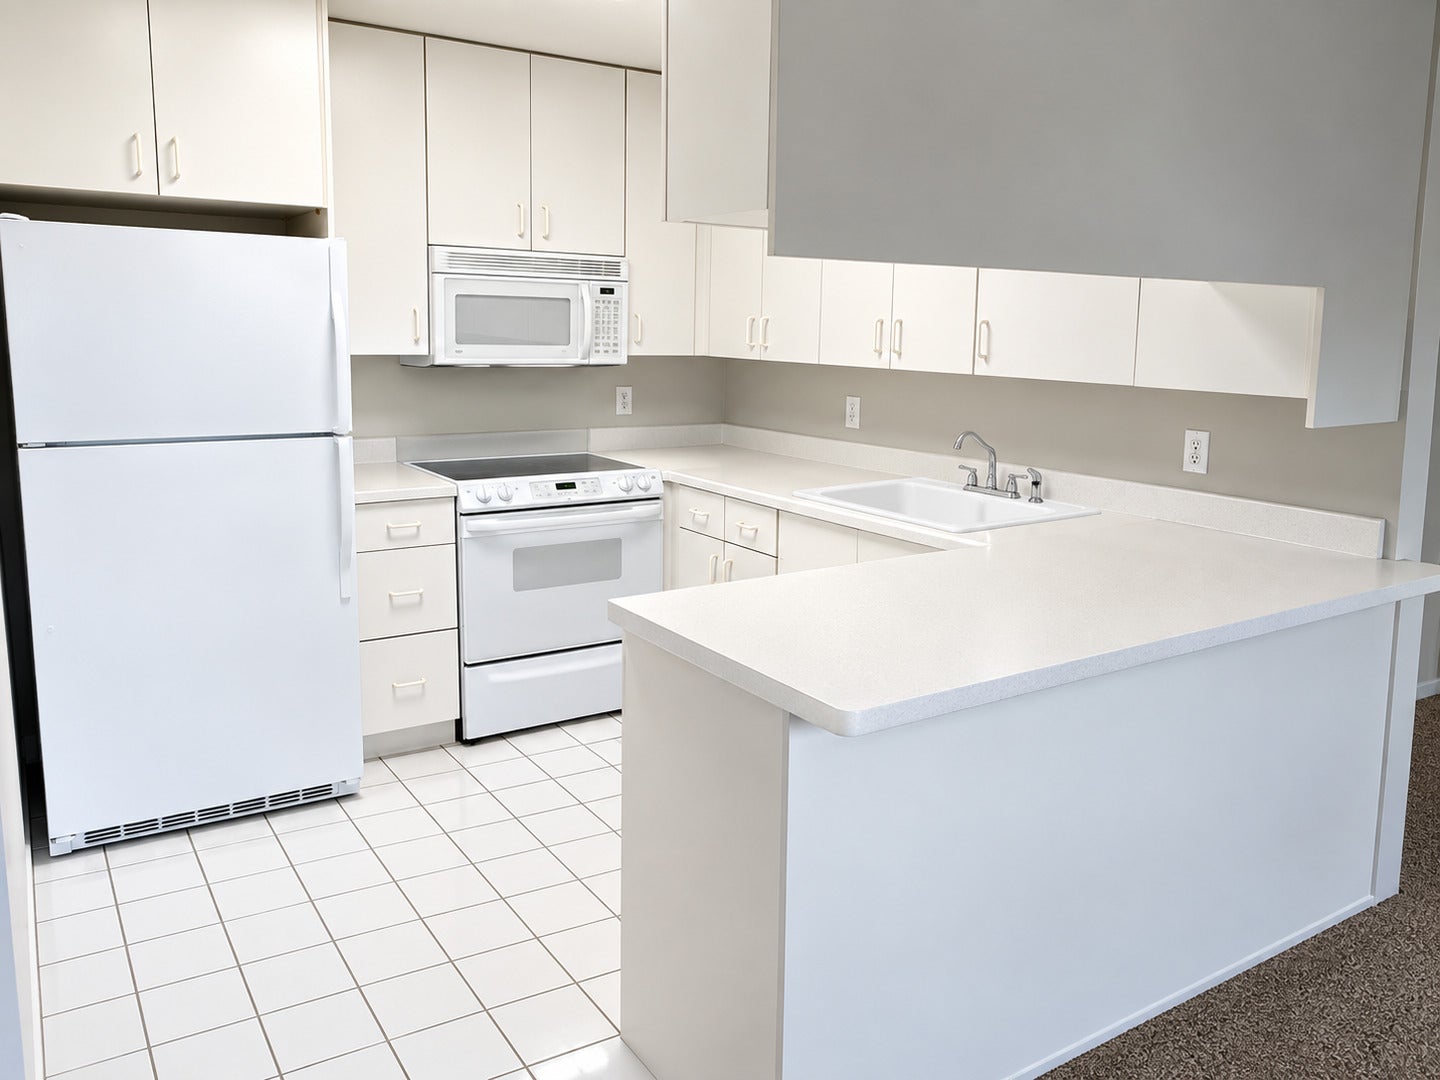
RangeDishwasherRefrigeratorWasherDryerDisposal
Basement 
None
Cooling 
Central Air
Electric 
Circuit Breakers100 Amp Service
Fireplace 
Yes
Fireplace Features 
Living RoomGas Log
Fireplaces 
1
Furnished 
Unfurnished
Heating 
Natural GasForced Air
Interior 
Storage
Laundry Features 
Washer Hookup
Window Features 
Skylight(s)
Bedroom 2 
Dimensions - 15X11Level - Main
Bedroom 3 
Bedroom 4 
Dining Room 
Dimensions - COMBOLevel - Main
Family Room 
Kitchen 
Dimensions - 11X09Level - MainDescription - Eating Area-Breakfast Bar
Laundry 
Living Room 
Dimensions - 18X19Level - Main
Master Bedroom 
Dimensions - 18X12Level - Main
Save
Ask
Tour
Hide
Share
Exterior Features
Construction Details 
Brick
Exterior 
Balcony
Lot Features 
Landscaped
Roof 
Asphalt
Windows/Doors 
Skylight(s)
Community Features
Accessibility Features 
Therapeutic Whirlpool
Association Amenities 
StorageParkParty RoomIndoor PoolPoolTennis Court(s)
MLS Area 
Deerfield, Bannockburn, Riverwoods
School District 
113
Township 
West Deerfield
Schools
School District
113
Elementary School
Unknown
Middle School
Unknown
High School
Unknown
Listing Courtesy of MRED as distributed by MLS Grid of Coldwell Banker Realty


Based on information submitted to the MLS GRID as of 2026-09-24 02:13 PM UTC. All data is obtained from various sources and may not have been verified by broker or MLS GRID. Supplied Open House Information is subject to change without notice. All information should be independently reviewed and verified for accuracy. Properties may or may not be listed by the office/agent presenting the information.
Last checked: 2026-09-24 02:13 PM UTC
MRED DMCA Copyright Information Copyright © 2026 Midwest Real Estate Data LLC. All rights reserved.

Neighborhood & Commute
Source: Walkscore
Disclosure: Community information and market data powered by Constellation Data Labs. Information is deemed reliable but not guaranteed.
Save
Ask
Tour
Hide
Share