O'Neil Property Group
Save
Ask
Tour
Hide
Share
$899,000
32 Days On Site

1946 W Armitage Avenue
Chicago, IL 60622

For Sale|Single Family Residence|Active
5
Beds
3
Total Baths
3
Full Baths
2,742
SqFt
$328
/SqFt
1919
Built
County:
Cook
Listing Courtesy of MRED as distributed by MLS Grid of Compass
1946 W Armitage Avenue1946 W Armitage Avenue1946 W Armitage Avenue1946 W Armitage Avenue
Save
Ask
Tour
Hide
Share

Mortgage Calculator

Monthly Payment (Est.)

Enter an interest rate to see your estimated monthly payment.
Calculator powered by Showcase IDX, a Constellation1 Company. Copyright ©2026 Information is deemed reliable but not guaranteed.

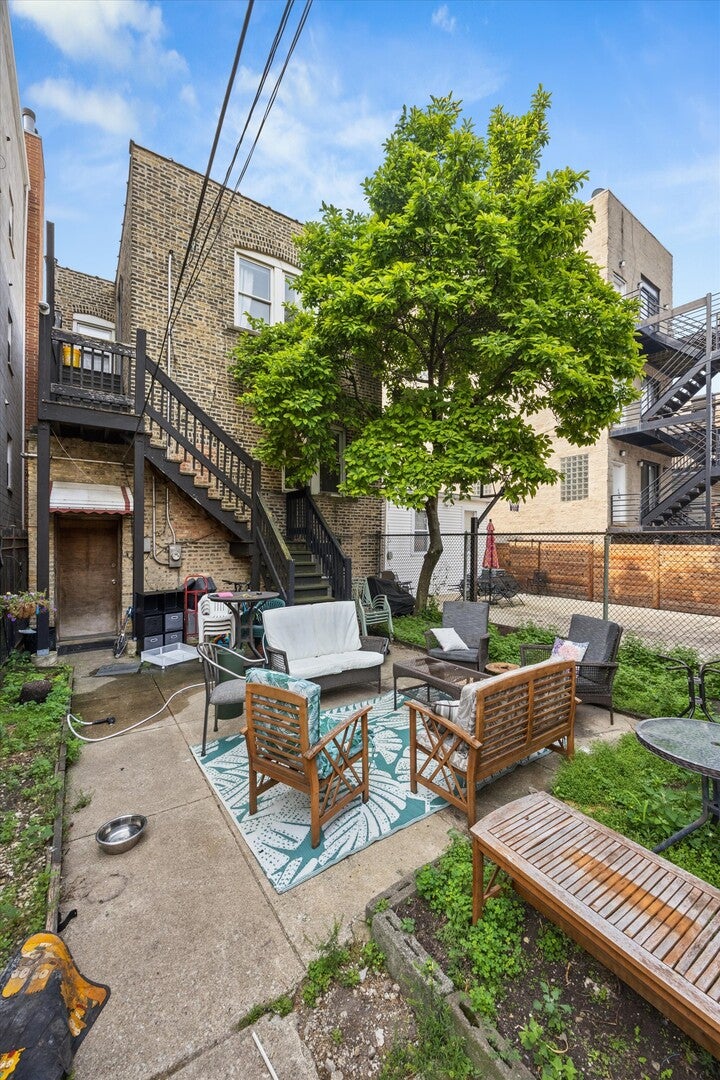
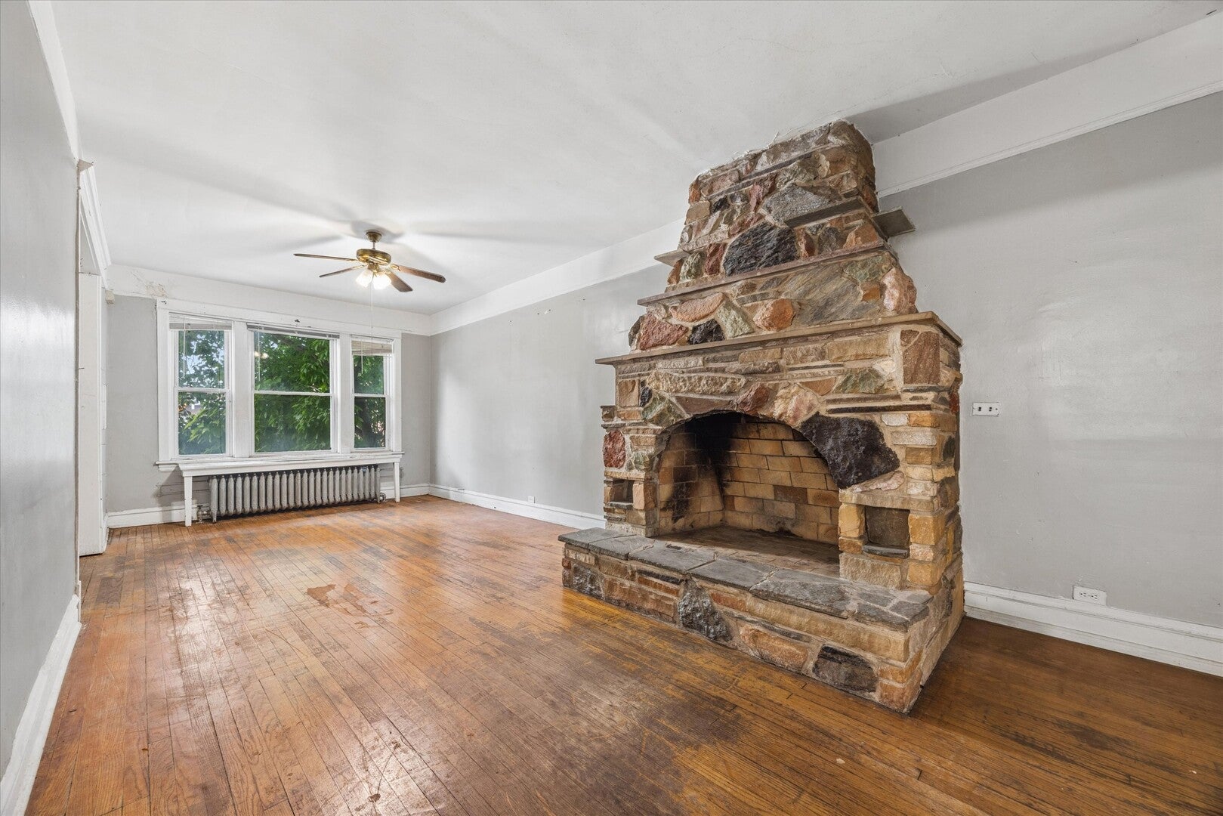
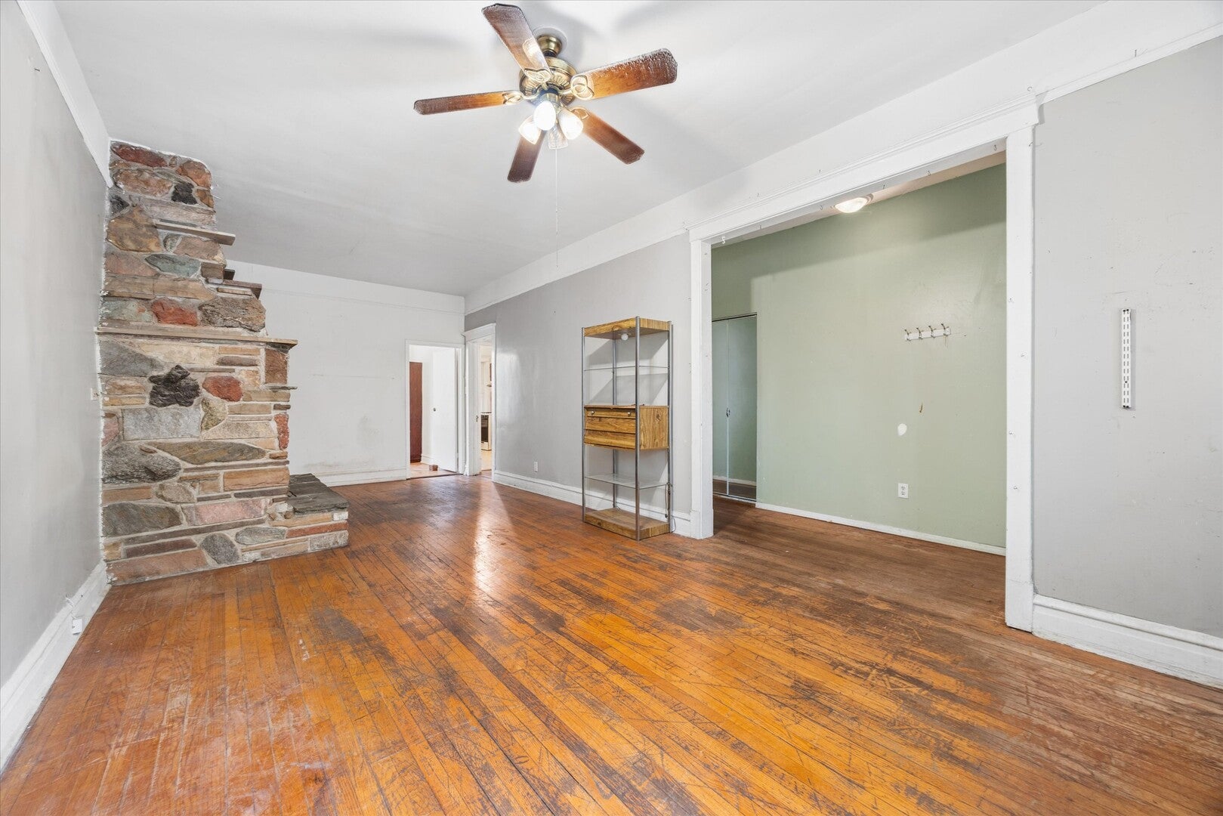
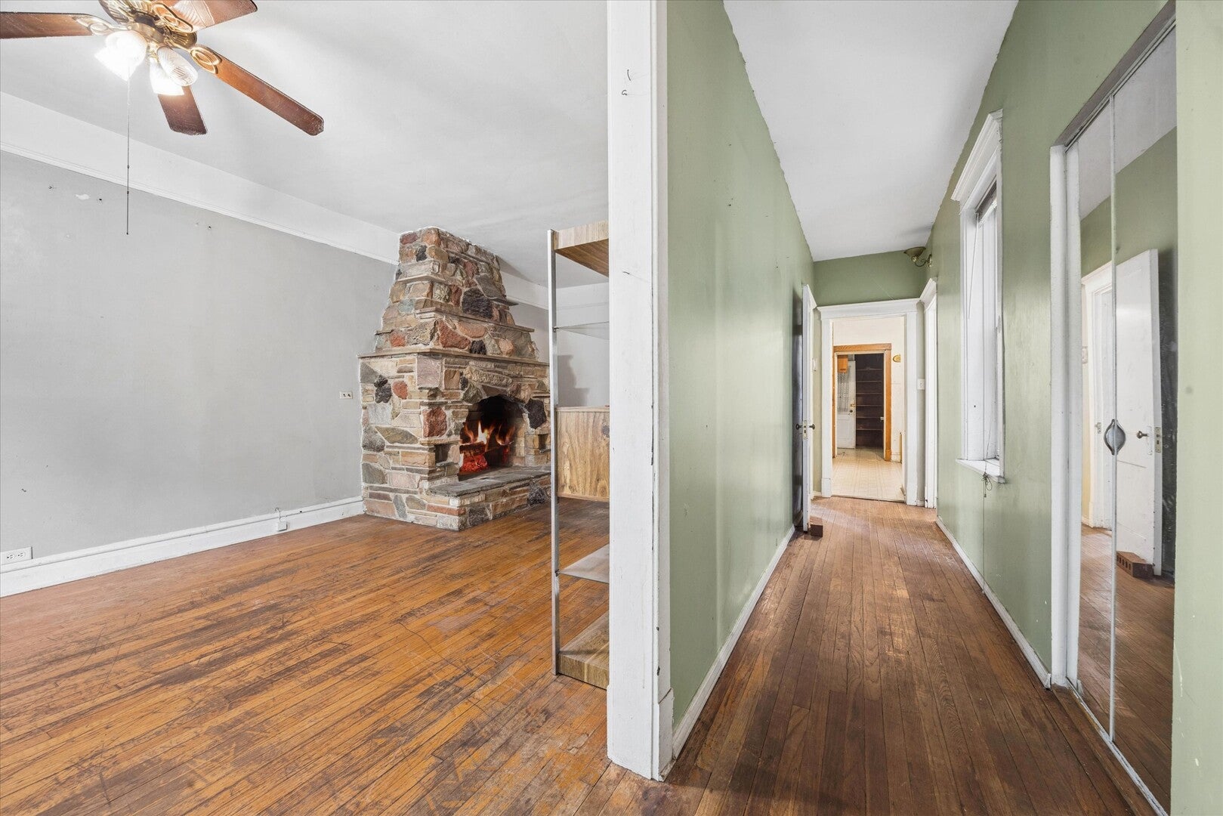
Unique Opportunity in Bucktown to make this your own home. This family estate sale once used as a multi generational home was broken up to accommodate multiple family members and now being sold. There are 5 bedrooms including 1 on the ground level 2 on the 1st and 2 on the 2nd floor. Can easily be converted to a 2 or 3 unit with the block being RT-4 Zoning. This All Brick Structure is in need of renovation but has endless potential! Plus a large back yard and 1.5 car garage which at one time in the past was a coach home. There is a tenant in the lower level of home that will be moving. Steps to the Clybourn Metra station, Damen/Western Blue Line CTA, and minutes to I-90/94. Easy access to the elevated 606 Trail and the swimming pool/sports courts at Holstein Park. Enjoy Bucktown's vibrant lifestyle with renowned dining, craft coffee houses, and boutique retail right outside your door. Bring your contractor and design ideas! The Zoning is RT-4 and single-family conversion potential draws in premium buyers who want custom homes, not just multi-unit investors.Transit Trifecta, Explicitly mentions Clybourn Metra, Blue Line, and Highway access.Bucktown Icons:The 606 Trail and Holstein Park

Save
Ask
Tour
Hide
Share
Listing Snapshot
Price 
$899,000
Days On Site 
32 Days
Bedrooms 
5
Inside Area (SqFt) 
2,742 sqft
Total Baths 
3
Full Baths 
3
Partial Baths 
N/A
Lot Size 
N/A
Year Built 
1919
MLS® Number 
12740416
Status 
Active
Property Tax 
$13,043.63
HOA/Condo/Coop Fees 
N/A
Sq Ft Source 
Assessor
Friends & Family
Recent Activity
7 days agoListing updated with changes from the MLS®
2 weeks agoStatus changed to Active
a month agoListing first seen on site
General Features
Direction Faces 
South
Foundation 
Concrete Perimeter
Garage 
Yes
Garage Spaces 
1
Parking 
DetachedGarage
Parking Spaces 
1
Property Sub Type 
Single Family Residence
Sewer 
Public Sewer
Interior Features
Appliances 
RangeRefrigerator
Basement 
None
Electric 
Circuit Breakers
Fireplace 
Yes
Fireplace Features 
Living Room
Fireplaces 
1
Flooring 
Hardwood
Heating 
Hot WaterNatural Gas
Interior 
Walk-In Closet(s)
Laundry Features 
In Unit
Bedroom 2 
Dimensions - 11X16Level - Main
Bedroom 3 
Dimensions - 12X11Level - Main
Bedroom 4 
Dimensions - 10X12Level - Main
Bedroom 5 
Dimensions - 14X20Level - Lower
Deck 
Dimensions - 04X15Level - Second
Dining Room 
Dimensions - COMBOLevel - Main
Enclosed Porch 
Dimensions - 09X04Level - Main
Family Room 
Dimensions - 17X16Level - Second
Kitchen 
Dimensions - 09X14Level - MainDescription - Galley
Kitchen- 2nd 
Dimensions - 10X09Level - Second
Laundry 
Dimensions - 05X07Level - Lower
Living Room 
Dimensions - 12X26Level - Main
Master Bedroom 
Dimensions - 21X14Level - Main
Recreation Room 
Dimensions - 16X15Level - Lower
Walk In Closet 
Dimensions - 05X08Level - Second
Save
Ask
Tour
Hide
Share
Exterior Features
Construction Details 
Brick
Patio And Porch 
DeckPorch
Roof 
Asphalt
Community Features
Community Features 
Park
MLS Area 
CHI - Logan Square
School District 
299
Township 
Jefferson
Schools
School District
299
Elementary School
Unknown
Middle School
Unknown
High School
Unknown
Listing Courtesy of MRED as distributed by MLS Grid of Compass


Based on information submitted to the MLS GRID as of 2026-09-25 06:14 AM UTC. All data is obtained from various sources and may not have been verified by broker or MLS GRID. Supplied Open House Information is subject to change without notice. All information should be independently reviewed and verified for accuracy. Properties may or may not be listed by the office/agent presenting the information.
Last checked: 2026-09-25 06:14 AM UTC
MRED DMCA Copyright Information Copyright © 2026 Midwest Real Estate Data LLC. All rights reserved.

Neighborhood & Commute
Source: Walkscore
Disclosure: Community information and market data powered by Constellation Data Labs. Information is deemed reliable but not guaranteed.
Save
Ask
Tour
Hide
Share