
3975 Idlewild Lane 103Naperville, IL 60564
Mortgage Calculator
Monthly Payment (Est.)
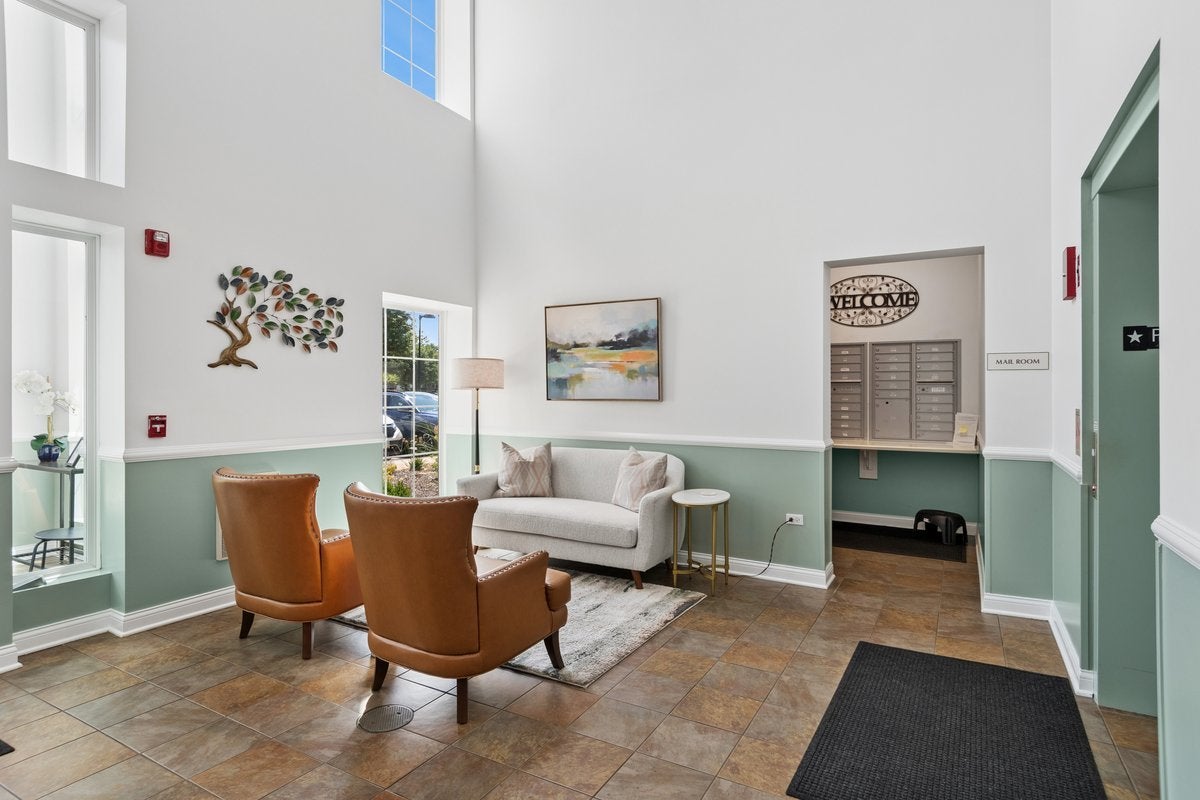
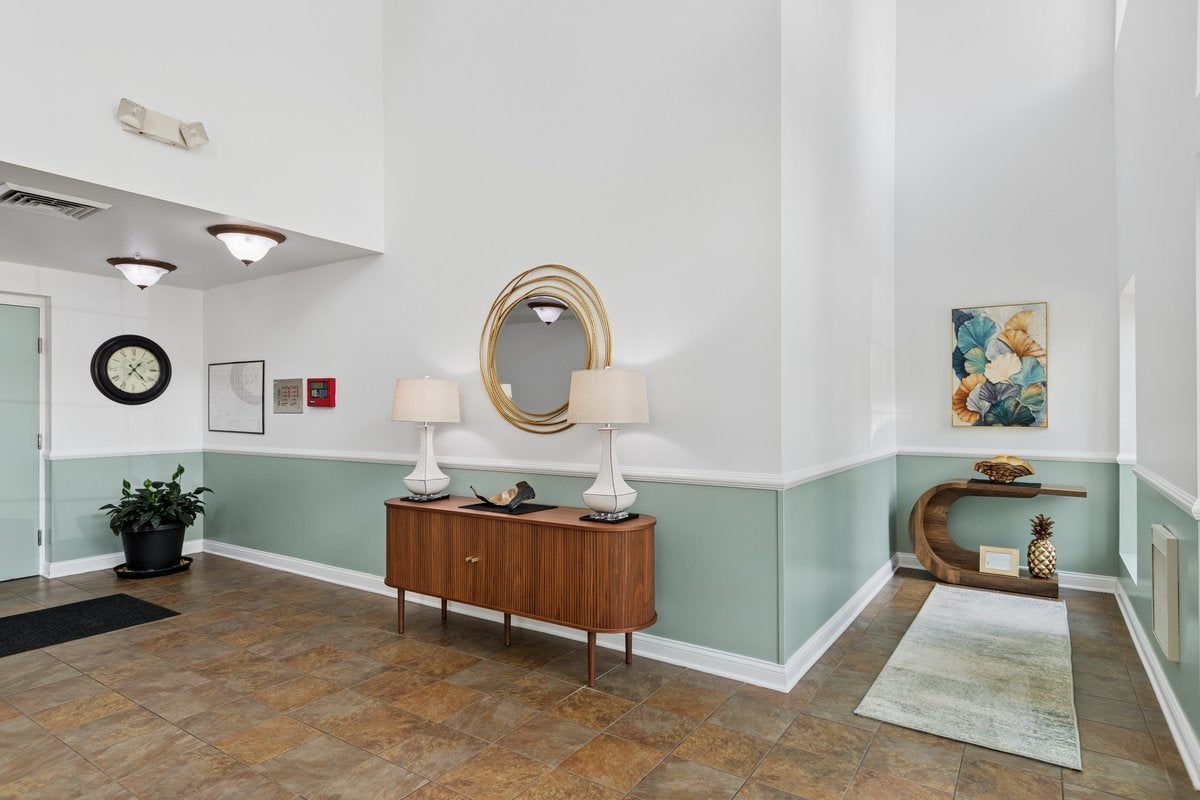
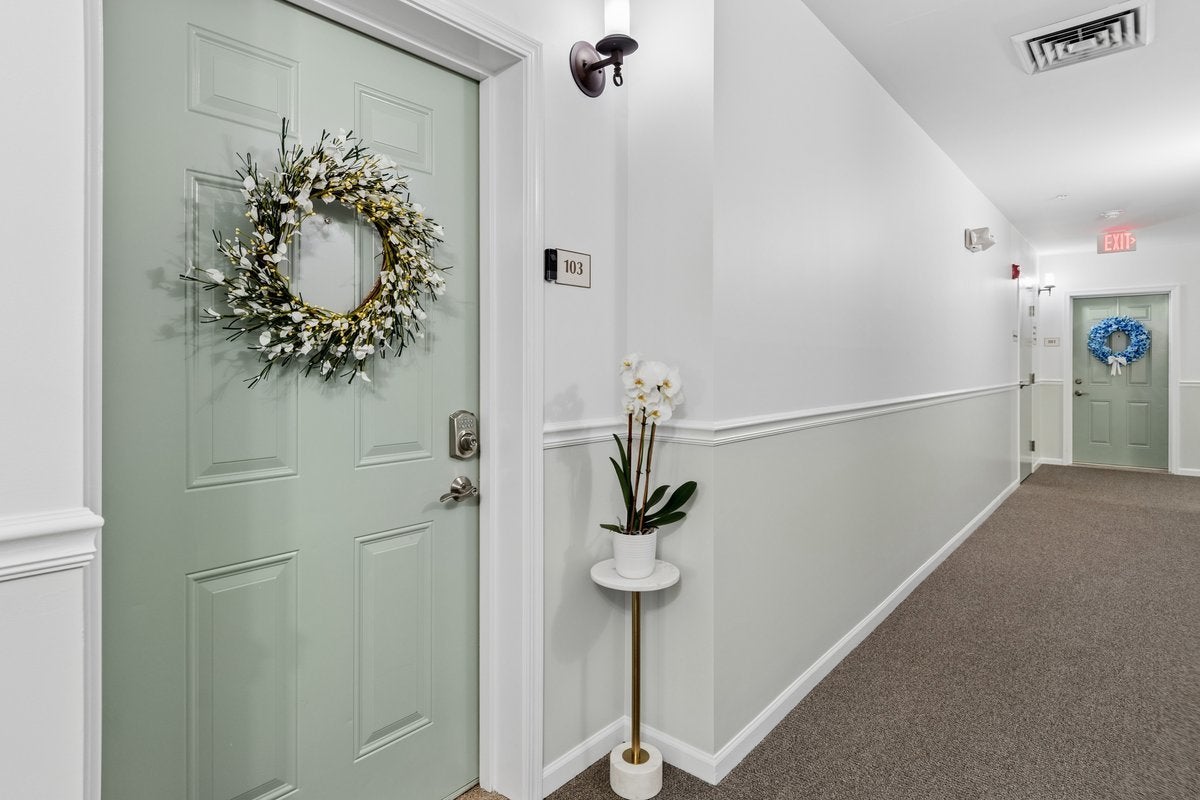
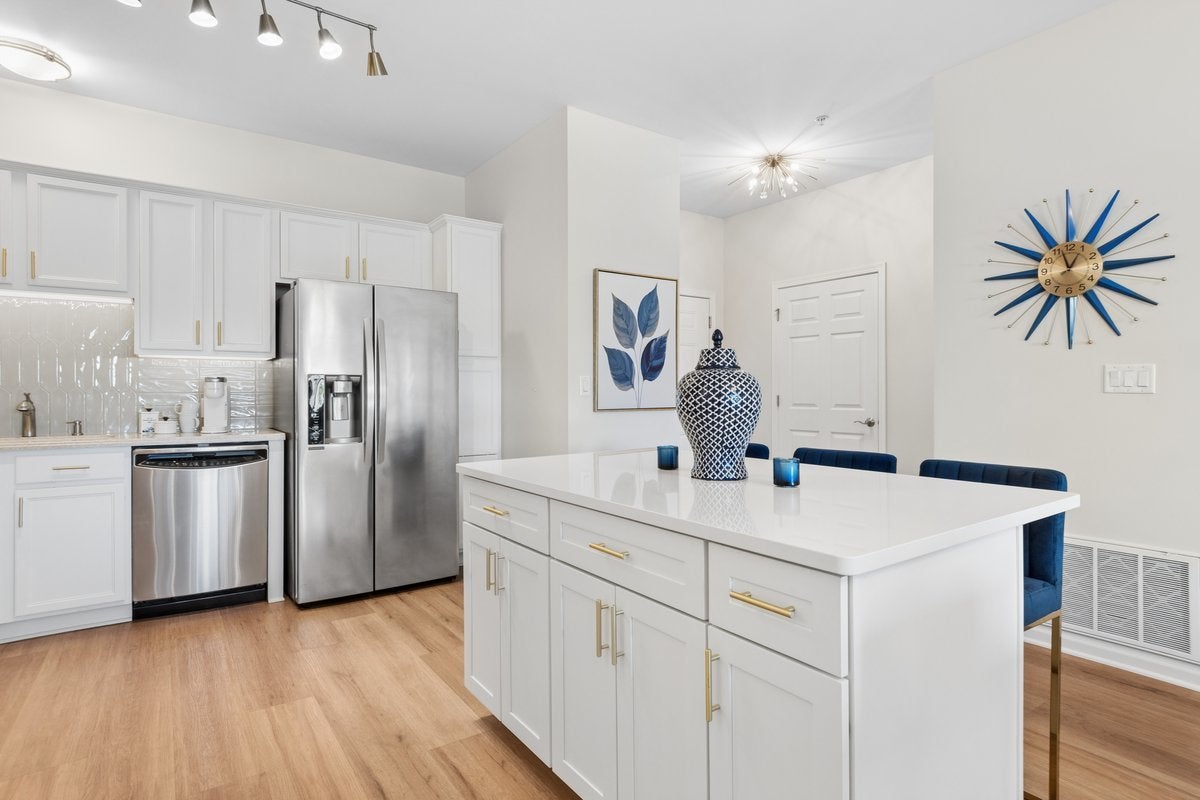
$1,775The Carillon Club Condominium You've Been Waiting for is HERE!! ABSOLUTELY GORGEOUS & REDESIGNED - 1st floor, split 2 bed / 2 full bath "lock & go condo" is Sure to Knock Your Socks Off! This Highly Requested & Rarely Available Flexible "Alta" Model has been Upgraded with Stunning Designer Features Including High End Luxury Vinyl Plank Flooring & Soft Neutral Paint Throughout the main living areas & both bedrooms - The Open Kitchen Features Abundant, Crisp & Beautiful Cabinetry, Timeless Corian Countertops & Glass Backsplash - Large Center Island with Quartz Top, Even More Storage & is Perfect for Morning Coffee, Prep & Serving Guests - All SS Appliances - You'll Love the Oven with Griddle Top & Warming Drawer - The Redesign offers Room for a Dining Table when hosting Formal Gatherings Open to the Expansive Livingroom with Remote Shades on sliding door & Direct Access to the Balcony - Exquisite Light Fixtures Throughout & SO MUCH MORE - This One Truly Shows Like a Model! The split Bedrooms are Ideal for Overnight Guest, Multifamily Living, Private Office Space, TV Room ... The Options are Endless! The Privately Set Bedrooms are THE LARGEST OFFERED IN THE 2 BEDROOM CONDO SERIES & EACH BEDROOM INCLUDES A WALK-IN CLOSET - Primary ensuite includes Walk-in Shower, Linen Closet & Double Bowl Vanity - 2nd Full Bathroom is Perfectly Situated Adjacent to the 2nd Bedroom & the Main Living Areas - Enjoy Evenings on the Lovely North facing Covered Balcony *** You Will APPRECIATE THE NEW FURNACE, HUMIDIFIER & AC UNIT *** NOT A THING TO DO HERE - JUST PACK YOUR BACKS! 1 Deeded Garage Parking Space is Included (This Space is Actually THE BEST SPOT IN THE GARAGE) there is also Plenty of Exterior Parking + You also have 1 Large Private Storage Corral for Your Holiday Decor, Bicycle, Tools & More - Hands Down, it doesn't get better than this Carillon Club Condo! The Coveted Clubhouse, Walking Paths & More are Just Out Your Front Door! THIS IS WHERE YOU WILL WANT TO MAKE NEW MEMORIES & CALL THIS ONE HOME!! Embrace your opportunity to own this Wonderful Condominium with all the upscale Amenities & Lifestyle you desire - CARILLON CLUB INCLUDES 24 HOUR GUARD/GATED ENTRY, ON-SITE MANAGEMENT, LANDSCAPE & SNOW MAINTENANCE, CLUBHOUSE, INDOOR & OUTDOOR ADULT SWIMMING POOLS, OUTDOOR CHILDREN'S POOL, 3 HOLE GOLF COURSE, TENNIS & PICKLEBALL, GARDEN PLOTS, WALKING PATHS, PONDS, PLAYGROUND, EXERCISE FACILITY, BILLARDS/GAME ACTIVITIES, TRIPS, CLUBS AND SO MUCH MORE .... THIS IS THE LIFE YOU'VE WORKED FOR!!!!
| 6 days ago | Listing updated with changes from the MLS® | |
| a week ago | Status changed to Active | |
| 2 weeks ago | Listing first seen on site |

Based on information submitted to the MLS GRID as of 2026-09-08 05:06 AM UTC. All data is obtained from various sources and may not have been verified by broker or MLS GRID. Supplied Open House Information is subject to change without notice. All information should be independently reviewed and verified for accuracy. Properties may or may not be listed by the office/agent presenting the information.
Last checked: 2026-09-08 05:06 AM UTC
MRED DMCA Copyright Information Copyright © 2026 Midwest Real Estate Data LLC. All rights reserved.