
Search Homes for Sale in Chicago’s Western Suburbs
24555 S Moorman AvenueChannahon, IL 60410
Mortgage Calculator
Monthly Payment (Est.)
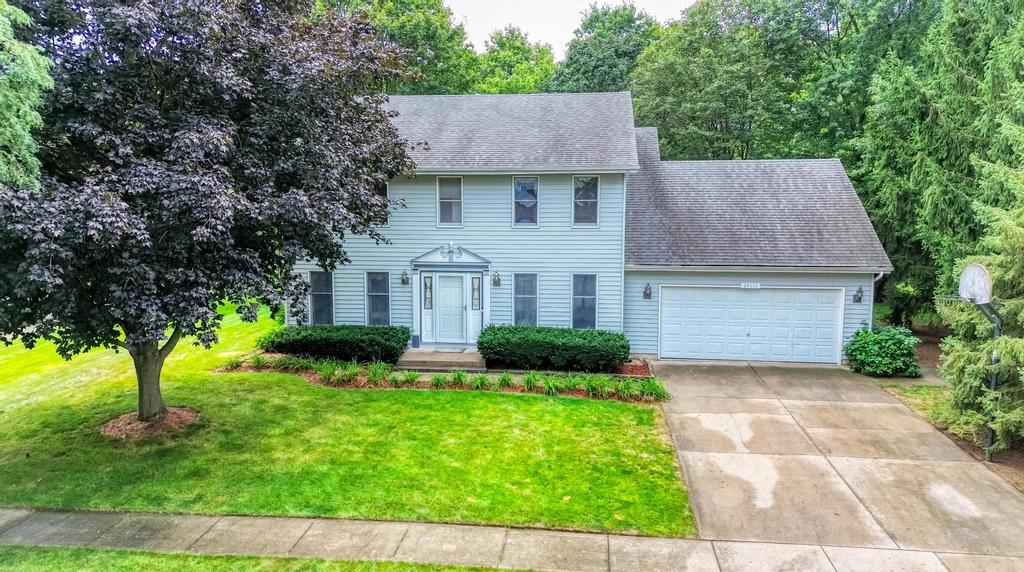
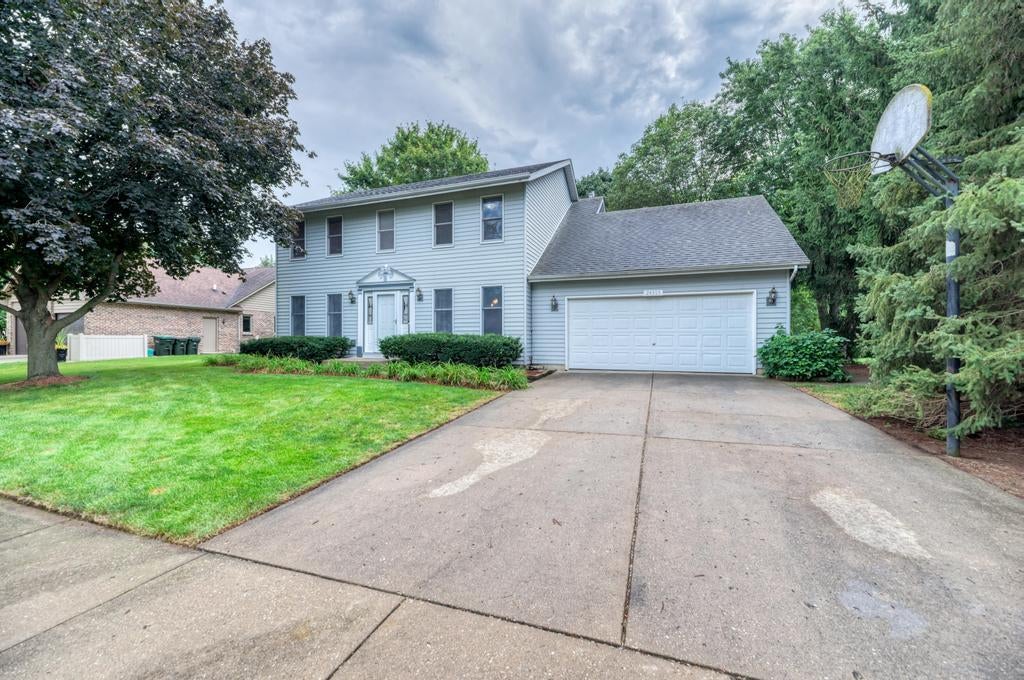
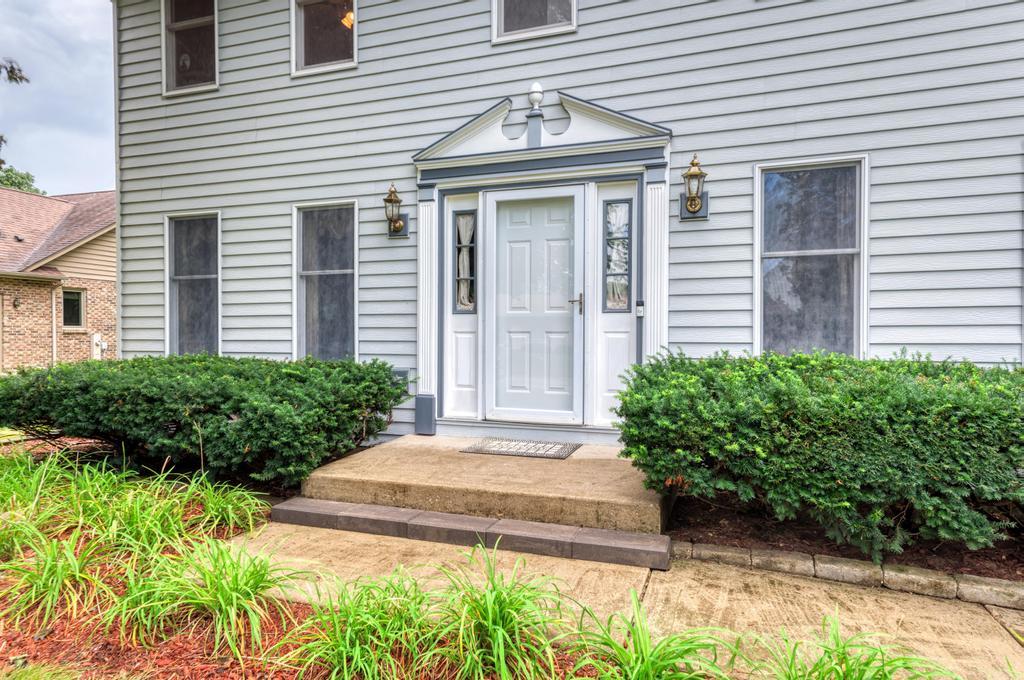
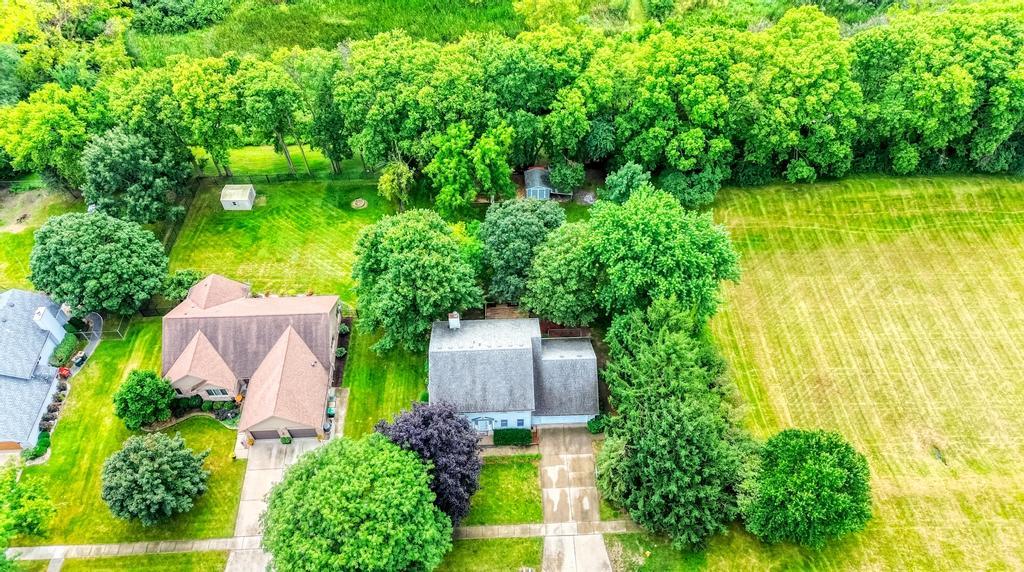
Enter an interest rate to see your estimated monthly payment.Custom-built 4-bedroom, 2.5-bath home tucked away on a quiet dead-end street offering exceptional privacy! This generously sized home has no neighbors directly behind the property or on the adjoining open lot, creating a peaceful and private setting. The area behind the home is protected wetland, providing a beautiful natural backdrop with no future residential construction planned directly behind the property. Upon entering, you're welcomed by a beautiful two-story oak staircase that creates an impressive first impression. Inside, you'll find a spacious and inviting layout featuring a kitchen with granite countertops, ample cabinets and is open to the family room, formal dining room with hardwood flooring, main-level living room, granite countertops throughout, and all new carpet also. The family room features a cozy wood-burning fireplace, while the beautiful deck just off the kitchen is perfect for relaxing or entertaining. The spacious primary suite offers an oversized room with two walk in closet spaces, teak flooring, tiered ceiling, a a beautiful private bath with a jetted oversized tub and granite countertops. All appliances stay with the home. The partially finished basement provides even more usable living space and features wood laminate flooring with plenty of opportunity to customize the remaining area. Additional highlights include durable vinyl-coated steel siding, attic storage in the garage with pull down stairs, and two garage heaters. A truly special home offering generous living space, privacy, beautiful surroundings, and thoughtful custom features in a location that's hard to duplicate! Beyond the home, enjoy the exceptional lifestyle Channahon is known for, with award winning Park District, scenic walking and recreational trails, beautiful community parks, athletic and fitness facilities, and a wide variety of year round recreational opportunities. Convenient access to area schools and community amenities adds even more appeal to this desirable location.
| 3 weeks ago | Listing updated with changes from the MLS | |
| 3 weeks ago | Status changed to Active | |
| 3 weeks ago | Price changed to $399,000 | |
| 2 months ago | Listing first seen on site |

Based on information submitted to the MLS GRID as of 2026-10-23 08:57 AM UTC. All data is obtained from various sources and may not have been verified by broker or MLS GRID. Supplied Open House Information is subject to change without notice. All information should be independently reviewed and verified for accuracy. Properties may or may not be listed by the office/agent presenting the information.
Last checked: 2026-10-23 08:57 AM UTC
MRED DMCA Copyright Information Copyright © 2026 Midwest Real Estate Data LLC. All rights reserved.