O'Neil Property Group
Save
Ask
Tour
Hide
Share
$679,000
39 Days On Site

13110 W 184th Place
Mokena, IL 60448

For Sale|Single Family Residence|Active Under Contract
3
Beds
2
Total Baths
2
Full Baths
2,800
SqFt
$243
/SqFt
2005
Built
County:
Will
Listing Courtesy of MRED as distributed by MLS Grid of Coldwell Banker Real Estate Group
13110 W 184th Place13110 W 184th Place13110 W 184th Place13110 W 184th Place
Save
Ask
Tour
Hide
Share

Mortgage Calculator

Monthly Payment (Est.)

Enter an interest rate to see your estimated monthly payment.
Calculator powered by Showcase IDX, a Constellation1 Company. Copyright ©2026 Information is deemed reliable but not guaranteed.

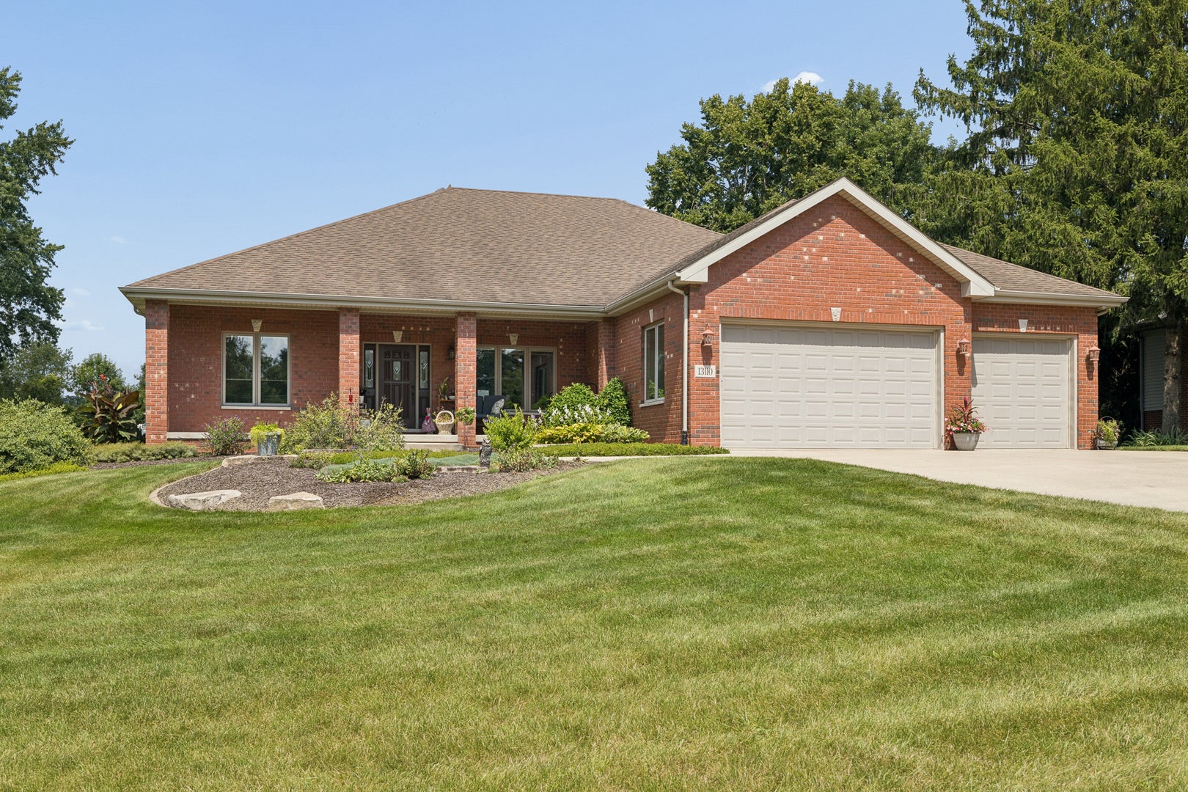
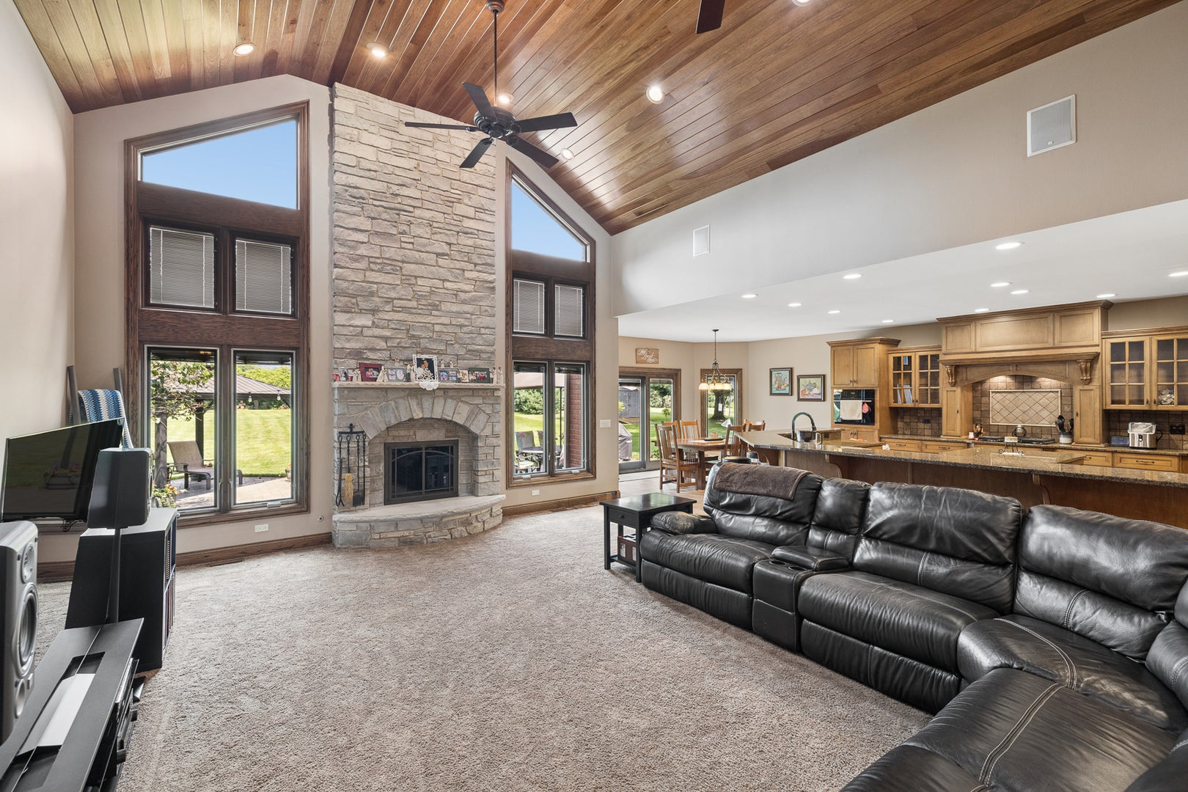
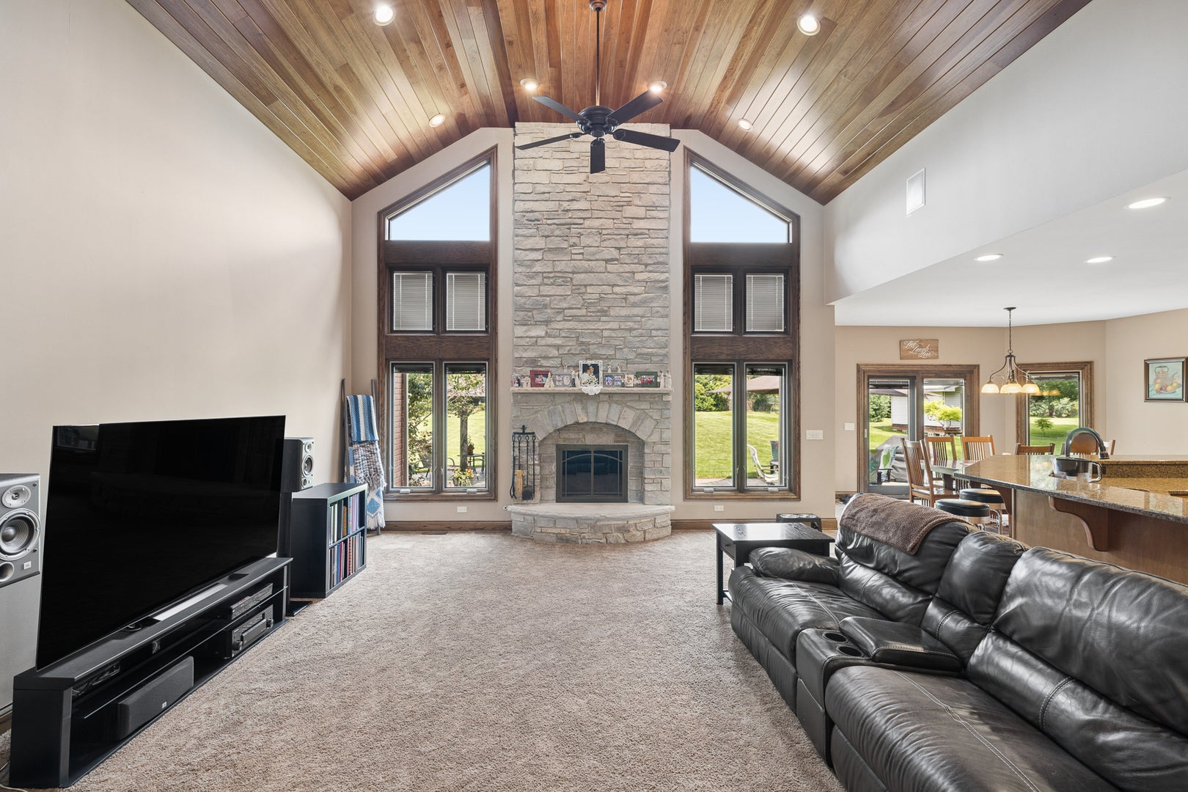
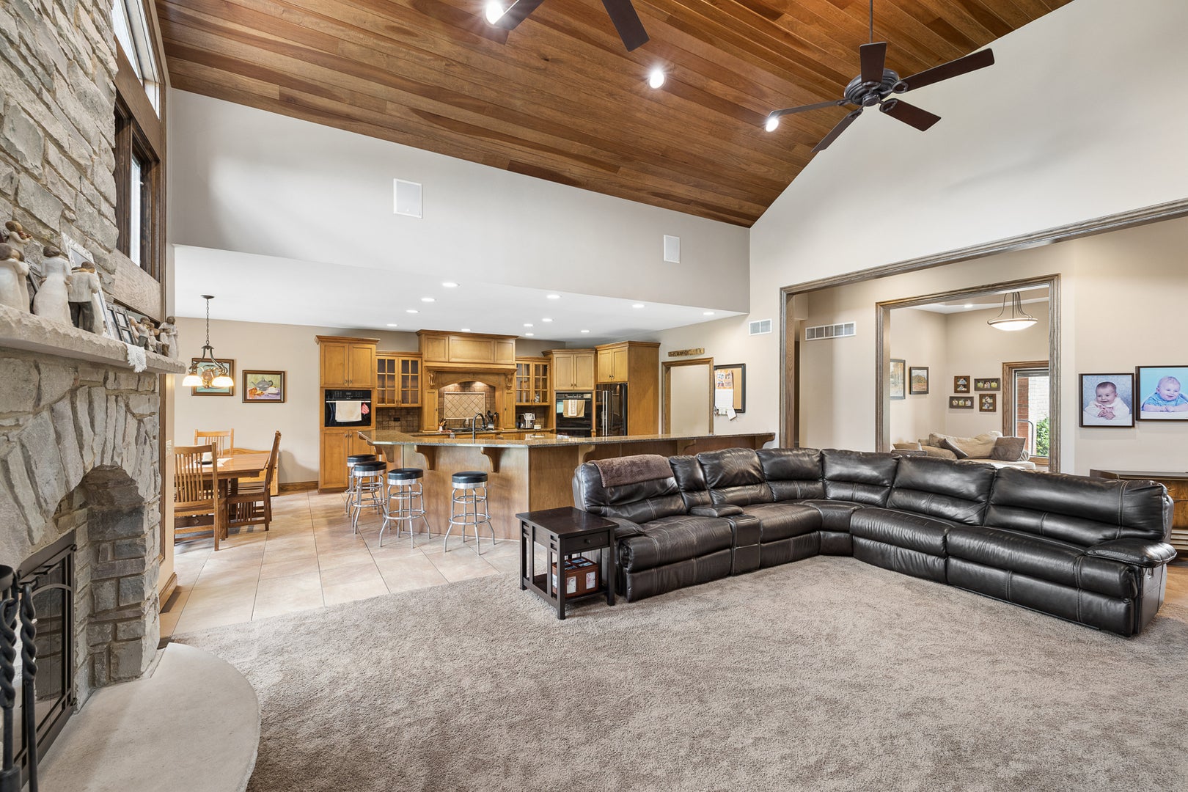
MULTIPLE OFFERS...HIGHEST AND BEST BY MONDAY, AUGUST 31ST AT 1 P.M. CUSTOM TRUE RANCH ON PRIVATE 1-ACRE HOMESITE! Located in an established Mokena neighborhood, this beautifully maintained custom-built ranch offers approximately 2,800 sq. ft. on the main level plus an impressive full-size basement. Built in 2005, the home features a desirable split-bedroom floor plan with the spacious primary suite privately separated from the additional bedrooms. The grand entry opens to a dramatic great room with soaring ceilings, abundant recessed lighting, and a stunning stone wood-burning fireplace. The large kitchen offers generous cabinetry, island seating, and an adjoining space for a kitchen table. A dedicated office provides flexibility and could easily serve as a 4th bedroom. The dining room is currently used as a comfortable sitting room. Quality details include numerous Pella windows with built-in blinds and an attic fan. The approximately 2,800 sq. ft. basement features 9-foot ceilings, heated floors, a bathroom rough-in, and a well-lit workshop-an incredible opportunity for additional living, recreation, or hobby space. Enjoy the private outdoor setting with a stone patio and gazebo. Fencing is permitted. Heated 3-car garage completes this exceptional custom ranch. Note..basement has a separate entrance from the garage and a staircase into the home. A great option for related living. A rare combination of space, privacy, quality construction, and flexibility in a highly desirable Mokena location!

Save
Ask
Tour
Hide
Share
Listing Snapshot
Price 
$679,000
Days On Site 
39 Days
Bedrooms 
3
Inside Area (SqFt) 
2,800 sqft
Total Baths 
2
Full Baths 
2
Partial Baths 
N/A
Lot Size 
1 Acre
Year Built 
2005
MLS® Number 
12740536
Status 
Active Under Contract
Property Tax 
$13,129
HOA/Condo/Coop Fees 
N/A
Sq Ft Source 
Builder
Friends & Family
Recent Activity
3 days agoListing updated with changes from the MLS®
a month agoStatus changed to Active Under Contract
a month agoListing first seen on site
General Features
Acres 
1
Attached Garage 
Yes
Garage 
Yes
Garage Spaces 
3
Parking 
ConcreteGarage Door OpenerHeated GarageAttachedGarage
Parking Spaces 
3
Property Sub Type 
Single Family Residence
Sewer 
Septic Tank
Style 
Ranch
Water Source 
Well
Interior Features
Appliances 
Double OvenMicrowaveDishwasherRefrigeratorWasherDryerStainless Steel Appliance(s)CooktopRange HoodWater Softener
Basement 
UnfinishedExterior EntryOtherBath/StubbedStorage SpaceFull
Cooling 
Central Air
Fireplace 
Yes
Fireplace Features 
Wood BurningGas Starter
Fireplaces 
1
Flooring 
Carpet
Heating 
Natural GasRadiant Floor
Interior 
Cathedral Ceiling(s)Walk-In Closet(s)High CeilingsBeamed CeilingsOpen FloorplanGranite CountersPantry
Laundry Features 
Main LevelGas Dryer HookupSink
Window Features 
Drapes
Bedroom 2 
Dimensions - 12X14Level - Main
Bedroom 3 
Dimensions - 11X12Level - Main
Bedroom 4 
Dining Room 
Dimensions - 13X12Level - Main
Family Room 
Great Room 
Dimensions - 21X16Level - Main
Kitchen 
Dimensions - 27X18Level - MainDescription - Eating Area-Breakfast Bar,Eating Area-Table Space,Pantry-Closet,Custom Cabinetry,Granite Counters
Laundry 
Dimensions - 12X10Level - Main
Living Room 
Master Bedroom 
Dimensions - 18X14Level - Main
Office 
Dimensions - 12X12Level - Main
Save
Ask
Tour
Hide
Share
Exterior Features
Construction Details 
Brick
Windows/Doors 
Drapes
Community Features
Accessibility Features 
Therapeutic Whirlpool
Community Features 
Street Lights
MLS Area 
Mokena
School District 
210
Township 
New Lenox
Schools
School District
210
Elementary School
Unknown
Middle School
Unknown
High School
Unknown
Listing Courtesy of MRED as distributed by MLS Grid of Coldwell Banker Real Estate Group


Based on information submitted to the MLS GRID as of 2026-10-03 02:12 AM UTC. All data is obtained from various sources and may not have been verified by broker or MLS GRID. Supplied Open House Information is subject to change without notice. All information should be independently reviewed and verified for accuracy. Properties may or may not be listed by the office/agent presenting the information.
Last checked: 2026-10-03 02:12 AM UTC
MRED DMCA Copyright Information Copyright © 2026 Midwest Real Estate Data LLC. All rights reserved.

Neighborhood & Commute
Source: Walkscore
Disclosure: Community information and market data powered by Constellation Data Labs. Information is deemed reliable but not guaranteed.
Save
Ask
Tour
Hide
Share