
459 N Green Street 2SChicago, IL 60642
Mortgage Calculator
Monthly Payment (Est.)
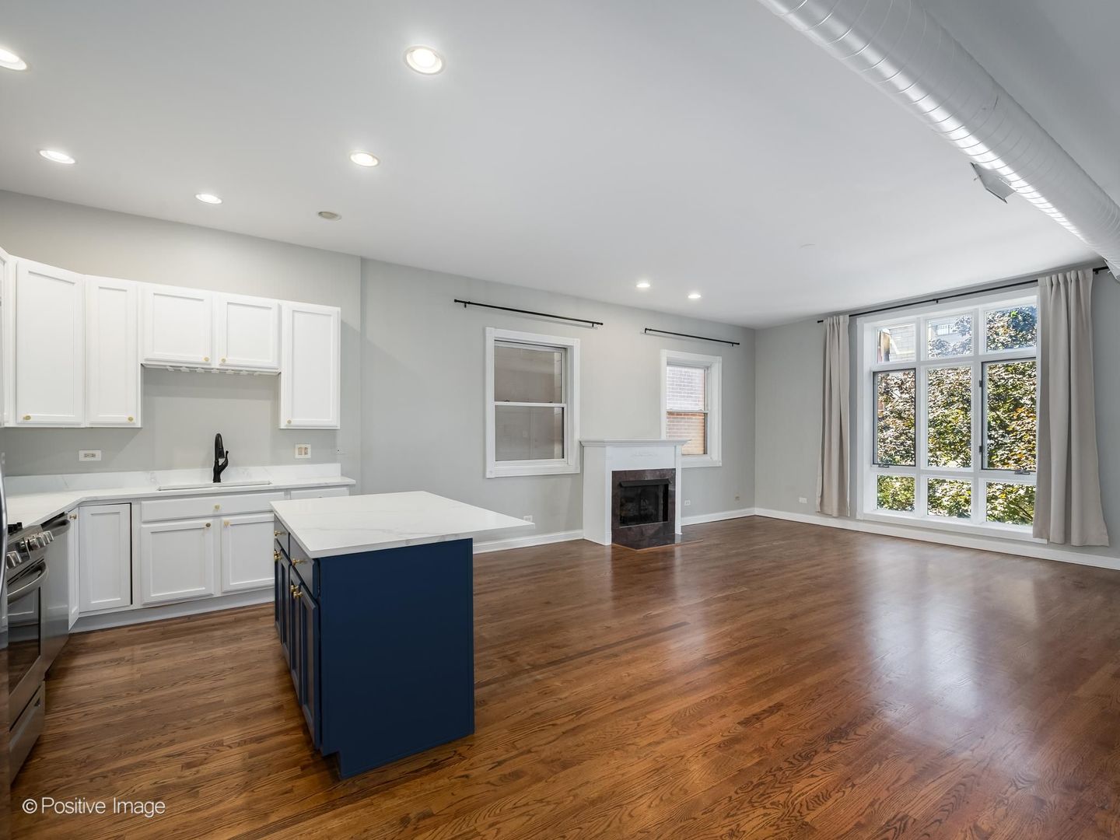
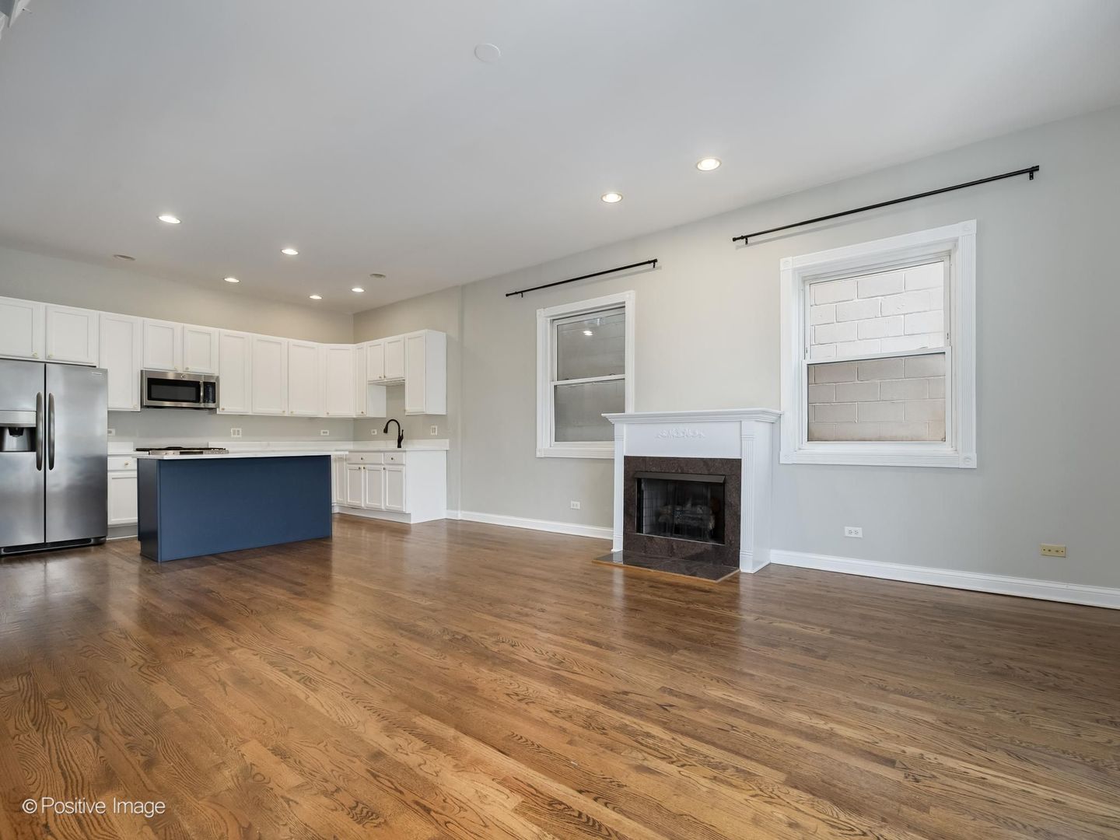
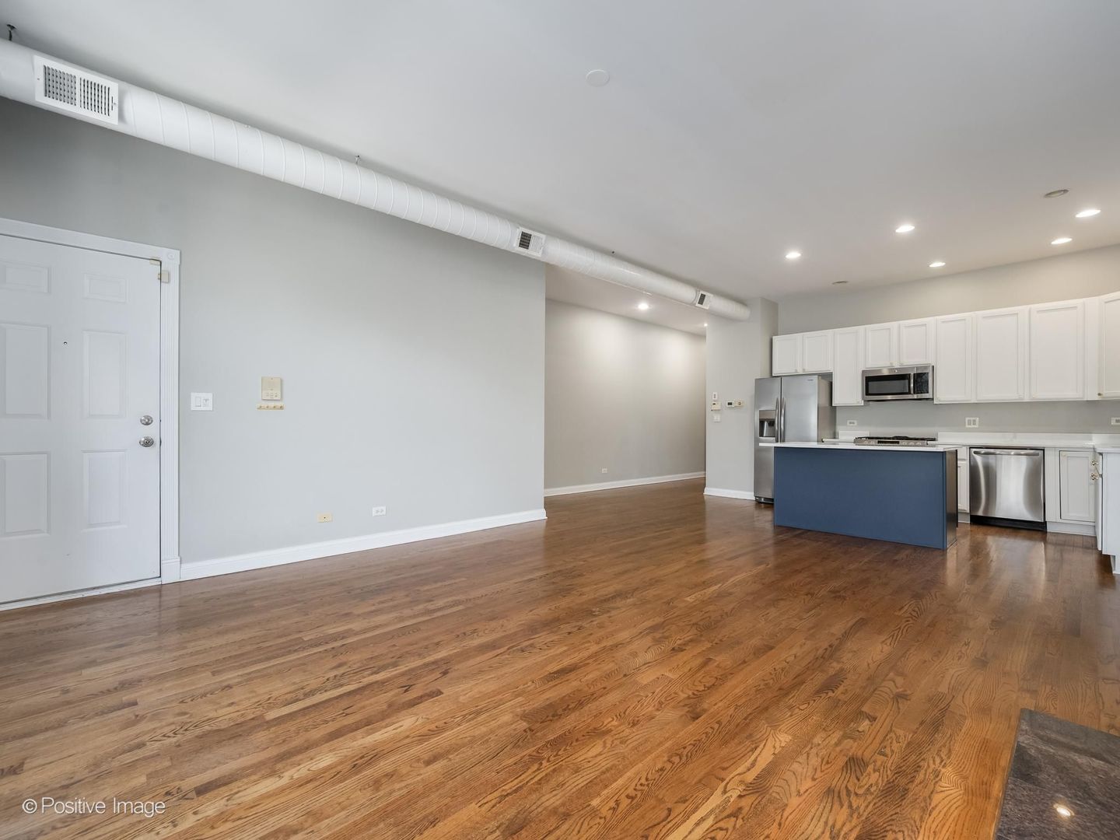
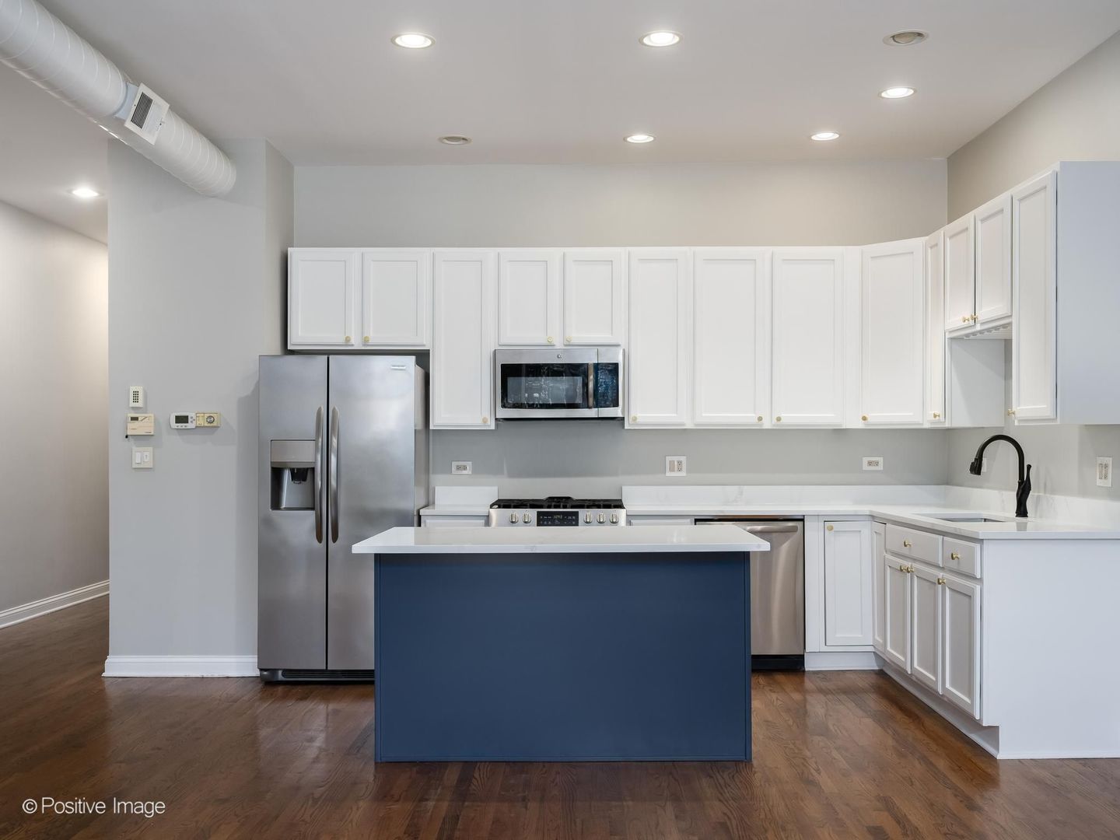
$2,509Massive, light-filled, fully updated 2 bed / 2 bath condo in the heart of Fulton Market/River West. Throughout the home enjoy soaring 12'. ceilings and timeless designer finishes with a chic, modern feel. The home boasts refinished hardwood floors and recently remodeled kitchen with quartz counters, crisp white cabinetry with brass hardware, stainless steel appliances and a navy island with plenty of seating and counter space. The fireplace anchors the spacious living room overlooking tree lined Green Street, while a dedicated dining room provides ample space for a large table or can function as a flex office space. A generous coat closet, separate linen closet and washer/dryer add additional functionality and storage. An oversized primary suite has wall to wall closets and a private balcony. The spa-like primary bath was completely overhauled with crisp white cabinetry and quartz counter tops, dual vanities with matte black plumbing fixtures, a separate soaking tub, and walk-in shower. A generously sized second bedroom is fully enclosed with a large closet and adjacent to the and full second bathroom. Located around the corner from the brand-new Adalina Prime and neighborhood staples like La Scarola, Piccolo Sogno, Sunda, La Serre, Fioretta, but situated on a quiet tree lined street combining the best of both worlds. Added convenience of attached garage parking with additional storage and easy access to the West Loop, Fulton Market, River North, public transit, and the highway
| 20 hours ago | Listing updated with changes from the MLS® | |
| 20 hours ago | Status changed to Active Under Contract | |
| 2 weeks ago | Listing first seen on site |

Based on information submitted to the MLS GRID as of 2026-09-09 09:54 AM UTC. All data is obtained from various sources and may not have been verified by broker or MLS GRID. Supplied Open House Information is subject to change without notice. All information should be independently reviewed and verified for accuracy. Properties may or may not be listed by the office/agent presenting the information.
Last checked: 2026-09-09 09:54 AM UTC
MRED DMCA Copyright Information Copyright © 2026 Midwest Real Estate Data LLC. All rights reserved.
Did you know? You can invite friends and family to your search. They can join your search, rate and discuss listings with you.