
Search Homes for Sale in Chicago’s Western Suburbs
235 W 19th StreetGibson City, IL 60936
Mortgage Calculator
Monthly Payment (Est.)
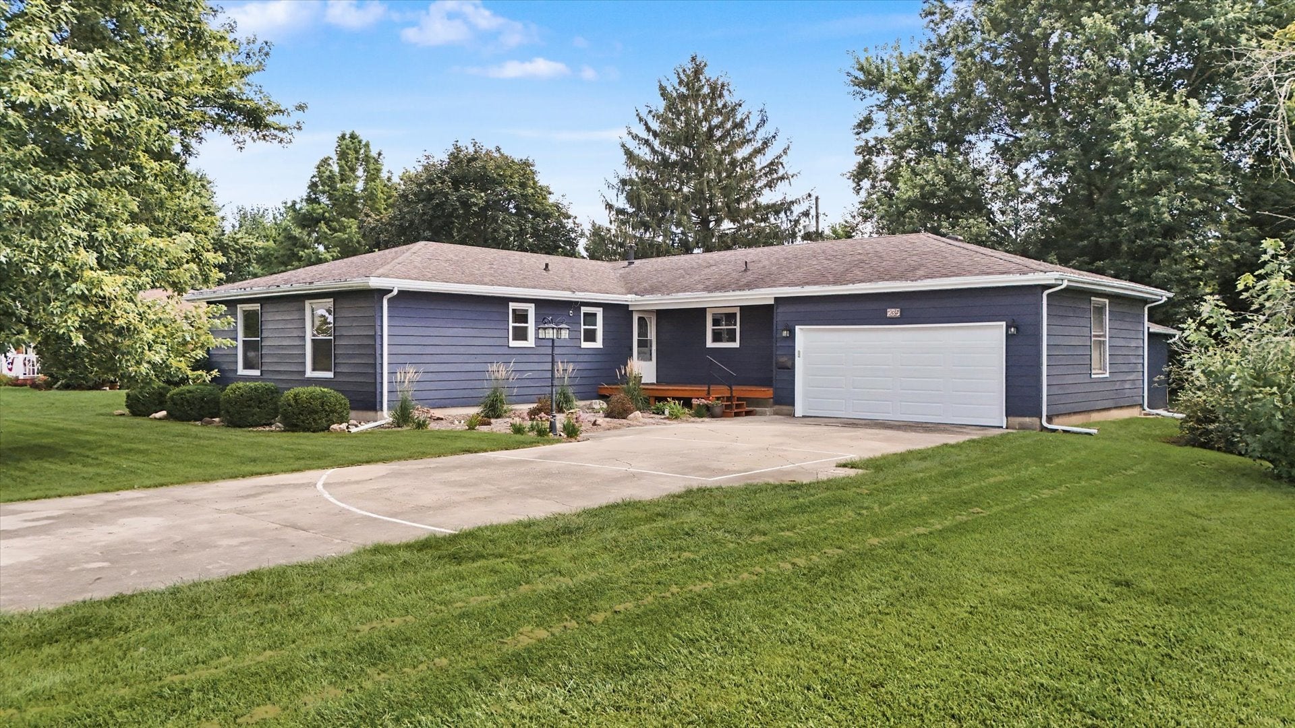
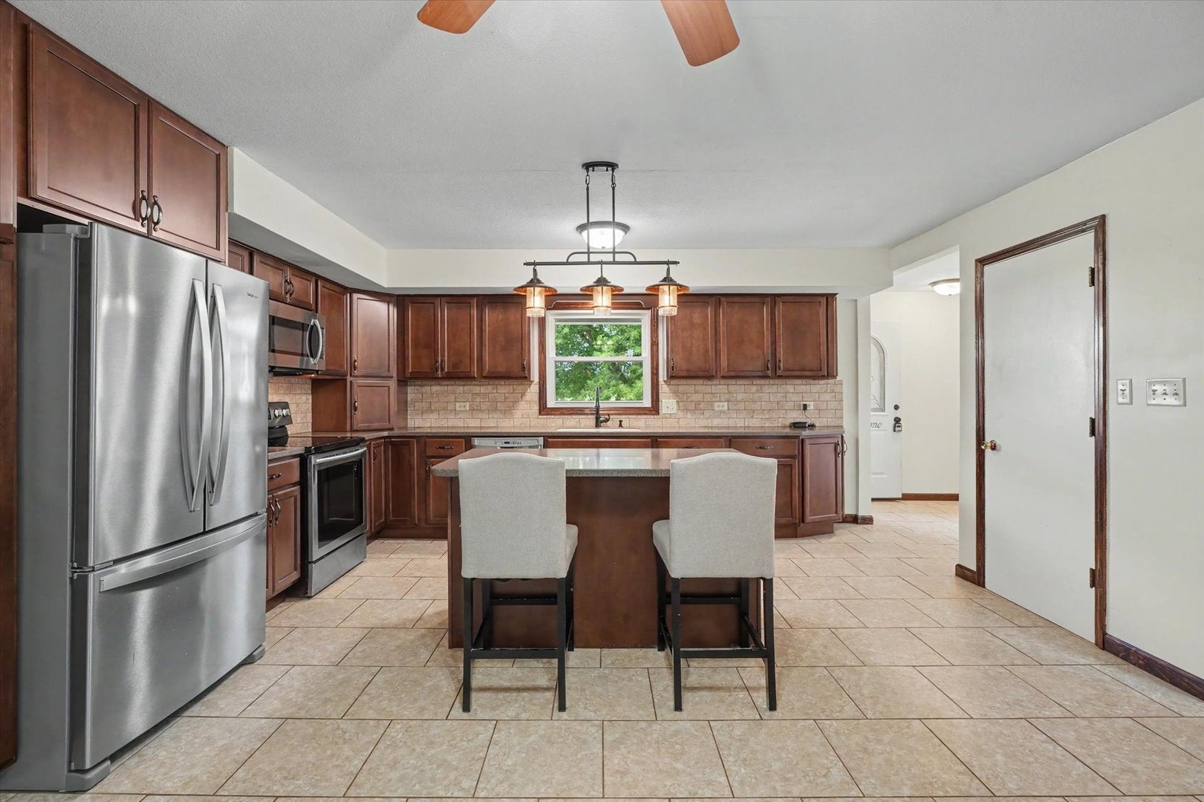
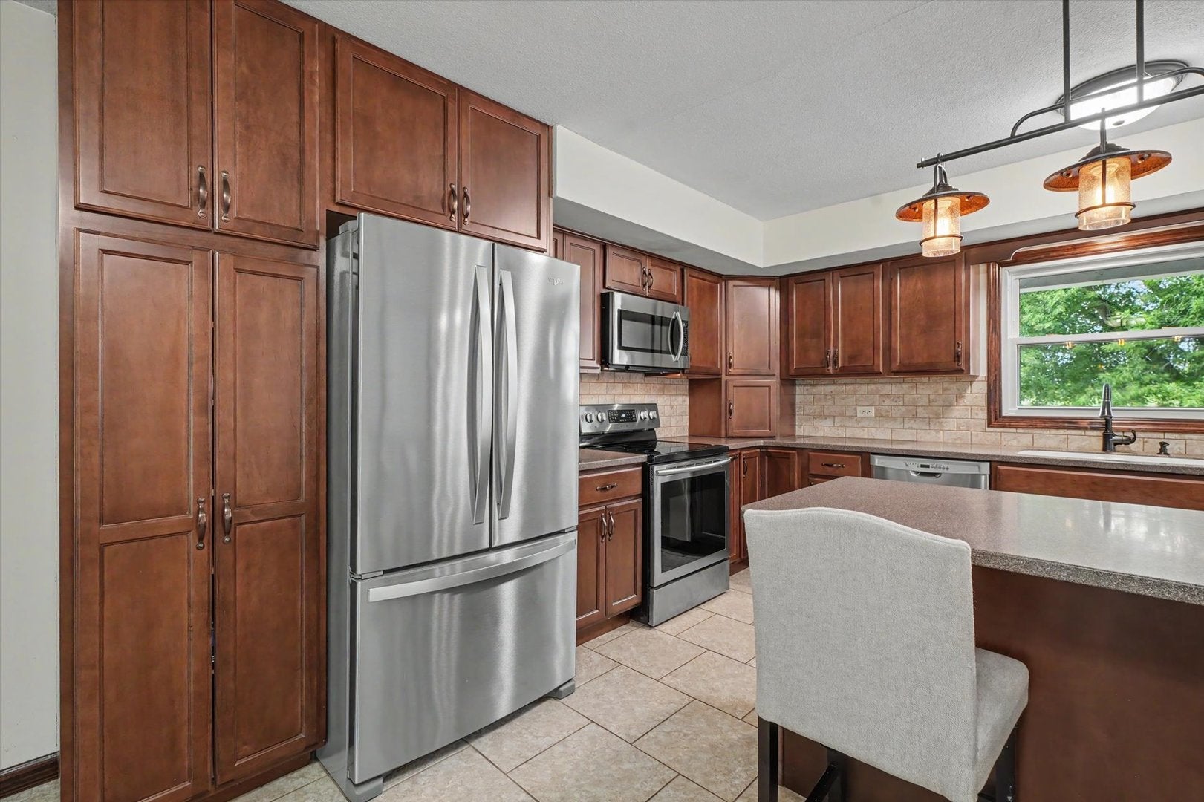
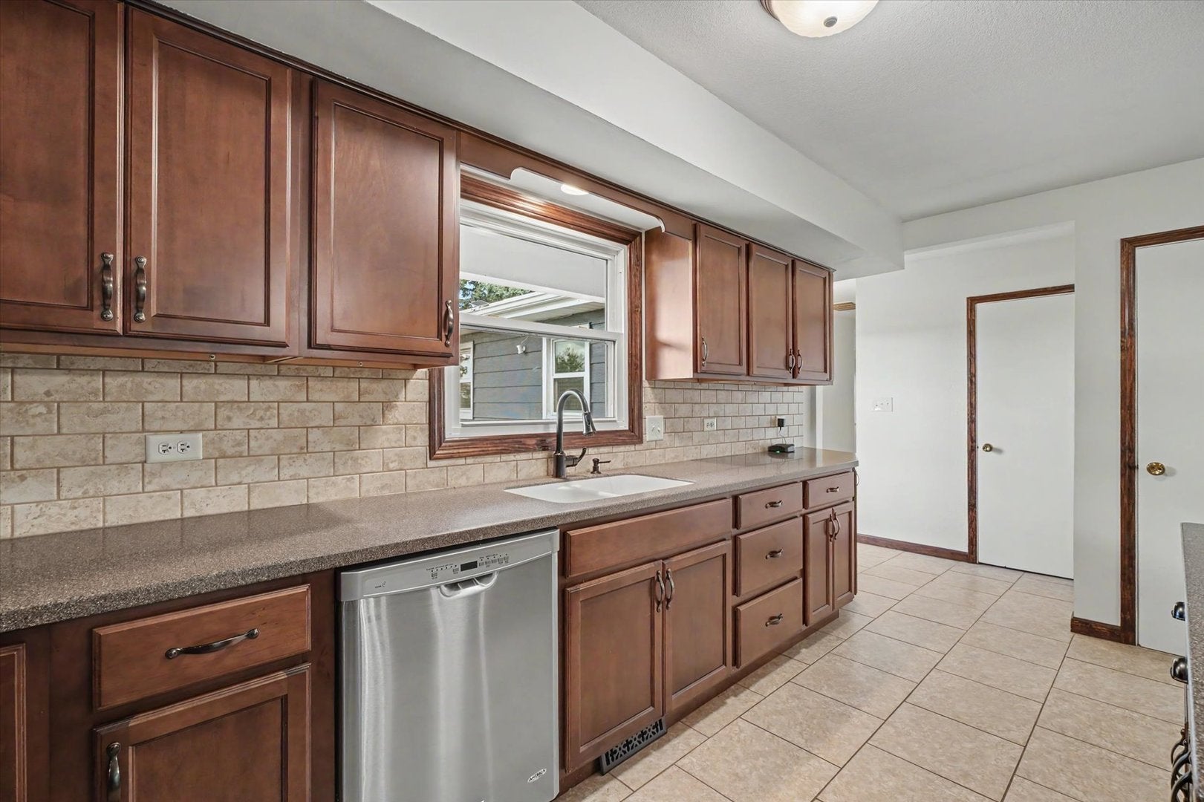
Enter an interest rate to see your estimated monthly payment.Welcome home to this beautifully maintained and updated 4-bedroom, 2-bath ranch offering the space and comfort you've been looking for. You will be greeted by the new front deck and landscaping as you approach the front door to enter the home. The large eat-in kitchen impresses with stainless steel appliances, abundant cabinets, and generous counter space - perfect for everyday meals and entertaining alike. Cozy up to the island with additional seating, storage and workspace. The spacious living room flows seamlessly from the kitchen, creating a homey, inviting feel throughout the main living areas. The primary suite features its own full bath for added privacy, and the hall bathroom with double sinks is conveniently located near the other 3 bedrooms and for guest use. Fresh neutral paint and new flooring run throughout, giving the home a clean, move-in-ready feel from room to room. Light fixtures and ceiling fans have been updated for a modern feel. The full basement offers a finished layout with so much potential - envision an entertainment space, additional living area, or whatever fits your lifestyle. Enjoy peace of mind with an HVAC system just 2 years old (complete with humidifier) and a new sump pump with check valve to keep the basement dry. A large laundry/utility/storage room adds everyday convenience, complete with a newer washer and dryer. Step outside to a peaceful, private backyard retreat featuring a screened-in porch, and patio - ideal for relaxing or hosting. A storage shed adds extra convenience for tools and outdoor gear. Ideally located near the hospital and schools, with easy access to Rt 47, Rt 9, and Rt 54 for a quick commute anywhere you need to go. Don't miss this one - schedule your showing today!
| 12 hours ago | Listing updated with changes from the MLS | |
| 5 days ago | Status changed to Active | |
| 2 months ago | Listing first seen on site |

Based on information submitted to the MLS GRID as of 2026-11-05 02:00 AM UTC. All data is obtained from various sources and may not have been verified by broker or MLS GRID. Supplied Open House Information is subject to change without notice. All information should be independently reviewed and verified for accuracy. Properties may or may not be listed by the office/agent presenting the information.
Last checked: 2026-11-05 02:00 AM UTC
MRED DMCA Copyright Information Copyright © 2026 Midwest Real Estate Data LLC. All rights reserved.
Did you know? You can invite friends and family to your search. They can join your search, rate and discuss listings with you.