O'Neil Property Group
Save
Ask
Tour
Hide
Share
$155,000
14 Days On Site

705 E Kent Street
Streator, IL 61364

For Sale|Single Family Residence|Active
3
Beds
2
Total Baths
2
Full Baths
1,452
SqFt
$107
/SqFt
1909
Built
County:
LaSalle
Listing Courtesy of MRED as distributed by MLS Grid of Chismarick Realty, LLC
705 E Kent Street705 E Kent Street705 E Kent Street705 E Kent Street
Save
Ask
Tour
Hide
Share

Mortgage Calculator

Monthly Payment (Est.)

$707
Calculator powered by Showcase IDX, a Constellation1 Company. Copyright ©2026 Information is deemed reliable but not guaranteed.

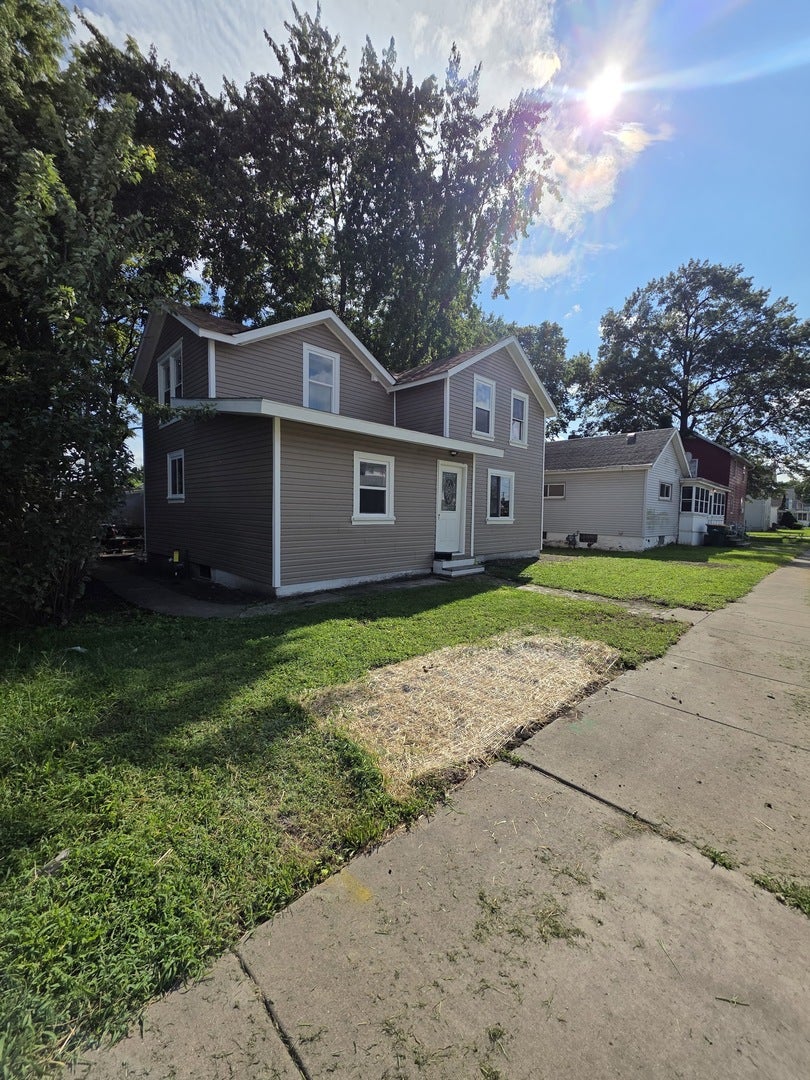
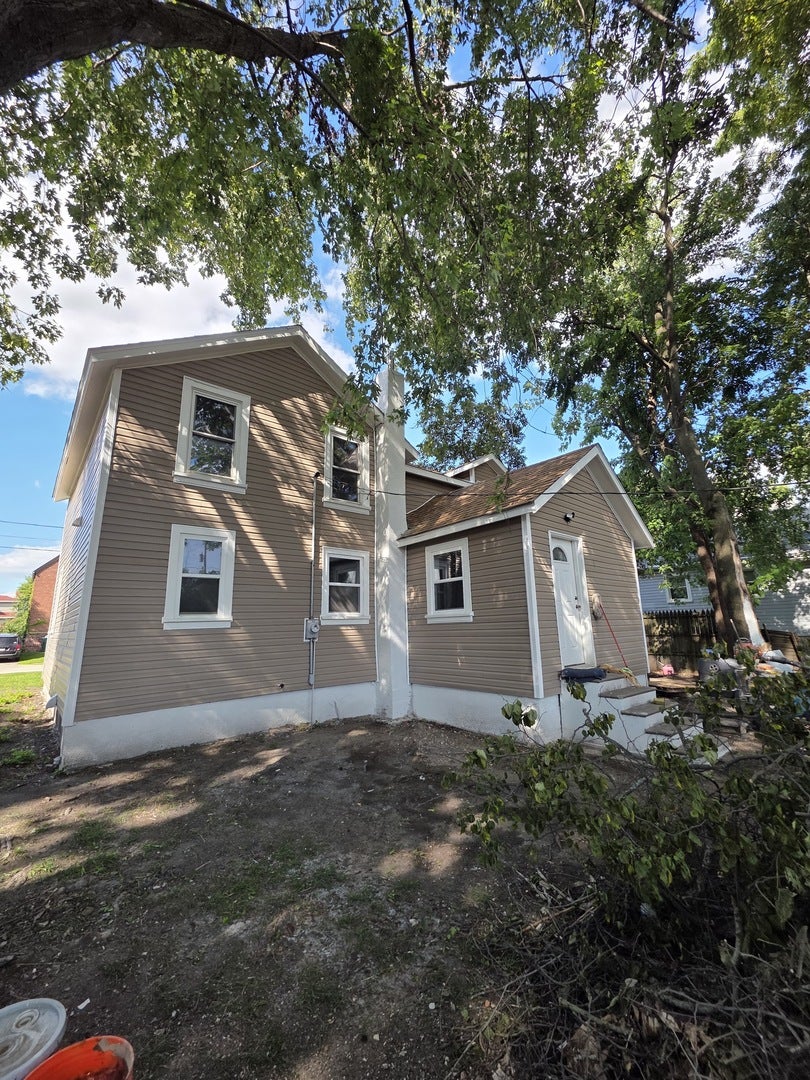
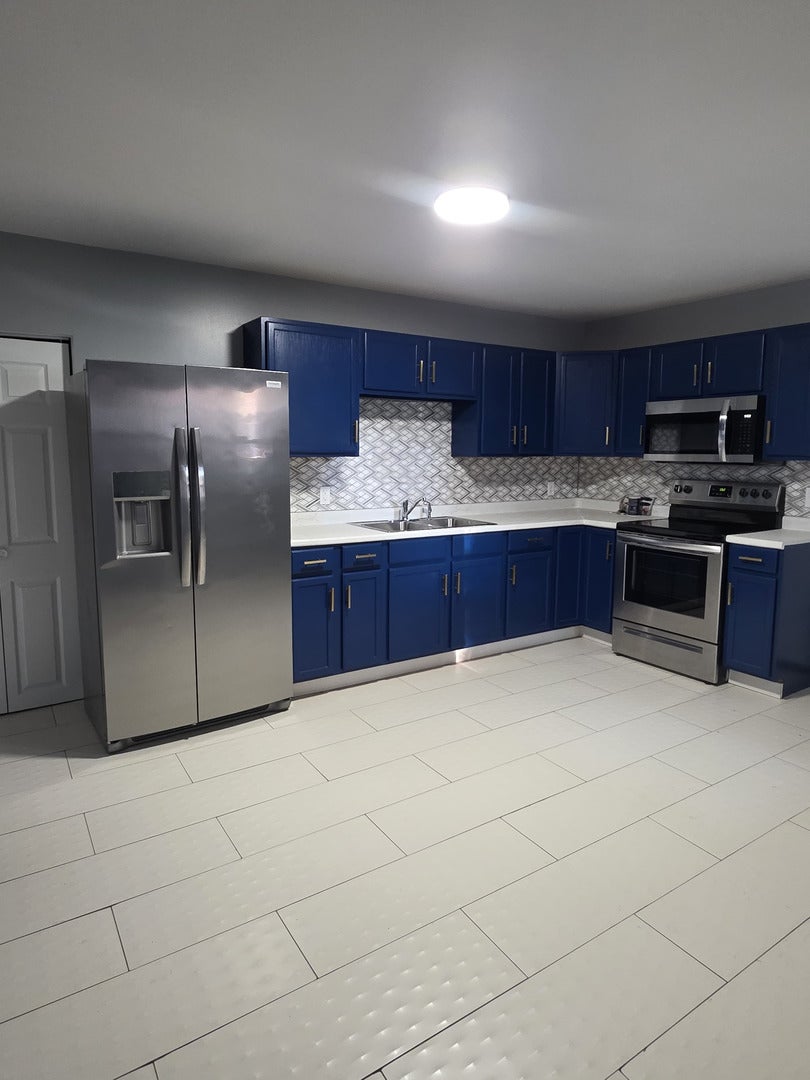
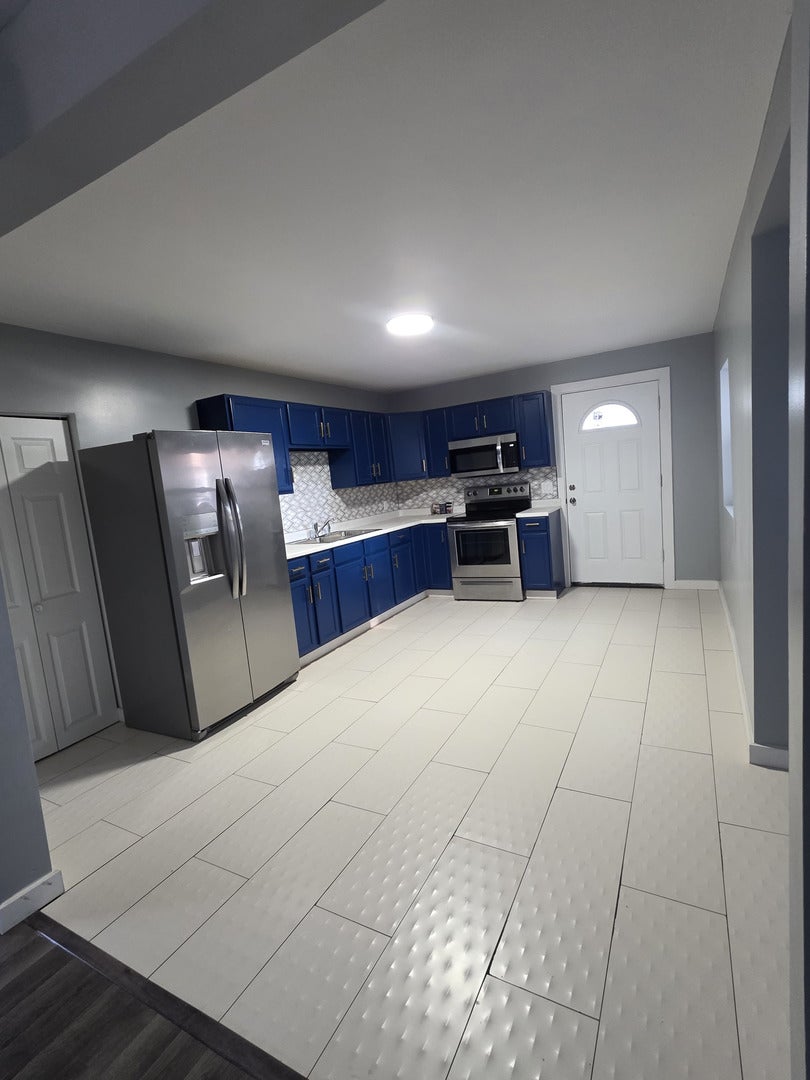
COMPLETELY RENOVATED, SERIOUSLY SPACIOUS & ANYTHING BUT BORING! This move-in ready 3-bedroom, 2-bath home combines generous living spaces, thoughtful updates, and a bold pop of personality you won't find in any other house on the block. A sun porch welcomes you into the modest living room, off of which an impressively spacious main floor master bedroom and equally roomy full bath and main-floor laundry room offer convenience. The large kitchen offers plenty of room to cook, gather, and entertain, along with a pantry for the storage everyone wants. And forget boring builder beige-the kitchen cabinetry, main-floor bath vanity, and staircase make a bold statement in striking cobalt blue, giving this renovated home a distinctive and artistic style all its own. Upstairs, you'll find two additional spacious bedrooms connected by a full Jack-and-Jill bathroom, PLUS a bonus room ready to become whatever you need-home office, dressing room, playroom, creative studio, or potentially a fourth bedroom. A full basement with exterior access, along with a detached 2-car garage, this home is renovated, roomy, full of character, and ready for its new owner.

Save
Ask
Tour
Hide
Share
Listing Snapshot
Price 
$155,000
Days On Site 
14 Days
Bedrooms 
3
Inside Area (SqFt) 
1,452 sqft
Total Baths 
2
Full Baths 
2
Partial Baths 
N/A
Lot Size 
0.168 Acres
Year Built 
1909
MLS® Number 
12740607
Status 
Active
Property Tax 
$1,042
HOA/Condo/Coop Fees 
N/A
Sq Ft Source 
Assessor
Friends & Family
Recent Activity
a week agoListing updated with changes from the MLS®
a week agoStatus changed to Active
2 weeks agoListing first seen on site
General Features
Acres 
0.168
Foundation 
Block
Garage 
Yes
Garage Spaces 
2
Parking 
DetachedGarage
Parking Spaces 
2
Property Sub Type 
Single Family Residence
Sewer 
Public Sewer
Water Source 
Public
Interior Features
Appliances 
RangeMicrowaveRefrigerator
Basement 
Exterior EntryFull
Electric 
Circuit Breakers
Flooring 
Laminate
Heating 
Natural GasForced Air
Interior 
Pantry
Laundry Features 
Main Level
Bedroom 2 
Dimensions - 11X15Level - Second
Bedroom 3 
Dimensions - 10X15Level - Second
Bedroom 4 
Bonus Room 
Dimensions - 15X12Level - Second
Dining Room 
Enclosed Porch 
Dimensions - 7X15Level - Main
Family Room 
Kitchen 
Dimensions - 16X11Level - MainDescription - Eating Area-Table Space,Pantry-Closet,Updated Kitchen
Laundry 
Dimensions - 7X8Level - Main
Living Room 
Dimensions - 16X11Level - Main
Master Bedroom 
Dimensions - 15X11Level - Main
Save
Ask
Tour
Hide
Share
Exterior Features
Construction Details 
Vinyl Siding
Patio And Porch 
Porch
Roof 
Asphalt
Community Features
Community Features 
ParkCurbsStreet Lights
MLS Area 
Kangley / Streator
School District 
140
Township 
Bruce
Schools
School District
140
Elementary School
Unknown
Middle School
Unknown
High School
Unknown
Listing Courtesy of MRED as distributed by MLS Grid of Chismarick Realty, LLC


Based on information submitted to the MLS GRID as of 2026-09-08 01:01 AM UTC. All data is obtained from various sources and may not have been verified by broker or MLS GRID. Supplied Open House Information is subject to change without notice. All information should be independently reviewed and verified for accuracy. Properties may or may not be listed by the office/agent presenting the information.
Last checked: 2026-09-08 01:01 AM UTC
MRED DMCA Copyright Information Copyright © 2026 Midwest Real Estate Data LLC. All rights reserved.

Neighborhood & Commute
Source: Walkscore
Disclosure: Community information and market data powered by Constellation Data Labs. Information is deemed reliable but not guaranteed.
Save
Ask
Tour
Hide
Share