O'Neil Property Group

Search Homes for Sale in Chicago’s Western Suburbs

Save
Ask
Tour
Hide
Share
$339,000
51 Days On Site

8024 Baldwin Trail
Hickory Hills, IL 60457

For Sale|Single Family Residence|Active Under Contract
3
Beds
2
Total Baths
2
Full Baths
1,302
SqFt
$260
/SqFt
1969
Built
County:
Cook
Listing Courtesy of MRED as distributed by MLS Grid of Coldwell Banker Realty
8024 Baldwin Trail8024 Baldwin Trail8024 Baldwin Trail8024 Baldwin Trail
Save
Ask
Tour
Hide
Share

Mortgage Calculator

Monthly Payment (Est.)

Enter an interest rate to see your estimated monthly payment.
Calculator powered by Showcase IDX, a Constellation1 Company. Copyright ©2026 Information is deemed reliable but not guaranteed.

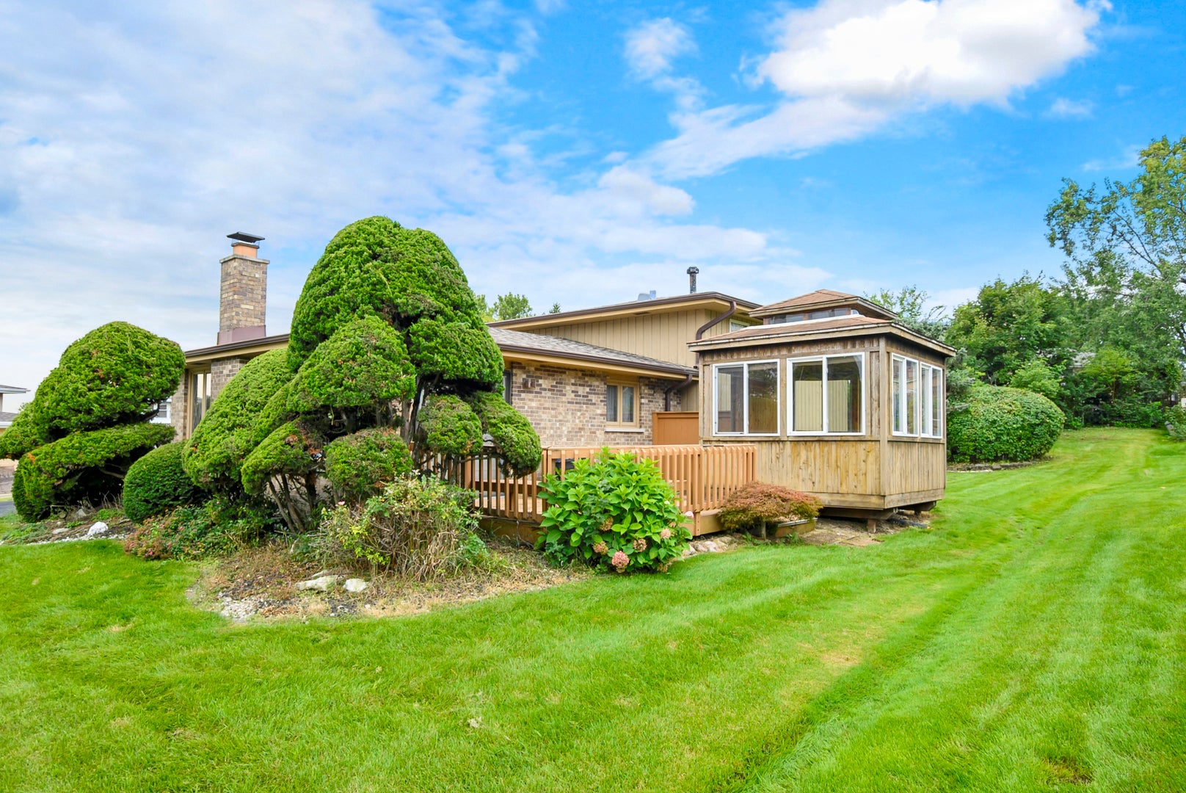
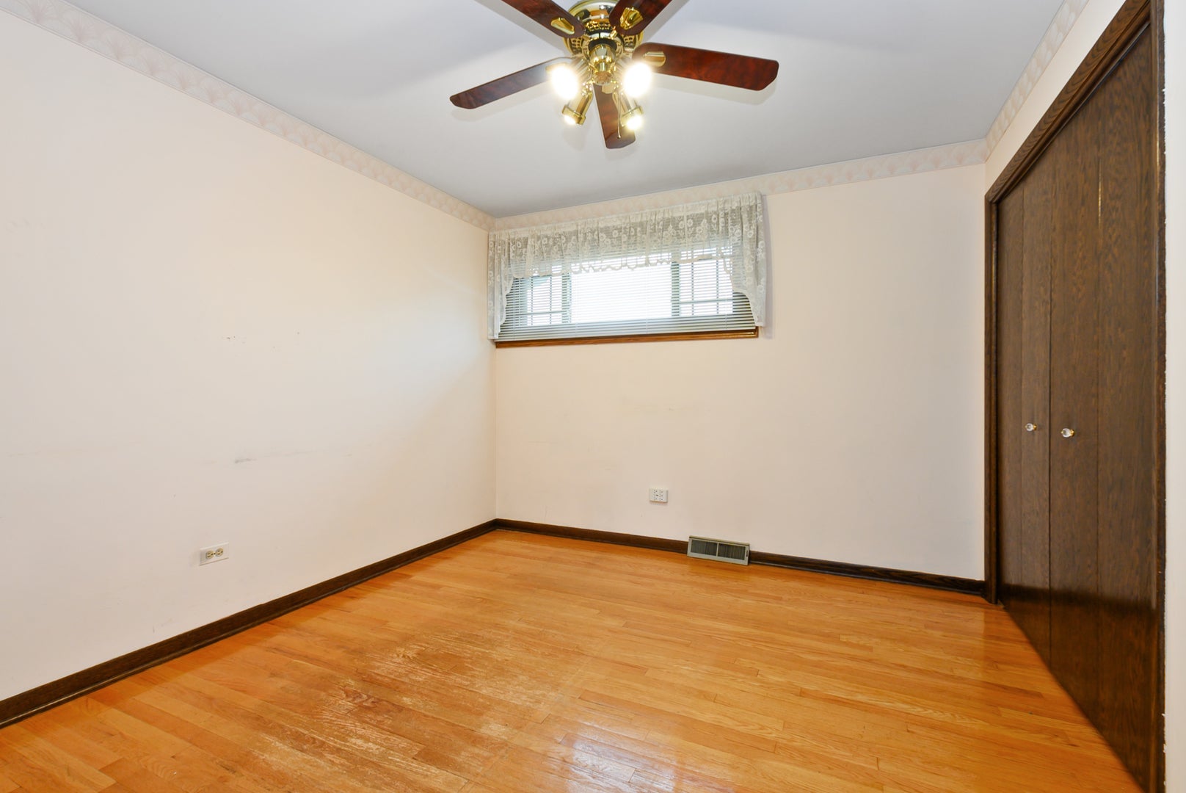
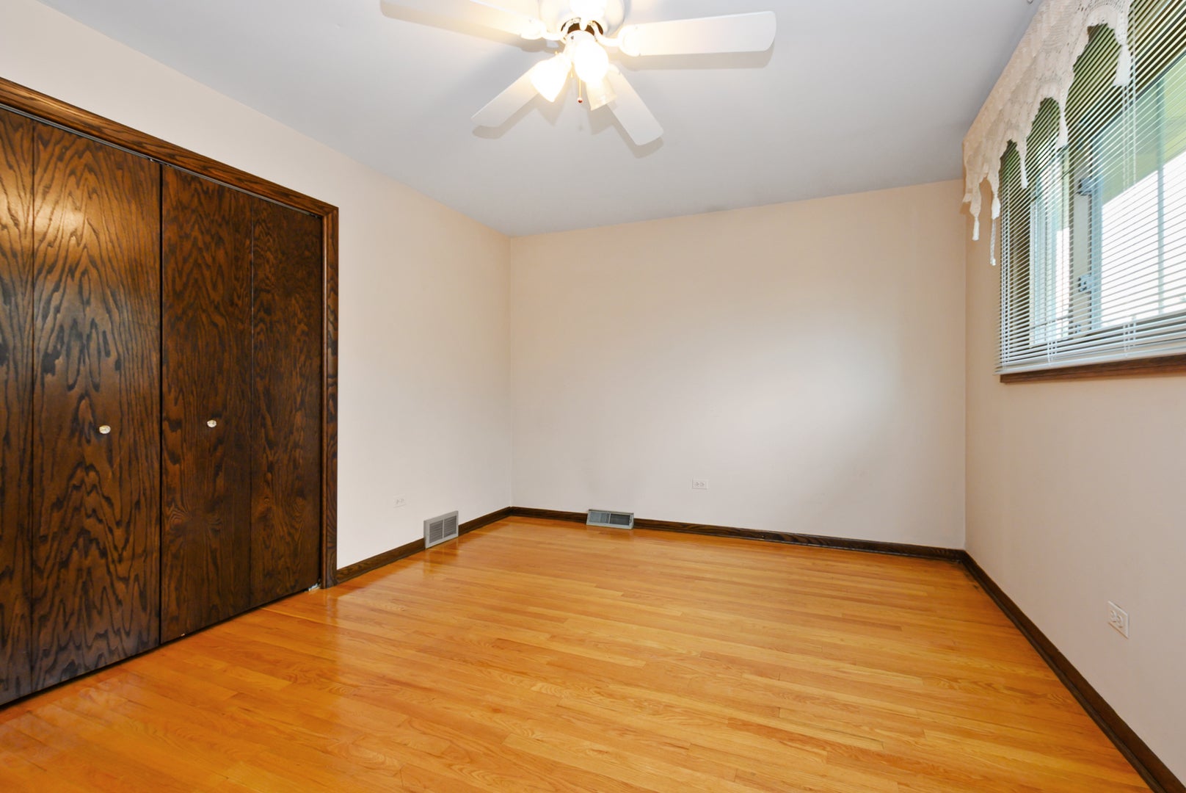
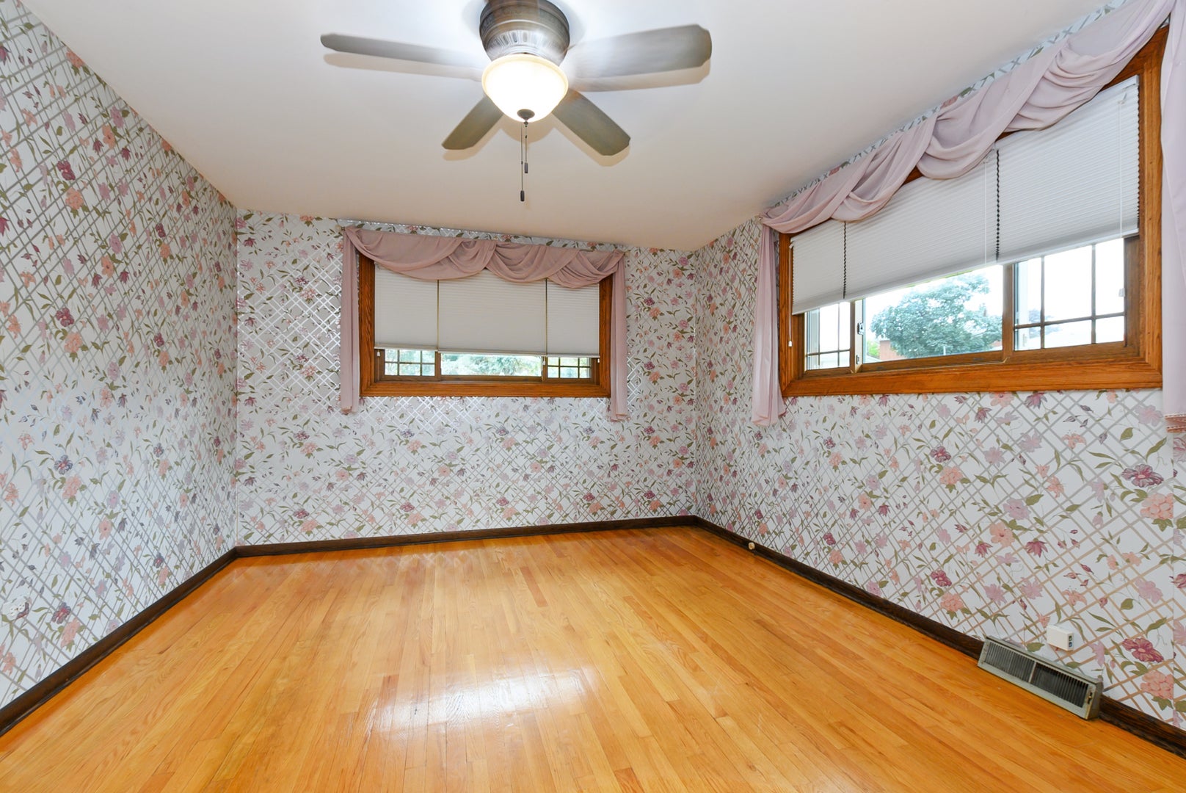
SET HIGH ON A HILL SITS THIS HICKORY HILLS HONEY ! DESIRABLE SOUGHT AFTER HICKORY HILLS LOCATION! LOCATED IN THE HIGHLY REGARDED NORTH PALOS SCHOOL DISTRICT 117 AND DISTRICT 230. HICKORY HILLS IS KNOWN FOR IT'S OUTSTANDING PARK DISTRICT THIS HOME IS MINUTES FROM KASEY MEADOW PARK, KRUEGER PARK RECREATION CENTER AND THE SCENIC TRAILS OF HIDDEN POND WOODS. SHOPPING, DINING,MAJOR EXPRESSWAYS(I-294 AND I-55) AND EVERYDAY CONVIENCES NEARBY. EASY COMMUTE TO DOWNTOWN CHICAGO AND MIDWAY AIRPORT. THIS ORIGINAL ONE OWNER BRICK SPLIT LEVEL IS JUST WAITING FOR IT'S NEW OWNERS TO CALL THIS HOME. UPPER LEVEL 3 GENEROUS SIZE BEDROOMS WITH GLEAMING HARDWOOD FLOORS. SOME NEWER GILKEY WINDOWS. KITCHEN REFRIGERATOR DOES NOT WORK. SELLERS HAVE MAINTAINED THIS HOME AND PREFER TO CONVEY AS IS. BRING YOUR DECORATING IDEAS! SELLER HATES TO LEAVE BUT CAN NO LONGER DO STAIRS. **1st BUYER GOT COLD FEET THEIR LOSS IS YOUR GAIN! BE IN YOUR NEW HOME (BY THE COZY FIREPLACE) FOR THE HOLIDAYS!

Save
Ask
Tour
Hide
Share
Listing Snapshot
Price 
$339,000
Days On Site 
51 Days
Bedrooms 
3
Inside Area (SqFt) 
1,302 sqft
Total Baths 
2
Full Baths 
2
Partial Baths 
N/A
Lot Size 
N/A
Year Built 
1969
MLS® Number 
12740627
Status 
Active Under Contract
Property Tax 
$2,625.65
HOA/Condo/Coop Fees 
N/A
Sq Ft Source 
Assessor
Friends & Family
Recent Activity
14 hours agoListing updated with changes from the MLS®
14 hours agoStatus changed to Active Under Contract
3 weeks agoPrice changed to $339,000
2 months agoListing first seen on site
General Features
Attached Garage 
Yes
Garage 
Yes
Garage Spaces 
2
Parking 
AttachedDrivewayGarage
Parking Spaces 
6
Property Sub Type 
Single Family Residence
Sewer 
Public Sewer
Interior Features
Appliances 
MicrowaveFreezerWasherDryerCooktopOven
Basement 
None
Cooling 
Central Air
Fireplace 
Yes
Fireplace Features 
Living Room
Fireplaces 
1
Heating 
Natural GasForced Air
Interior 
Dry Bar
Window Features 
Skylight(s)
Bedroom 2 
Dimensions - 15X11Level - Second
Bedroom 3 
Dimensions - 12X11Level - Second
Bedroom 4 
Dining Room 
Dimensions - 12X10Level - Main
Family Room 
Dimensions - 20X13Level - Lower
Kitchen 
Dimensions - 12X10Level - MainDescription - Eating Area-Table Space
Laundry 
Dimensions - 15X11Level - Lower
Living Room 
Dimensions - 13X12Level - Main
Master Bedroom 
Dimensions - 15X12Level - Second
Save
Ask
Tour
Hide
Share
Exterior Features
Construction Details 
Brick
Other Structures 
Gazebo
Windows/Doors 
Skylight(s)
Community Features
MLS Area 
Hickory Hills
School District 
Amos Alonzo Stagg High School
Township 
Palos
Schools
School District
Amos Alonzo Stagg High School
Elementary School
Unknown
Middle School
Unknown
High School
Amos Alonzo Stagg High School
Listing Courtesy of MRED as distributed by MLS Grid of Coldwell Banker Realty


Based on information submitted to the MLS GRID as of 2026-10-15 02:02 PM UTC. All data is obtained from various sources and may not have been verified by broker or MLS GRID. Supplied Open House Information is subject to change without notice. All information should be independently reviewed and verified for accuracy. Properties may or may not be listed by the office/agent presenting the information.
Last checked: 2026-10-15 02:02 PM UTC
MRED DMCA Copyright Information Copyright © 2026 Midwest Real Estate Data LLC. All rights reserved.

Neighborhood & Commute
Source: Walkscore
Disclosure: Community information and market data powered by Constellation Data Labs. Information is deemed reliable but not guaranteed.
Save
Ask
Tour
Hide
Share