O'Neil Property Group
Save
Ask
Tour
Hide
Share
$489,000
4 Days On Site

537 Apache Trail
Lake Villa, IL 60046

For Sale|Single Family Residence|Active
4
Beds
3
Total Baths
2
Full Baths
1
Partial Bath
2,500
SqFt
$196
/SqFt
2000
Built
Subdivision:
Ishnala Country Estates
County:
Lake
Listing Courtesy of MRED as distributed by MLS Grid of Coldwell Banker Realty
537 Apache Trail537 Apache Trail537 Apache Trail537 Apache Trail
Save
Ask
Tour
Hide
Share

Mortgage Calculator

Monthly Payment (Est.)

$2,231
Calculator powered by Showcase IDX, a Constellation1 Company. Copyright ©2026 Information is deemed reliable but not guaranteed.

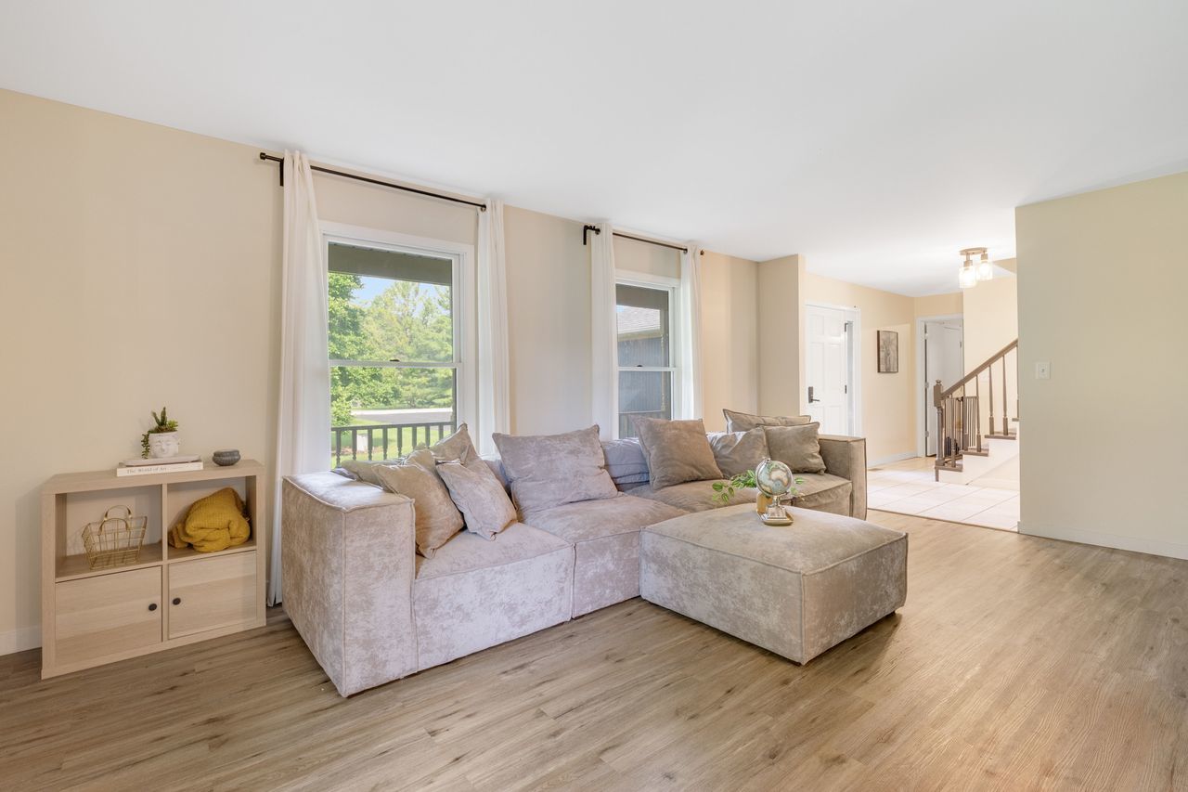
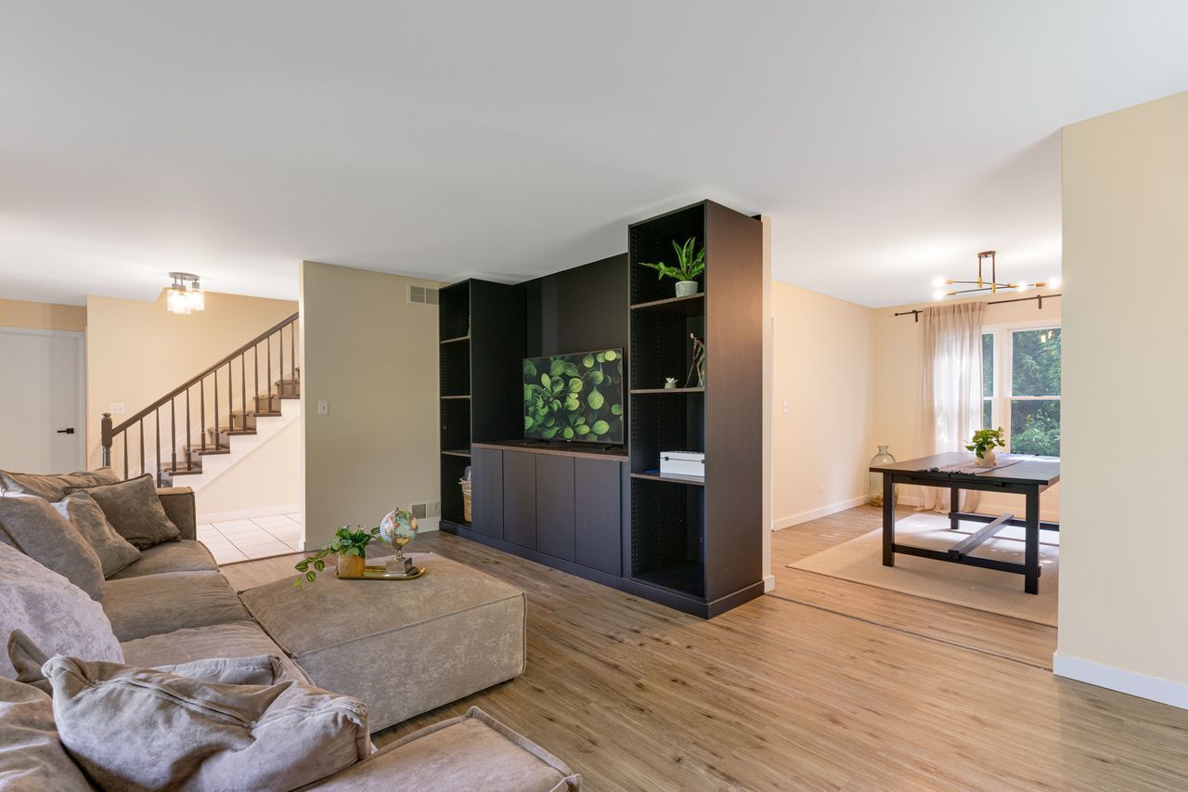
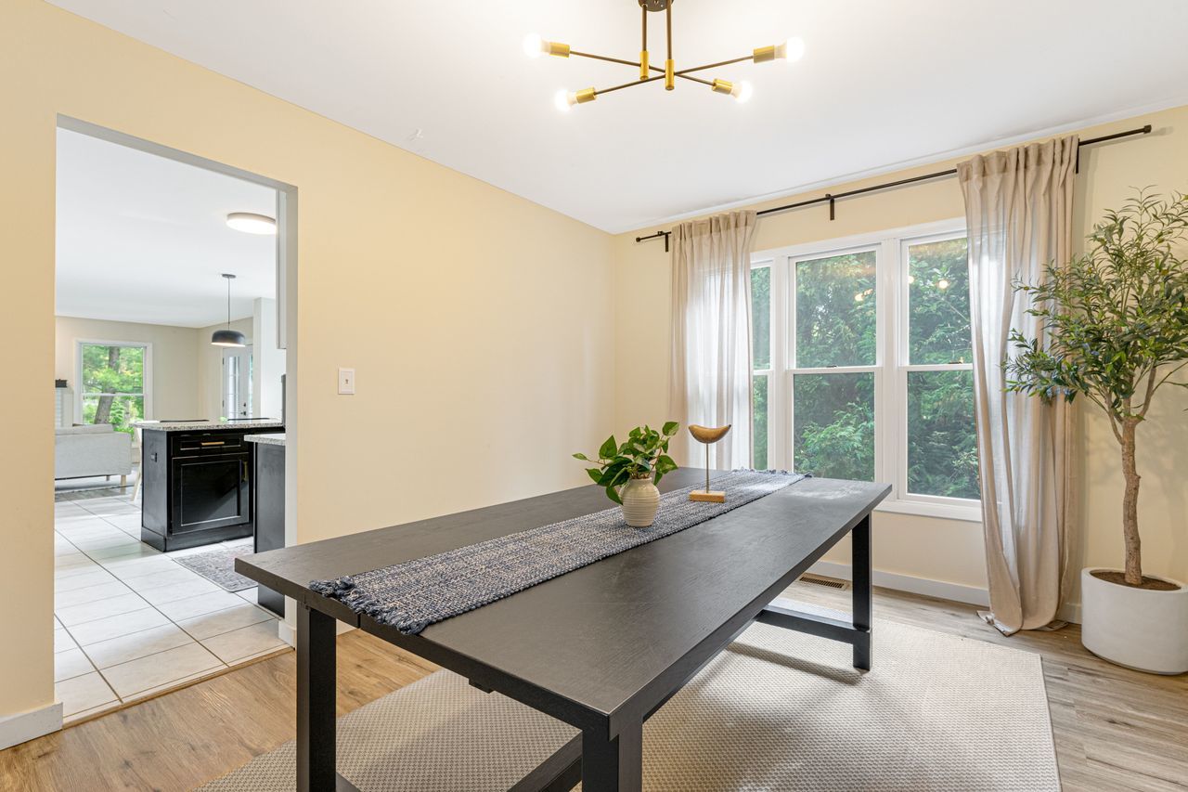
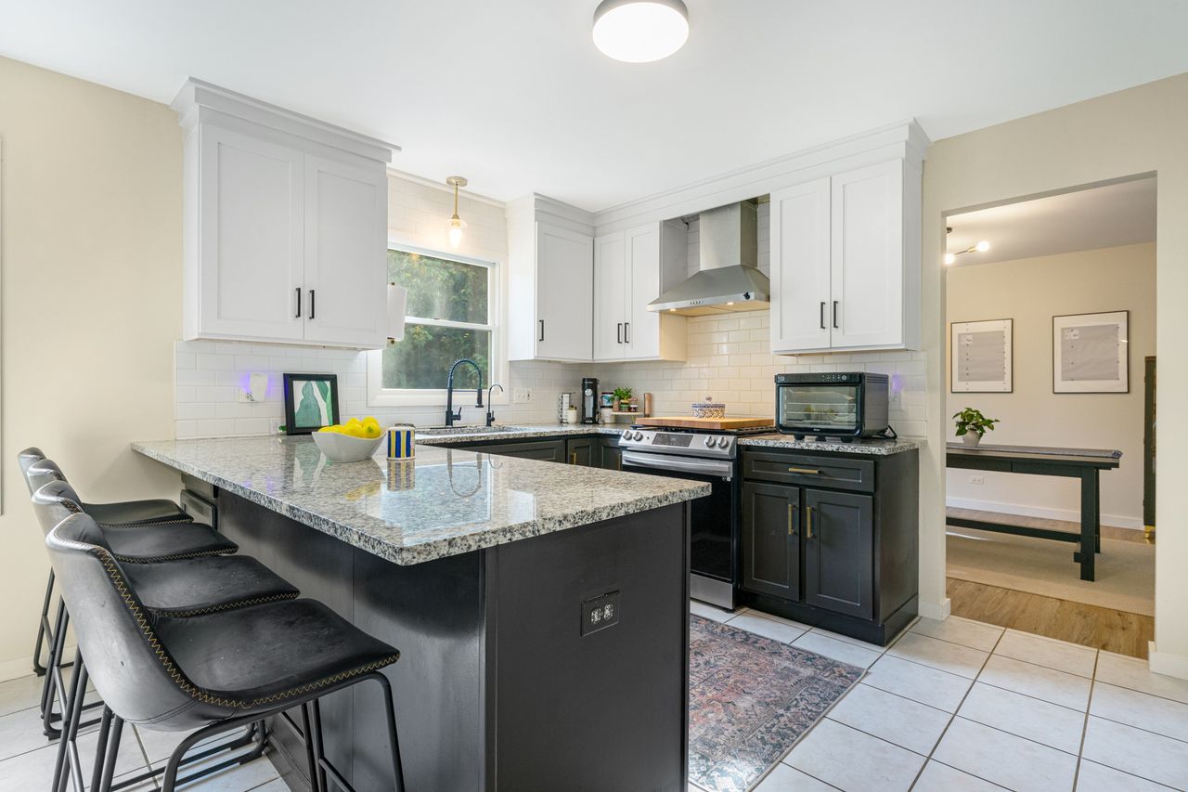
Transferred owners hate to leave. Amazing quiet location Ishnala Estates, nearly an acre, cul de sac location. Great curb appeal with new exterior paint & fixtures June 2026. Enjoy the Light, bright open floorplan, new decorator upgraded LVP flooring, designer fixtures & lighting throughout. Open foyer boasts upgraded hardwood staircase with custom spindles. Fresh decor, paint & trim Formal Living Room with bright front windows and Dining Room easy access to updated gourmet kitchen with New 42" cabinets, decorator sink & faucet, hardware and pulls, etc. New custom granite counters & stainless steel appliances, refrigerator, microwave, gas stove and designer hood. Kitchen open to Great room/family room with custom built in bar/cabinets & granite counter flowing from the kitchen, decorator stone fireplace. French doors to screen porch with cathedral ceiling and amazing views of fenced backyard. 2nd floor Primary suite with luxury bath, dual sinks & counter, separate tub & shower, huge walk in closet with custom built ins. 2nd floor also boasts 3 additional large bedrooms all with walk in closets and new designer flooring; full hall bath with dual sinks, full tub/shower and ceramic tile floor & tub surround. Convenient 1st floor laundry with custom cabinets & utility sink. Large 45' x 27' Full basement. Attached garage 2.5 car garage Extensive additions & upgrades too many to list. Located in Thompson & Palombi Elementary school and Lakes High School districts!!

Save
Ask
Tour
Hide
Share
Listing Snapshot
Price 
$489,000
Days On Site 
4 Days
Bedrooms 
4
Inside Area (SqFt) 
2,500 sqft
Total Baths 
3
Full Baths 
2
Partial Baths 
1
Lot Size 
0.91 Acres
Year Built 
2000
MLS® Number 
12740633
Status 
Active
Property Tax 
$12,050.12
HOA/Condo/Coop Fees 
N/A
Sq Ft Source 
Estimated
Friends & Family
Recent Activity
3 days agoListing updated with changes from the MLS®
3 days agoStatus changed to Active
5 days agoListing first seen on site
General Features
Acres 
0.91
Attached Garage 
Yes
Direction Faces 
East
Foundation 
Concrete Perimeter
Garage 
Yes
Garage Spaces 
2
Parking 
AsphaltGarage Door OpenerAttachedGarage
Parking Spaces 
2
Property Sub Type 
Single Family Residence
Sewer 
Septic Tank
Water Source 
Well
Interior Features
Appliances 
Water SoftenerRangeMicrowaveDishwasherRefrigeratorBar FridgeWasherDryerStainless Steel Appliance(s)Wine RefrigeratorWater PurifierWater Purifier OwnedWater Softener OwnedOtherRange Hood
Basement 
Sump PumpUnfinishedStorage SpaceFull
Cooling 
Ceiling Fan(s)Central Air
Electric 
Circuit BreakersPhotovoltaics Third-Party Owned
Fireplace 
Yes
Fireplace Features 
Family RoomWood Burning
Fireplaces 
1
Flooring 
Laminate
Heating 
Natural GasForced Air
Interior 
Walk-In Closet(s)Entrance FoyerCathedral Ceiling(s)Dry BarBuilt-in FeaturesOpen Floorplan
Laundry Features 
Main LevelGas Dryer HookupIn UnitSink
Window Features 
ScreensSkylight(s)
Bedroom 2 
Dimensions - 15X14Level - Second
Bedroom 3 
Dimensions - 12X12Level - Second
Bedroom 4 
Dimensions - 12X11Level - Second
Dining Room 
Dimensions - 13X11Level - Main
Family Room 
Dimensions - 19X14Level - Main
Foyer 
Dimensions - 13X14Level - Main
Kitchen 
Dimensions - 20X13Level - MainDescription - Eating Area-Breakfast Bar,Eating Area-Table Space,Pantry-Closet,Custom Cabinetry,Granite Counters,SolidSurfaceCounter,Updated Kitchen
Laundry 
Dimensions - 11X8Level - Main
Living Room 
Dimensions - 18X13Level - Main
Master Bedroom 
Dimensions - 18X14Level - Second
Other Room 
Dimensions - 45X27Level - Basement
Screened Porch 
Dimensions - 20X15Level - Main
Walk In Closet 
Dimensions - 10X7Level - Second
Save
Ask
Tour
Hide
Share
Exterior Features
Construction Details 
Wood Siding
Fencing 
Fenced
Lot Features 
Cul-De-SacLandscapedWooded
Patio And Porch 
ScreenedPorch
Roof 
Asphalt
Windows/Doors 
ScreensSkylight(s)
Community Features
MLS Area 
Lake Villa / Lindenhurst
School District 
Lakes Community High School
Township 
Lake Villa
Schools
School District
Lakes Community High School
Elementary School
William L Thompson School
Middle School
Peter J Palombi School
High School
Lakes Community High School
Listing Courtesy of MRED as distributed by MLS Grid of Coldwell Banker Realty


Based on information submitted to the MLS GRID as of 2026-09-08 06:02 PM UTC. All data is obtained from various sources and may not have been verified by broker or MLS GRID. Supplied Open House Information is subject to change without notice. All information should be independently reviewed and verified for accuracy. Properties may or may not be listed by the office/agent presenting the information.
Last checked: 2026-09-08 06:02 PM UTC
MRED DMCA Copyright Information Copyright © 2026 Midwest Real Estate Data LLC. All rights reserved.

Neighborhood & Commute
Source: Walkscore
Disclosure: Community information and market data powered by Constellation Data Labs. Information is deemed reliable but not guaranteed.
Save
Ask
Tour
Hide
Share