
Search Homes for Sale in Chicago’s Western Suburbs
8044 S Harper AvenueChicago, IL 60619
Mortgage Calculator
Monthly Payment (Est.)
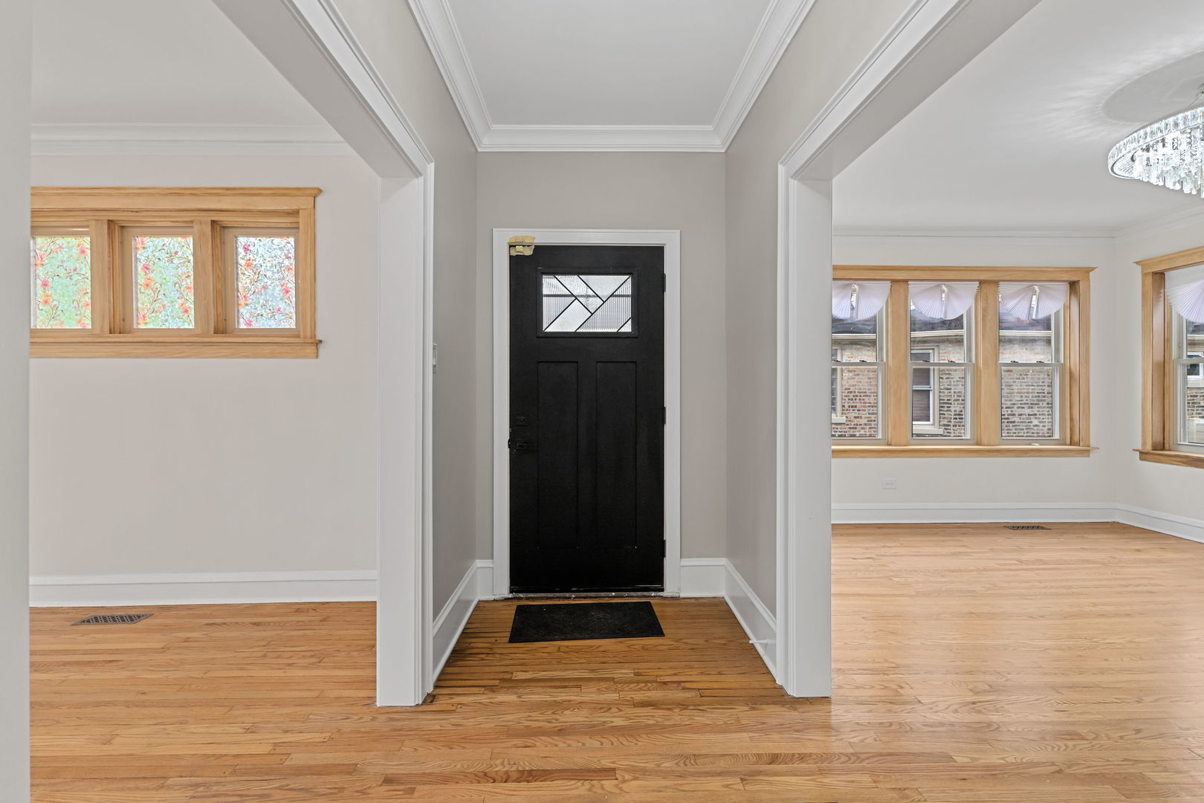
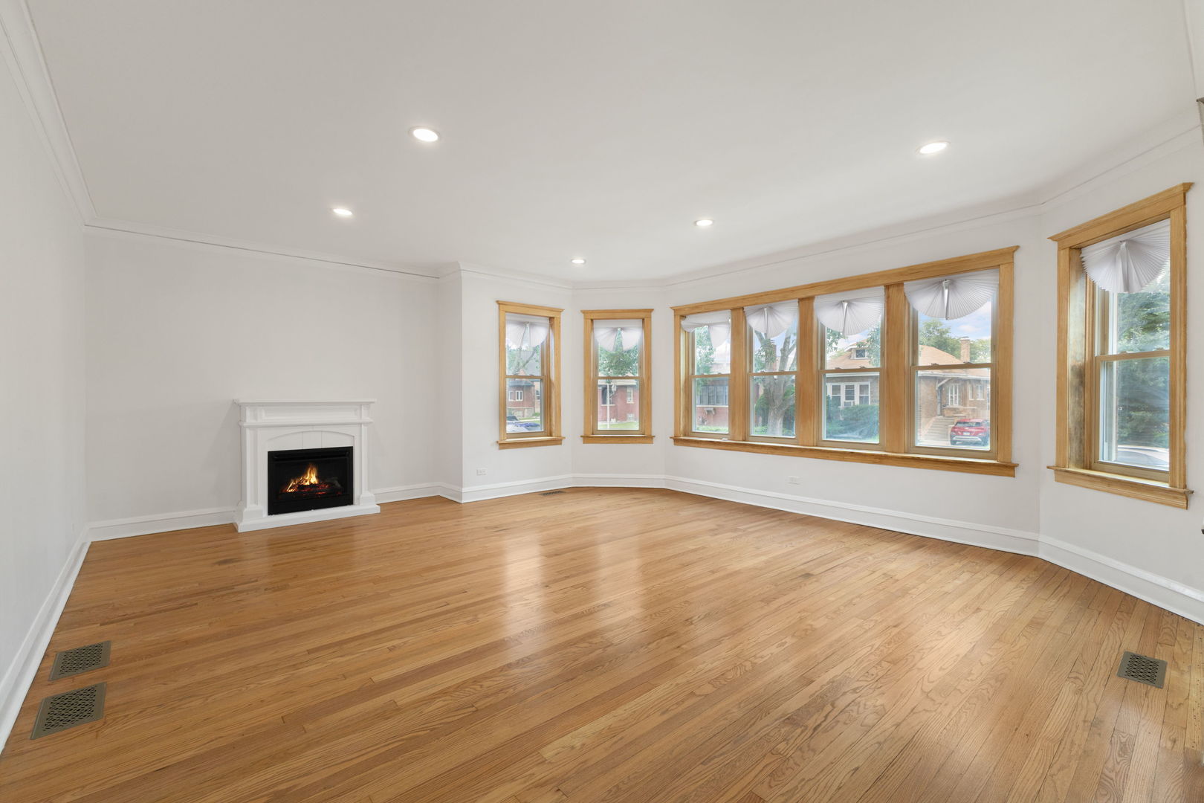
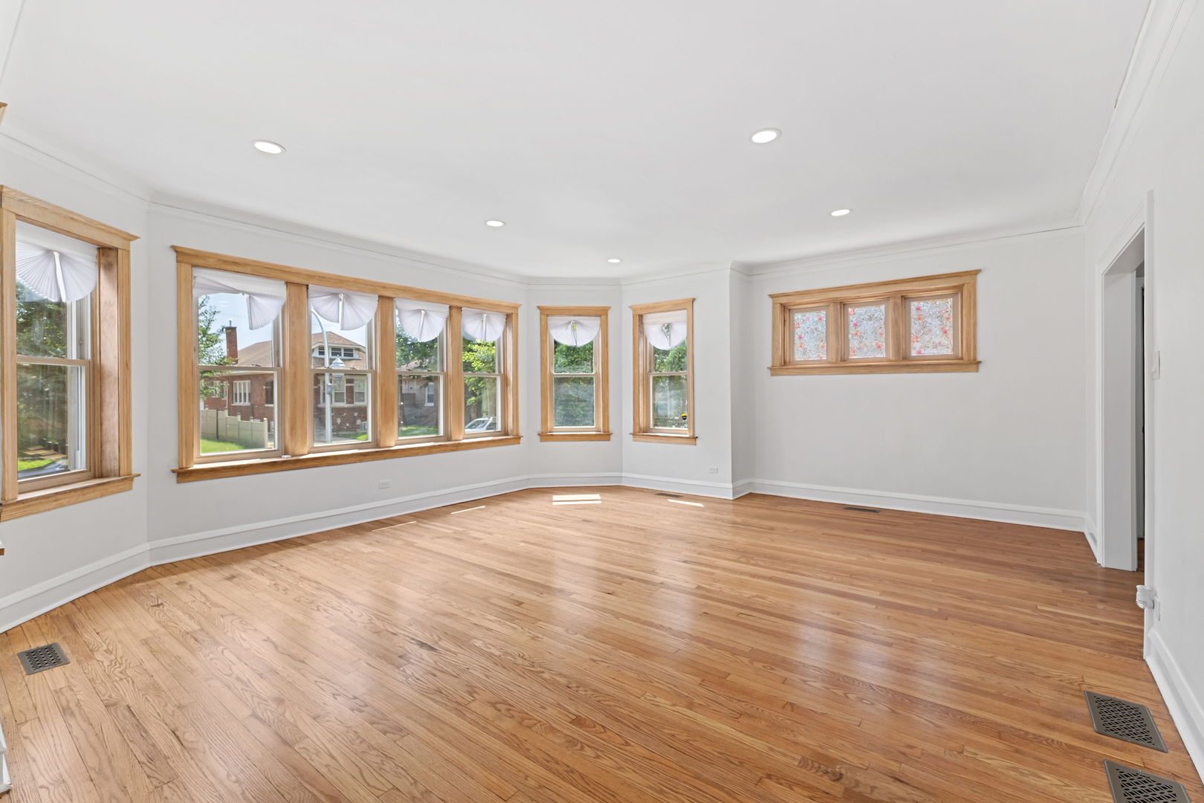
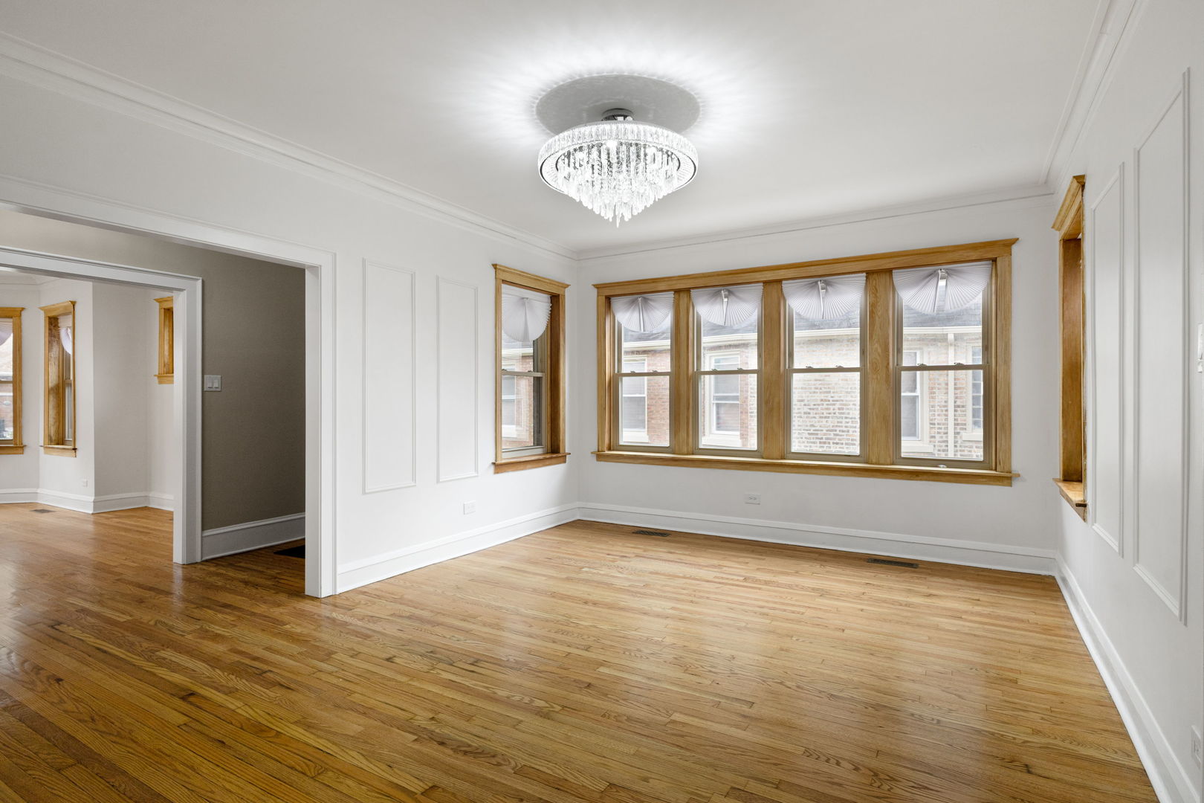
Enter an interest rate to see your estimated monthly payment.Discover timeless Chicago charm with room to grow at 8044 S Harper Avenue, nestled along a beautiful, tree-lined street in the historic Avalon Park Bungalow District. This distinctive octagon-style brick home stands out with its classic architecture, expansive double lot, private side drive, and detached two-car brick garage-a rare combination of character, space, and convenience. Inside, natural sunlight highlights the hardwood floors and inviting living room, complete with a gas fireplace, while the spacious formal dining room sets the stage for memorable gatherings. Three comfortable main-level bedrooms offer flexibility for family, guests, or a home office. The updated kitchen brings a fresh, modern feel with quartz countertops, sleek flat-panel cabinetry, a full suite of new appliances, and a charming original built-in hutch that preserves the home's historic appeal. The finished basement takes entertaining and everyday living to the next level, featuring a massive family room with a second gas fireplace, a fourth private bedroom, and a beautifully appointed full bathroom. Above, the expansive unfinished attic provides abundant storage and exciting possibilities for future customization. Major improvements have already been completed, including a new roof and high-efficiency furnace in 2025, new copper plumbing, glass-block windows, new interior and exterior doors, a rebuilt rear porch, and fresh privacy fencing. A brand-new central air conditioning system will be installed before closing, adding even more comfort and value. With generous indoor and outdoor space, timeless architectural character, significant updates, and remarkably low Cook County property taxes, this home offers a unique opportunity to enjoy classic Chicago living with the space, flexibility, and peace of mind today's buyers are looking for.
| a month ago | Listing updated with changes from the MLS | |
| a month ago | Status changed to Active | |
| a month ago | Price changed to $349,900 | |
| 3 months ago | Listing first seen on site |

Based on information submitted to the MLS GRID as of 2026-11-08 09:27 AM UTC. All data is obtained from various sources and may not have been verified by broker or MLS GRID. Supplied Open House Information is subject to change without notice. All information should be independently reviewed and verified for accuracy. Properties may or may not be listed by the office/agent presenting the information.
Last checked: 2026-11-08 09:27 AM UTC
MRED DMCA Copyright Information Copyright © 2026 Midwest Real Estate Data LLC. All rights reserved.
Did you know? You can invite friends and family to your search. They can join your search, rate and discuss listings with you.