O'Neil Property Group
Save
Ask
Tour
Hide
Share
$470,000
37 Days On Site

212 N Orchard Drive
Bolingbrook, IL 60440

For Sale|Single Family Residence|Active Under Contract
3
Beds
3
Total Baths
2
Full Baths
1
Partial Bath
1,614
SqFt
$291
/SqFt
2003
Built
County:
Will
Listing Courtesy of MRED as distributed by MLS Grid of Baird & Warner
212 N Orchard Drive212 N Orchard Drive212 N Orchard Drive212 N Orchard Drive
Save
Ask
Tour
Hide
Share

Mortgage Calculator

Monthly Payment (Est.)

Enter an interest rate to see your estimated monthly payment.
Calculator powered by Showcase IDX, a Constellation1 Company. Copyright ©2026 Information is deemed reliable but not guaranteed.

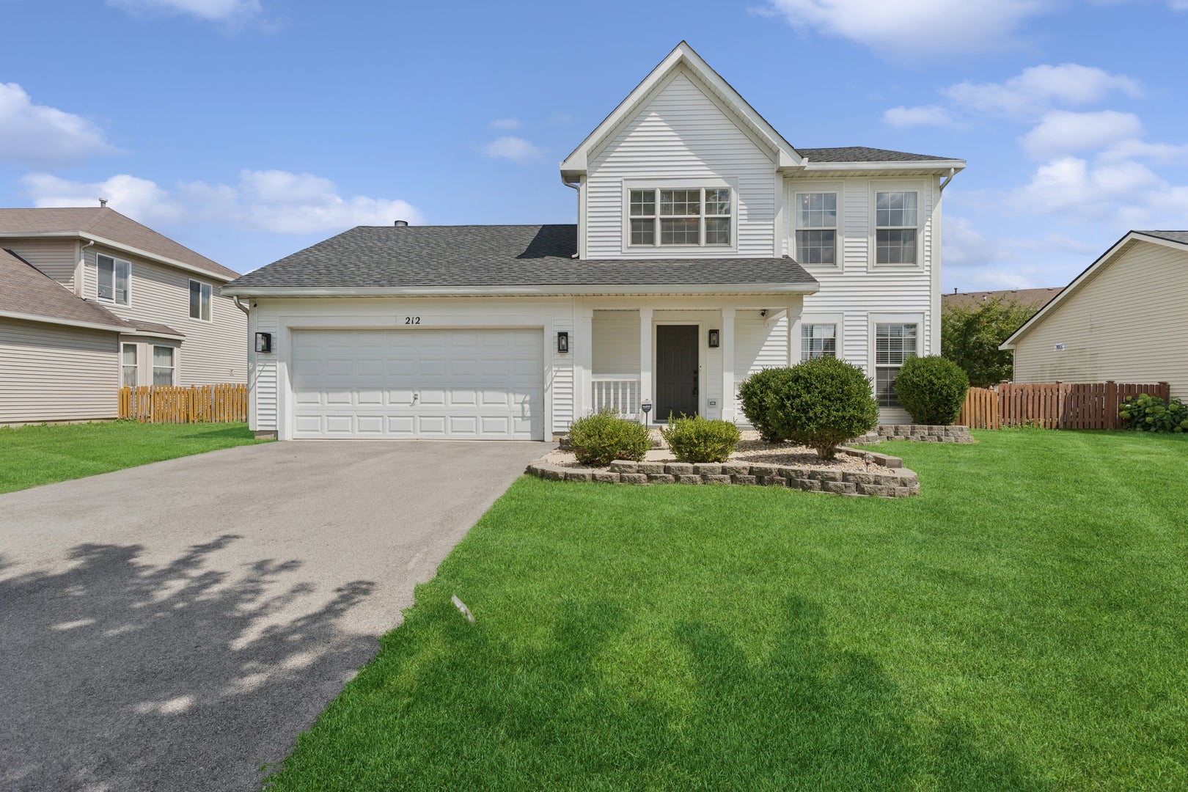
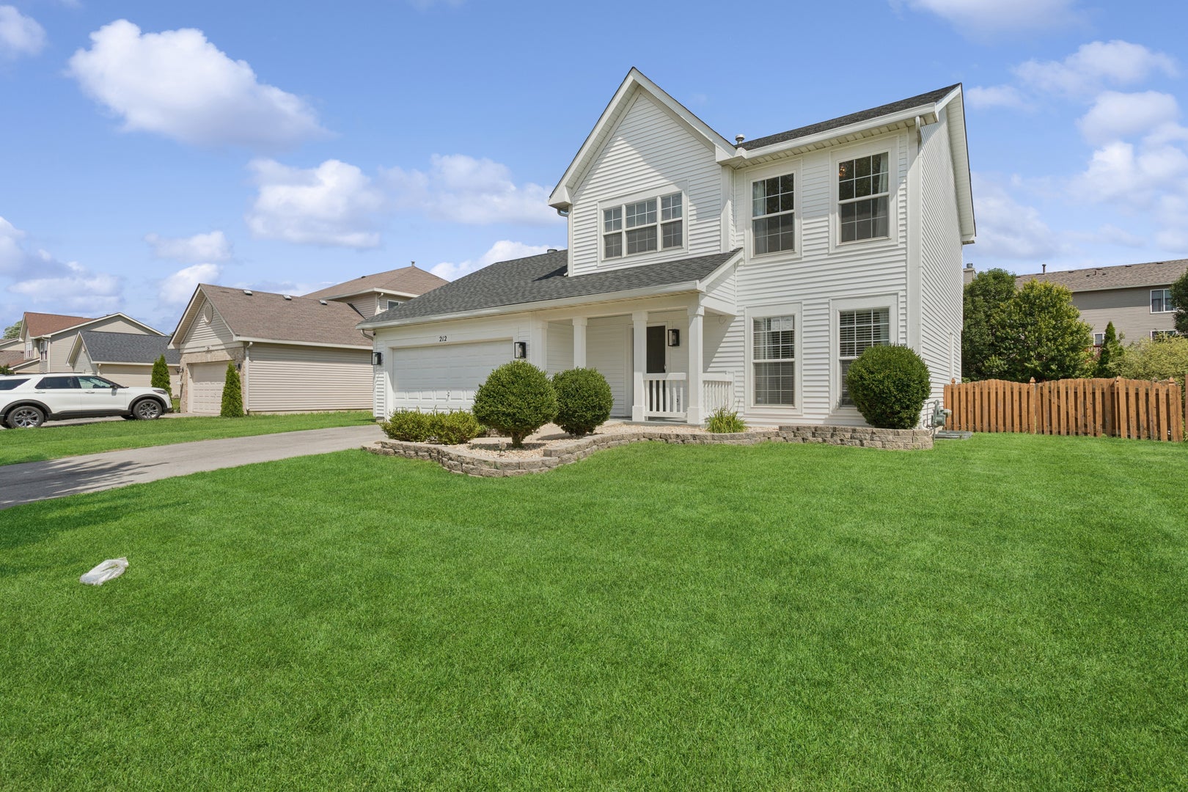
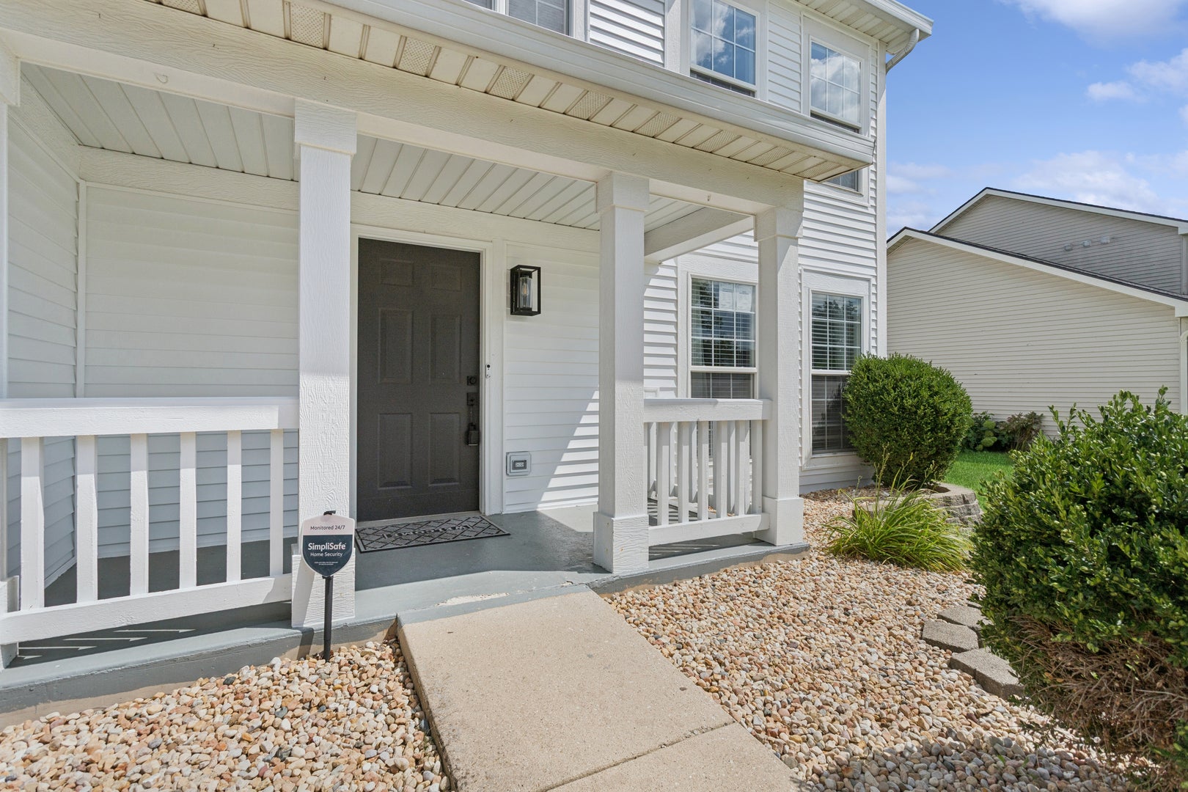
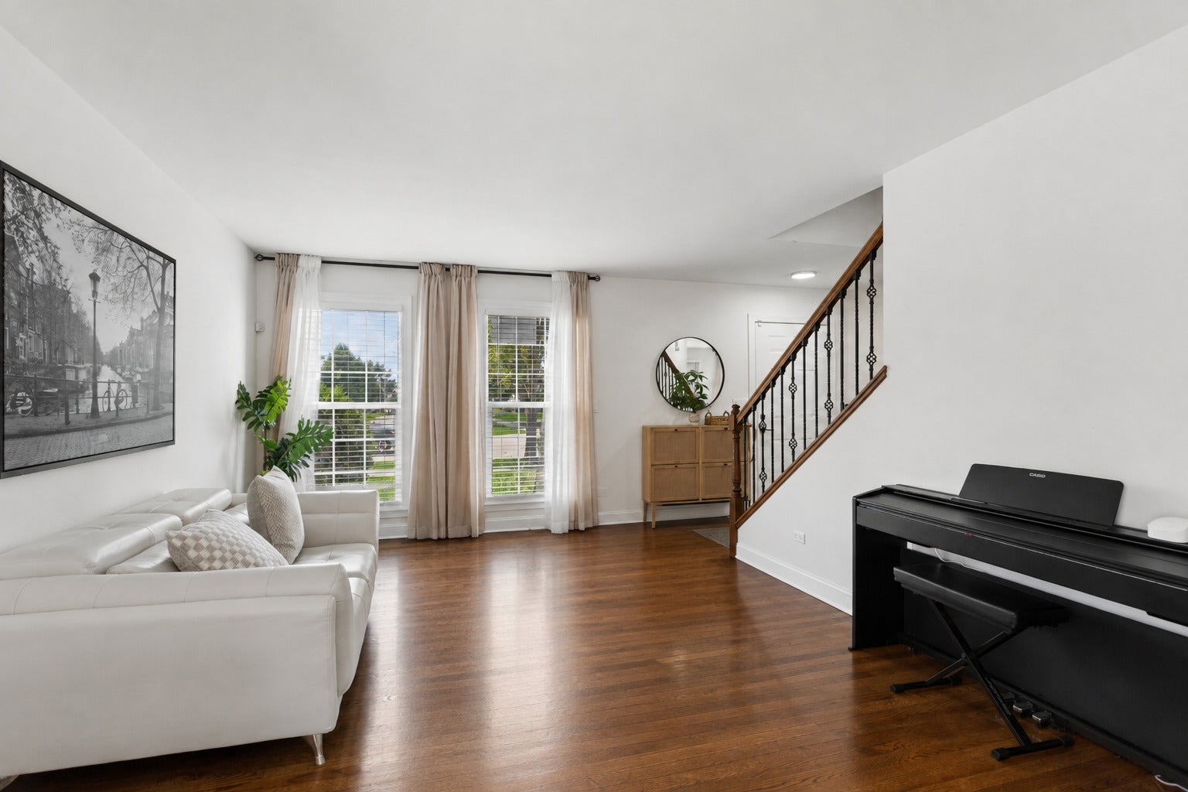
I assure you, this beautiful house will check off every box you have! Remodeled in 2025 top to bottom with no expense spared. This includes newly sanded and stained pure hardwood flooring throughout BOTH the 1st and 2nd floors, new 42" kitchen cabinets with neutral quartz countertops not just in the kitchen but bathrooms as well. Light fixtures, window treatments, kitchen and laundry appliances ALL less than 2 years old. 1st floor layout features a powder bath, formal living room + family room complete with a fireplace and skylights, separate dining space and a thoughtfully designed kitchen. Sliding doors between the kitchen and family room lead to a spacious fenced in yard. 2nd floor includes a conveniently located laundry, primary bedroom with high ceilings, a walk-in closet and primary bathroom suite. Also worth noting- a fully FINISHED basement for extra entertaining space, BRAND new roof and siding July 2026, professionally maintained yard with new patio pavers, a water heater from Nov 2024, new outdoor AC condenser unit (2025) and a newly serviced furnace. And of course the location in wonderful Bolingbrook can't be overlooked. Book your showing today, I guarantee you will not be disappointed!

Save
Ask
Tour
Hide
Share
Listing Snapshot
Price 
$470,000
Days On Site 
37 Days
Bedrooms 
3
Inside Area (SqFt) 
1,614 sqft
Total Baths 
3
Full Baths 
2
Partial Baths 
1
Lot Size 
0.22 Acres
Year Built 
2003
MLS® Number 
12740660
Status 
Active Under Contract
Property Tax 
$11,813
HOA/Condo/Coop Fees 
$12.5 monthly
Sq Ft Source 
Assessor
Friends & Family
Recent Activity
4 weeks agoListing updated with changes from the MLS®
4 weeks agoStatus changed to Active Under Contract
a month agoListing first seen on site
General Features
Acres 
0.22
Attached Garage 
Yes
Garage 
Yes
Garage Spaces 
2
Parking 
AsphaltAttachedDrivewayGarage
Parking Spaces 
8
Property Sub Type 
Single Family Residence
Sewer 
Public Sewer
SqFt Total 
2775
Water Source 
Public
Interior Features
Appliances 
RangeMicrowaveDishwasherRefrigeratorWasherDryerStainless Steel Appliance(s)
Basement 
FinishedStorage SpaceFull
Cooling 
Central Air
Fireplace 
Yes
Fireplace Features 
Family Room
Fireplaces 
1
Flooring 
Hardwood
Heating 
Forced Air
Interior 
Vaulted Ceiling(s)Walk-In Closet(s)
Laundry Features 
Upper Level
Window Features 
ScreensSkylight(s)
Bedroom 2 
Dimensions - 11X10Level - Main
Bedroom 3 
Dimensions - 10X10Level - Main
Bedroom 4 
Dining Room 
Dimensions - 10X10Level - Main
Family Room 
Dimensions - 11X20Level - Main
Kitchen 
Dimensions - 11X12Level - MainDescription - Island
Laundry 
Living Room 
Dimensions - 12X15Level - Main
Master Bedroom 
Dimensions - 15X12Level - Second
Save
Ask
Tour
Hide
Share
Exterior Features
Construction Details 
Vinyl Siding
Fencing 
Fenced
Patio And Porch 
Patio
Roof 
Asphalt
Windows/Doors 
ScreensSkylight(s)
Community Features
Association Fee 
$150.0
Association Fee Frequency 
Annually
Community Features 
CurbsSidewalksStreet LightsPark
MLS Area 
Bolingbrook
School District 
365U
Township 
DuPage
Schools
School District
365U
Elementary School
Unknown
Middle School
Unknown
High School
Unknown
Listing Courtesy of MRED as distributed by MLS Grid of Baird & Warner


Based on information submitted to the MLS GRID as of 2026-10-01 04:04 PM UTC. All data is obtained from various sources and may not have been verified by broker or MLS GRID. Supplied Open House Information is subject to change without notice. All information should be independently reviewed and verified for accuracy. Properties may or may not be listed by the office/agent presenting the information.
Last checked: 2026-10-01 04:04 PM UTC
MRED DMCA Copyright Information Copyright © 2026 Midwest Real Estate Data LLC. All rights reserved.

Neighborhood & Commute
Source: Walkscore
Disclosure: Community information and market data powered by Constellation Data Labs. Information is deemed reliable but not guaranteed.
Save
Ask
Tour
Hide
Share