
120 S Locust StreetArcola, IL 61910
Mortgage Calculator
Monthly Payment (Est.)
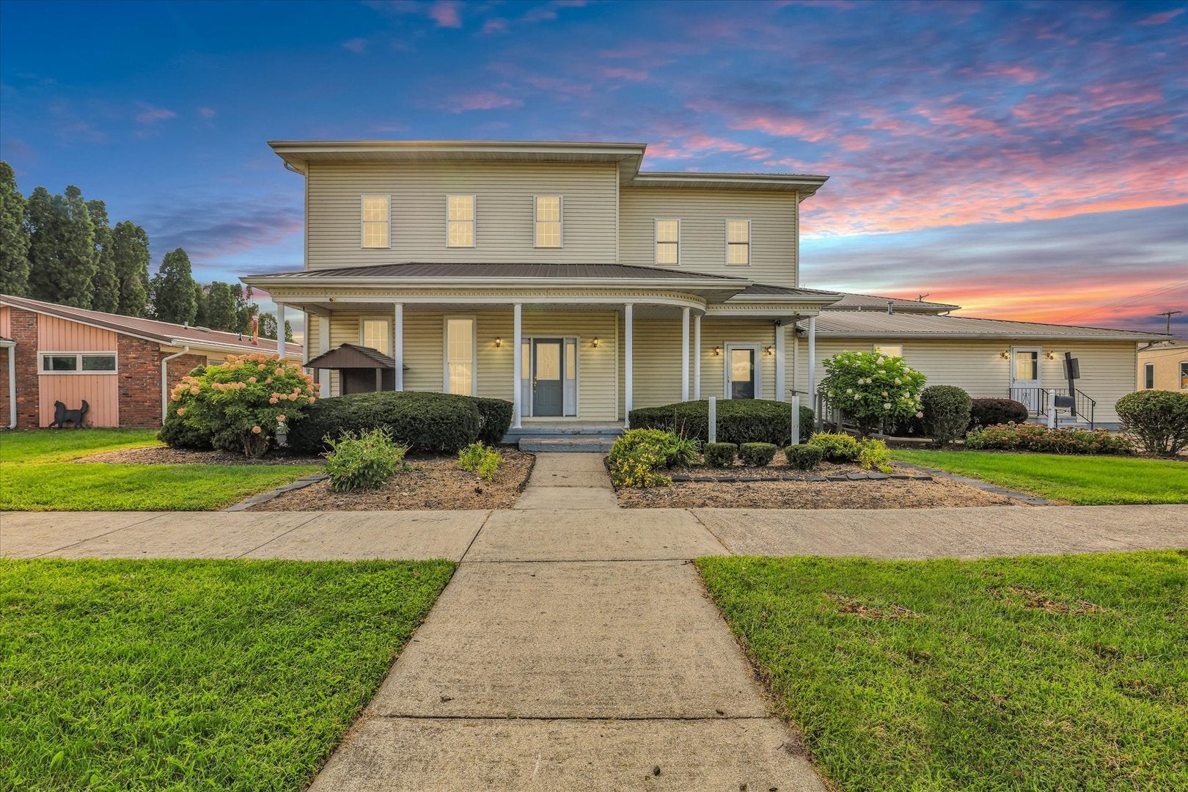
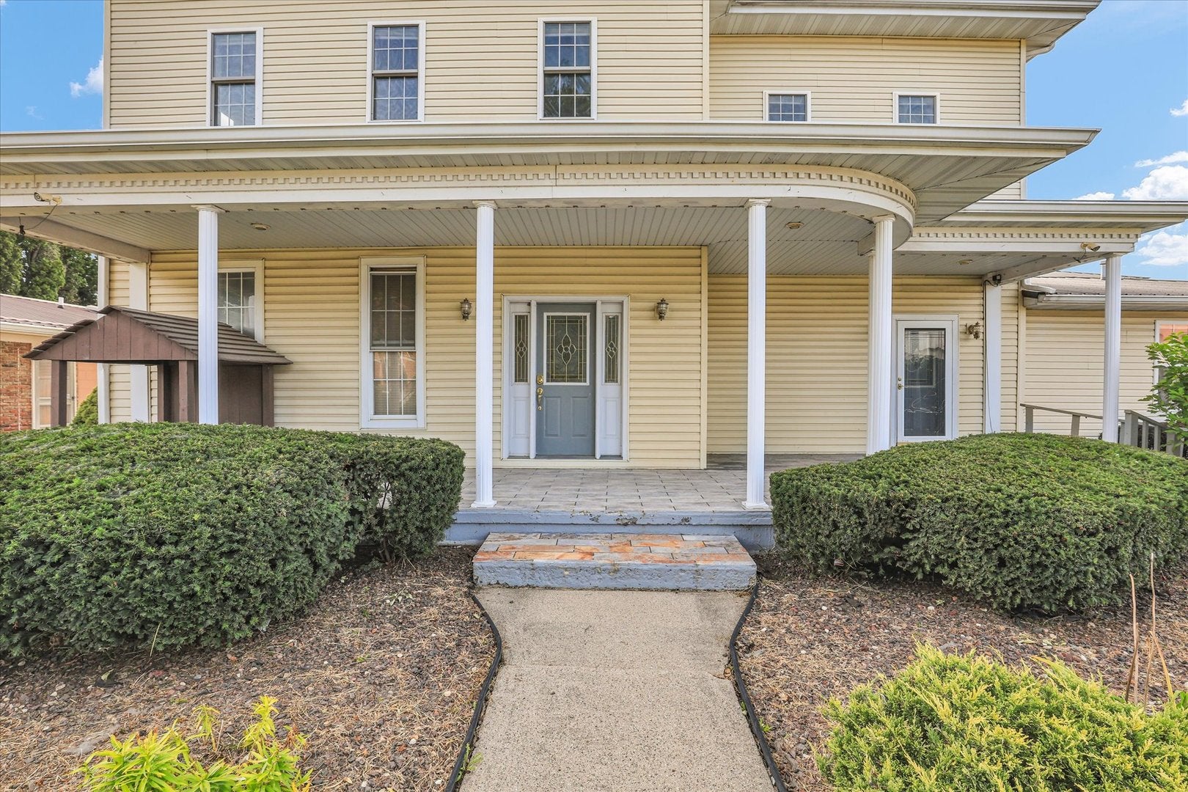
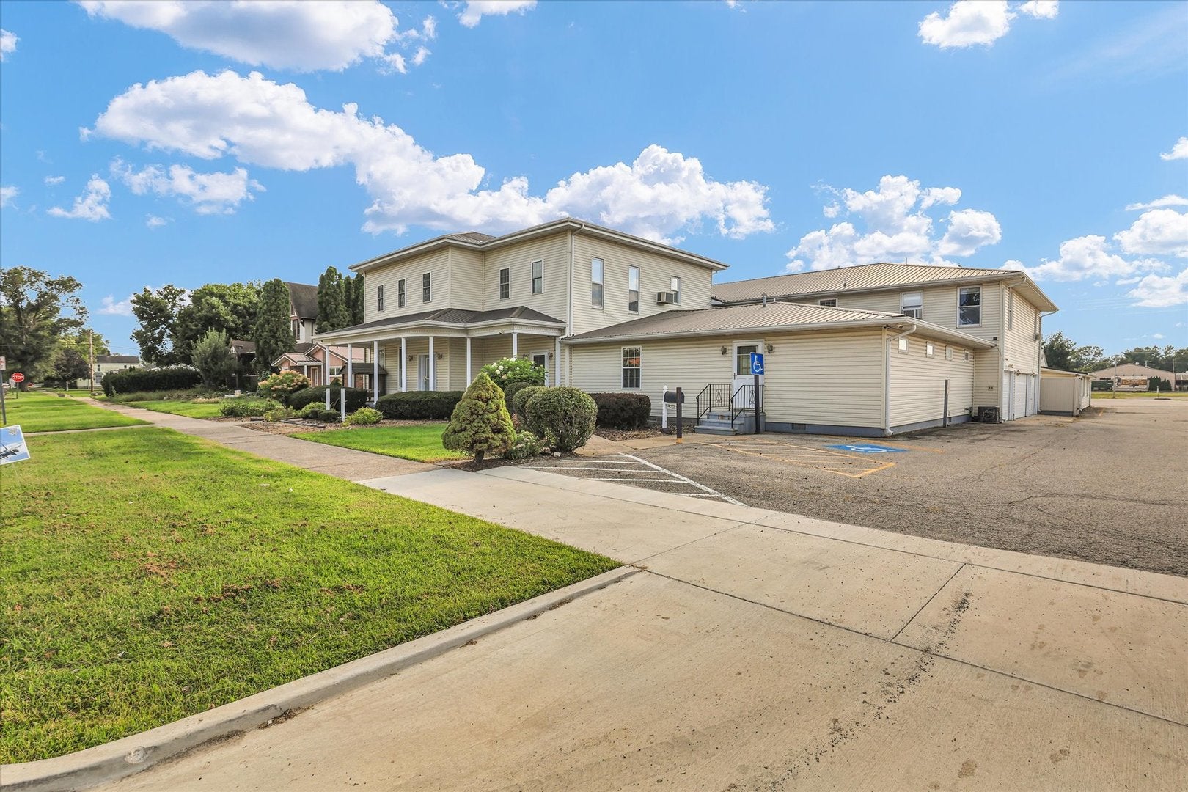
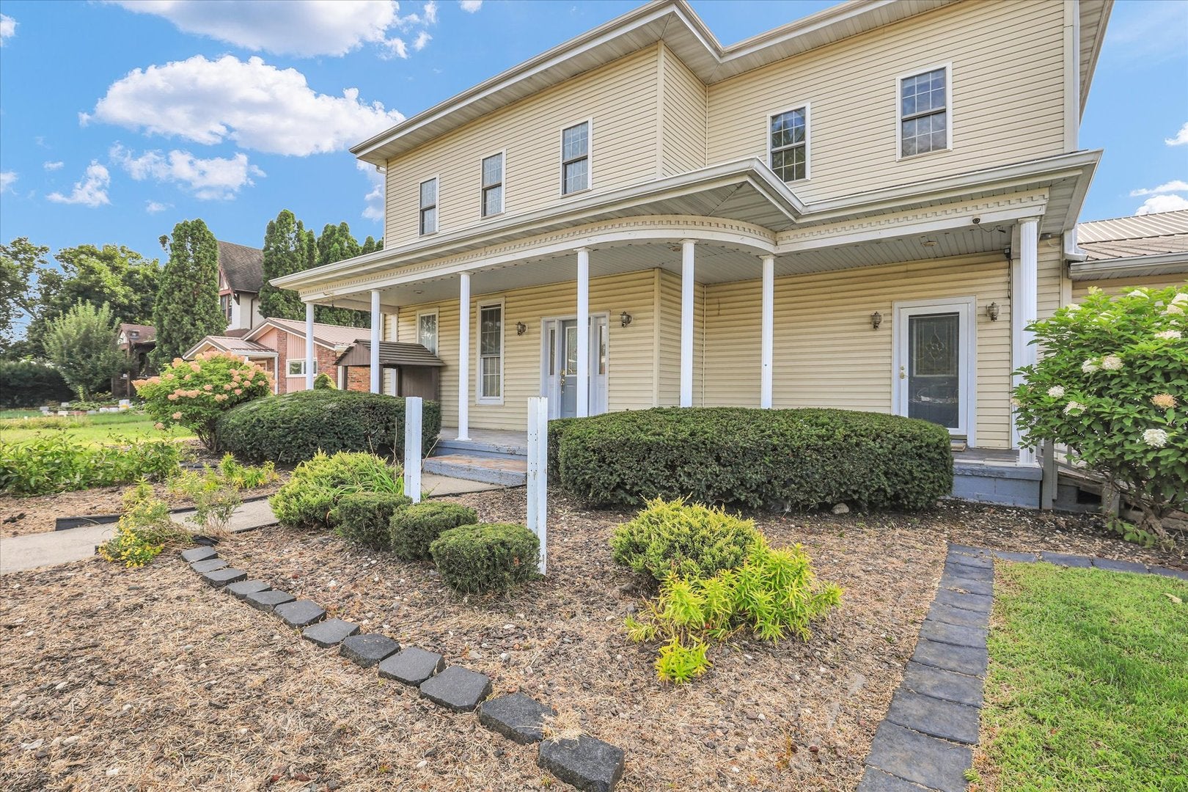
Enter an interest rate to see your estimated monthly payment.Opportunities like this don't come along often! Offering an incredible amount of space, commercial zoning, and a layout unlike anything else, this property is ready for someone with a vision. With 13 bedrooms, 9 full baths, and 2 half baths, there is room for just about anything you can imagine. Four of the bedrooms have their own private baths, and throughout the property you'll find large rooms, plenty of storage, two kitchens, two dining areas, and multiple spaces that can easily serve different purposes. And then there's the indoor in-ground pool! Complete with a diving board and slide, the pool area provides plenty of space to enjoy and entertain year-round. Just off the pool is an additional room with a hot tub, along with convenient storage surrounding the pool area. Another unique part of this property is the existing medical office space. There are two separate office areas, each offering four exam rooms, a reception area, and a nurses' station. The existing setup could work well for another medical or professional use or could be reimagined to fit an entirely different business. At the heart of the property is the original 1895 home, where you'll still find beautiful details from years past, including the original staircase welcoming you into the foyer and the original living room fireplace. A large upstairs landing and spacious bedrooms add to the character and feel of the original home. Over the years, additions expanded the property considerably, creating a truly impressive amount of usable space. The property also features a private outdoor space between the buildings and two four-car garages, adding even more usable space, parking, and storage. Because the property is commercially zoned, the possibilities extend well beyond its current layout. It could be an incredible setting for a bed and breakfast, professional or medical offices, event or gathering space, retreat center, business headquarters, or a combination of uses. Bring your ideas and see what this unique property could become! A newer metal roof adds to everything this property has to offer. There is simply too much to this property to appreciate from the photos alone. Come see the space, the character, and all the possibilities for yourself!
| 3 weeks ago | Listing updated with changes from the MLS® | |
| 3 weeks ago | Status changed to Active | |
| a month ago | Listing first seen on site |

Based on information submitted to the MLS GRID as of 2026-09-24 11:08 AM UTC. All data is obtained from various sources and may not have been verified by broker or MLS GRID. Supplied Open House Information is subject to change without notice. All information should be independently reviewed and verified for accuracy. Properties may or may not be listed by the office/agent presenting the information.
Last checked: 2026-09-24 11:08 AM UTC
MRED DMCA Copyright Information Copyright © 2026 Midwest Real Estate Data LLC. All rights reserved.