
16 W Busse Avenue 8Mount Prospect, IL 60056
Mortgage Calculator
Monthly Payment (Est.)
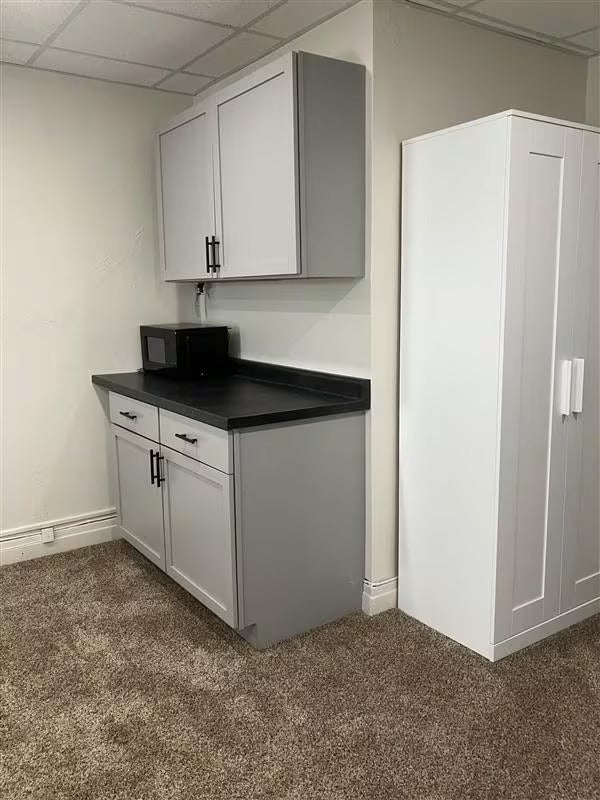
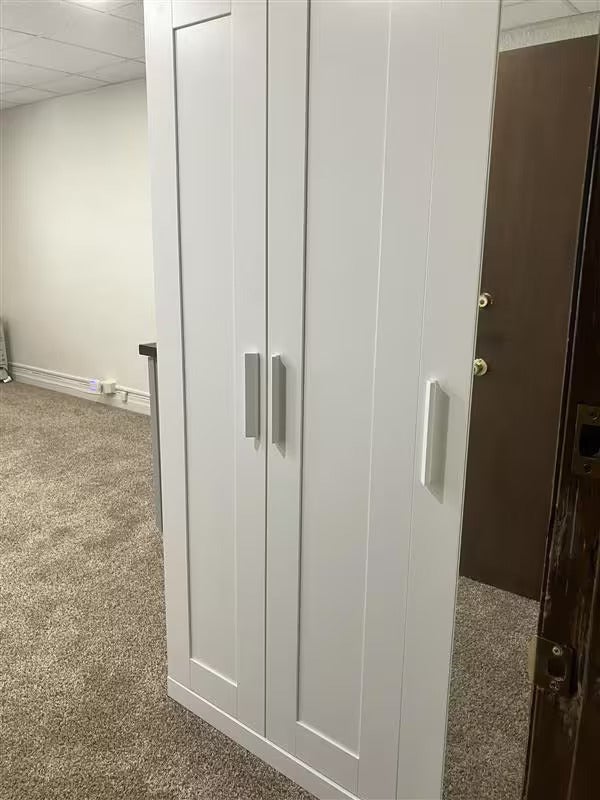
Enter an interest rate to see your estimated monthly payment.Room for Rent! Private Room includes cabinets, counter, microwave, refrigerator, and closet. Bathroom is shared with 3 other occupants. Enjoy comfort and convenience in this cozy private room located in the heart of downtown Mt. Prospect. Two to 3 minute walk to the Mt. Prospect Metra, bus stops, steps from shopping, restaurants, cafes, and everyday essentials. This space is ideal for someone seeking privacy while still benefiting from a well connected, walkable neighborhood. The room features exclusive in unit amenities, including a small countertop, cabinets, microwave and refrigerator. These features are yours alone, offering a self contained setup within a shared building. Tenants share access to the sinks and bathroom, which are maintained for communal use.
| 4 days ago | Listing updated with changes from the MLS® | |
| 4 days ago | Price changed to $1,025 | |
| 4 days ago | Status changed to Active | |
| a month ago | Listing first seen on site |

Based on information submitted to the MLS GRID as of 2026-09-30 08:55 AM UTC. All data is obtained from various sources and may not have been verified by broker or MLS GRID. Supplied Open House Information is subject to change without notice. All information should be independently reviewed and verified for accuracy. Properties may or may not be listed by the office/agent presenting the information.
Last checked: 2026-09-30 08:55 AM UTC
MRED DMCA Copyright Information Copyright © 2026 Midwest Real Estate Data LLC. All rights reserved.
Did you know? You can invite friends and family to your search. They can join your search, rate and discuss listings with you.