O'Neil Property Group
Save
Ask
Tour
Hide
Share
$250,000
35 Days On Site

154 Stonehurst Drive
Elgin, IL 60120

For Sale|Single Family Residence|Active
3
Beds
1
Total Bath
1
Full Bath
1,258
SqFt
$199
/SqFt
1978
Built
Subdivision:
Parkwood
County:
Cook
Listing Courtesy of MRED as distributed by MLS Grid of Baird & Warner
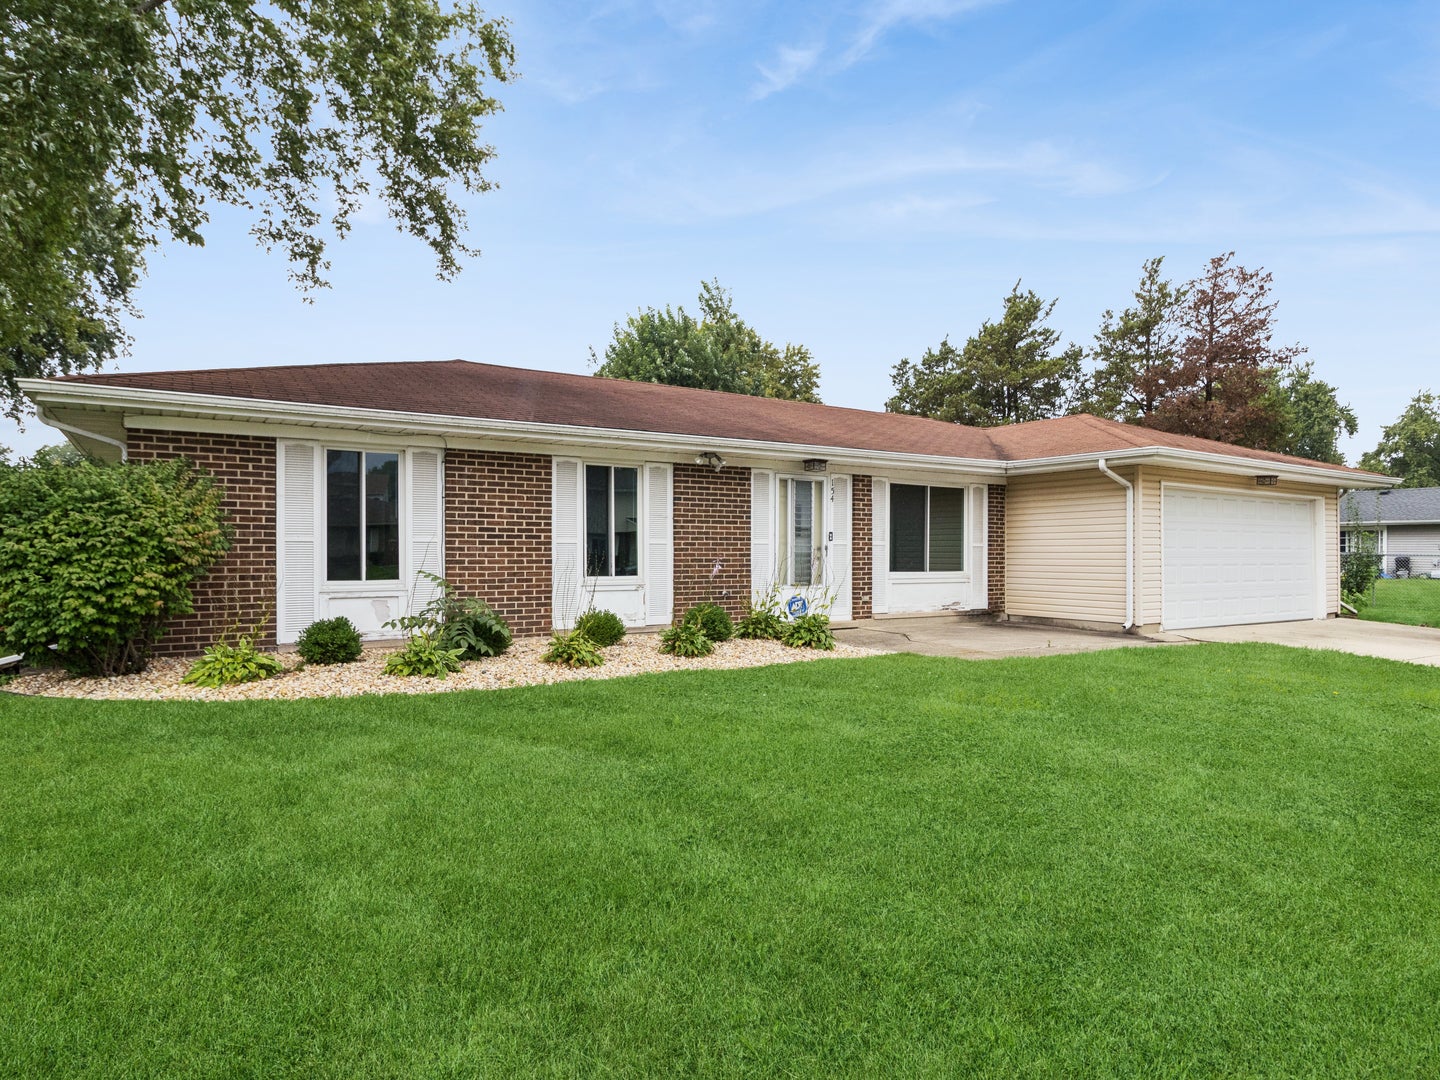
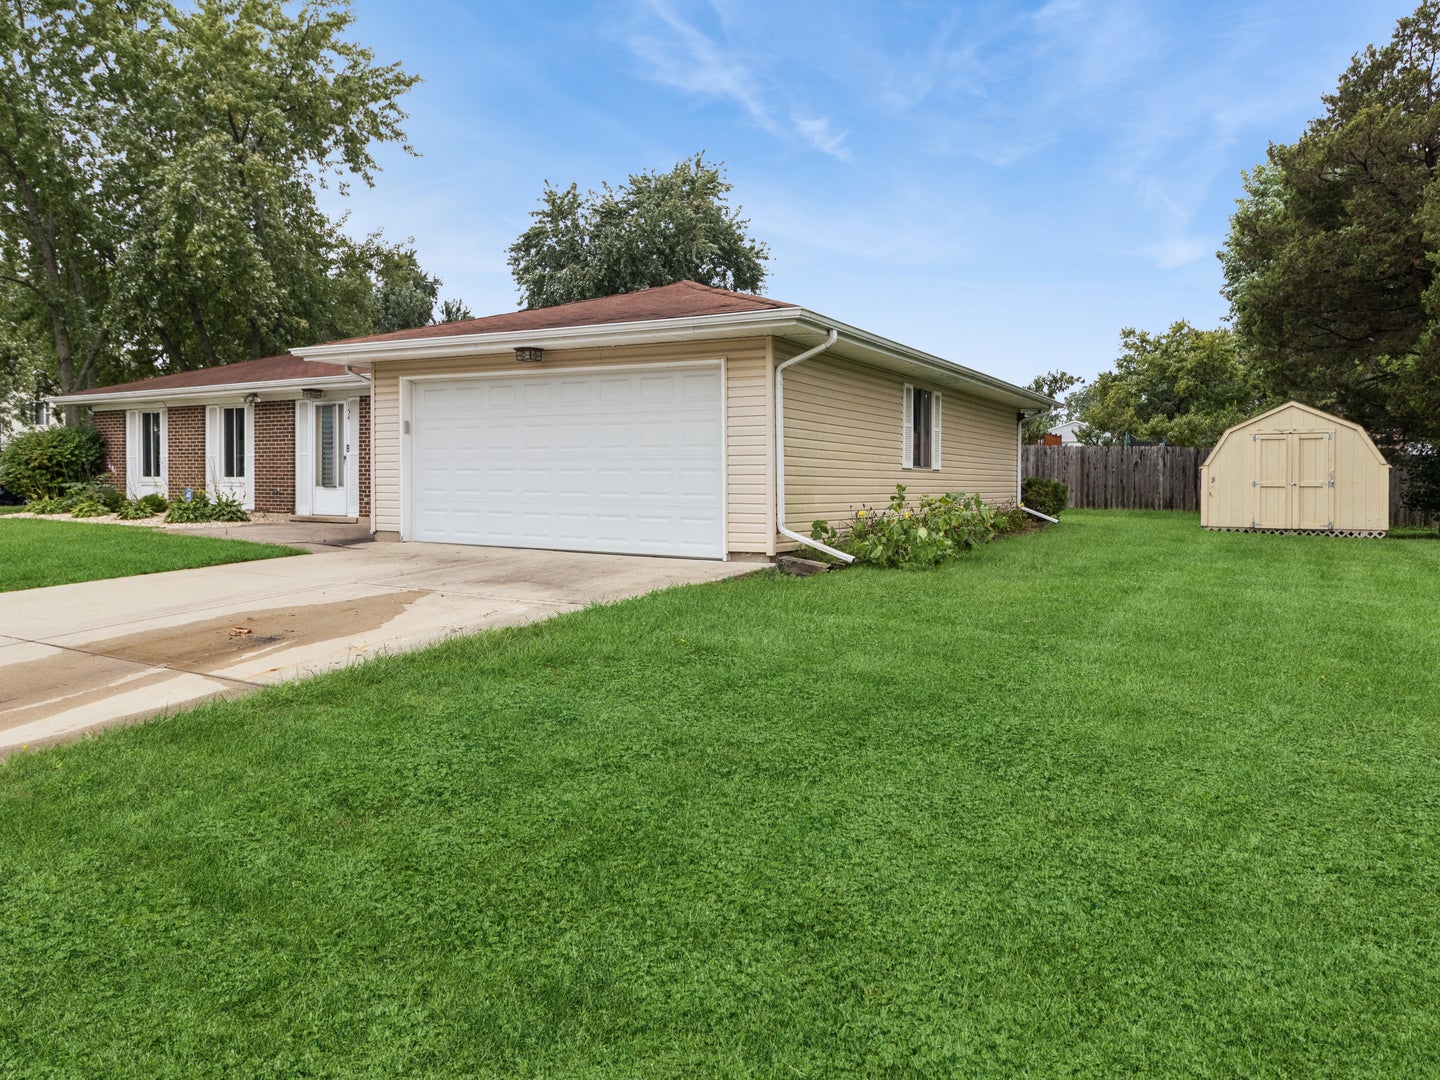
154 Stonehurst Drive154 Stonehurst Drive154 Stonehurst Drive154 Stonehurst Drive
Save
Ask
Tour
Hide
Share

Mortgage Calculator

Monthly Payment (Est.)

Enter an interest rate to see your estimated monthly payment.
Calculator powered by Showcase IDX, a Constellation1 Company. Copyright ©2026 Information is deemed reliable but not guaranteed.

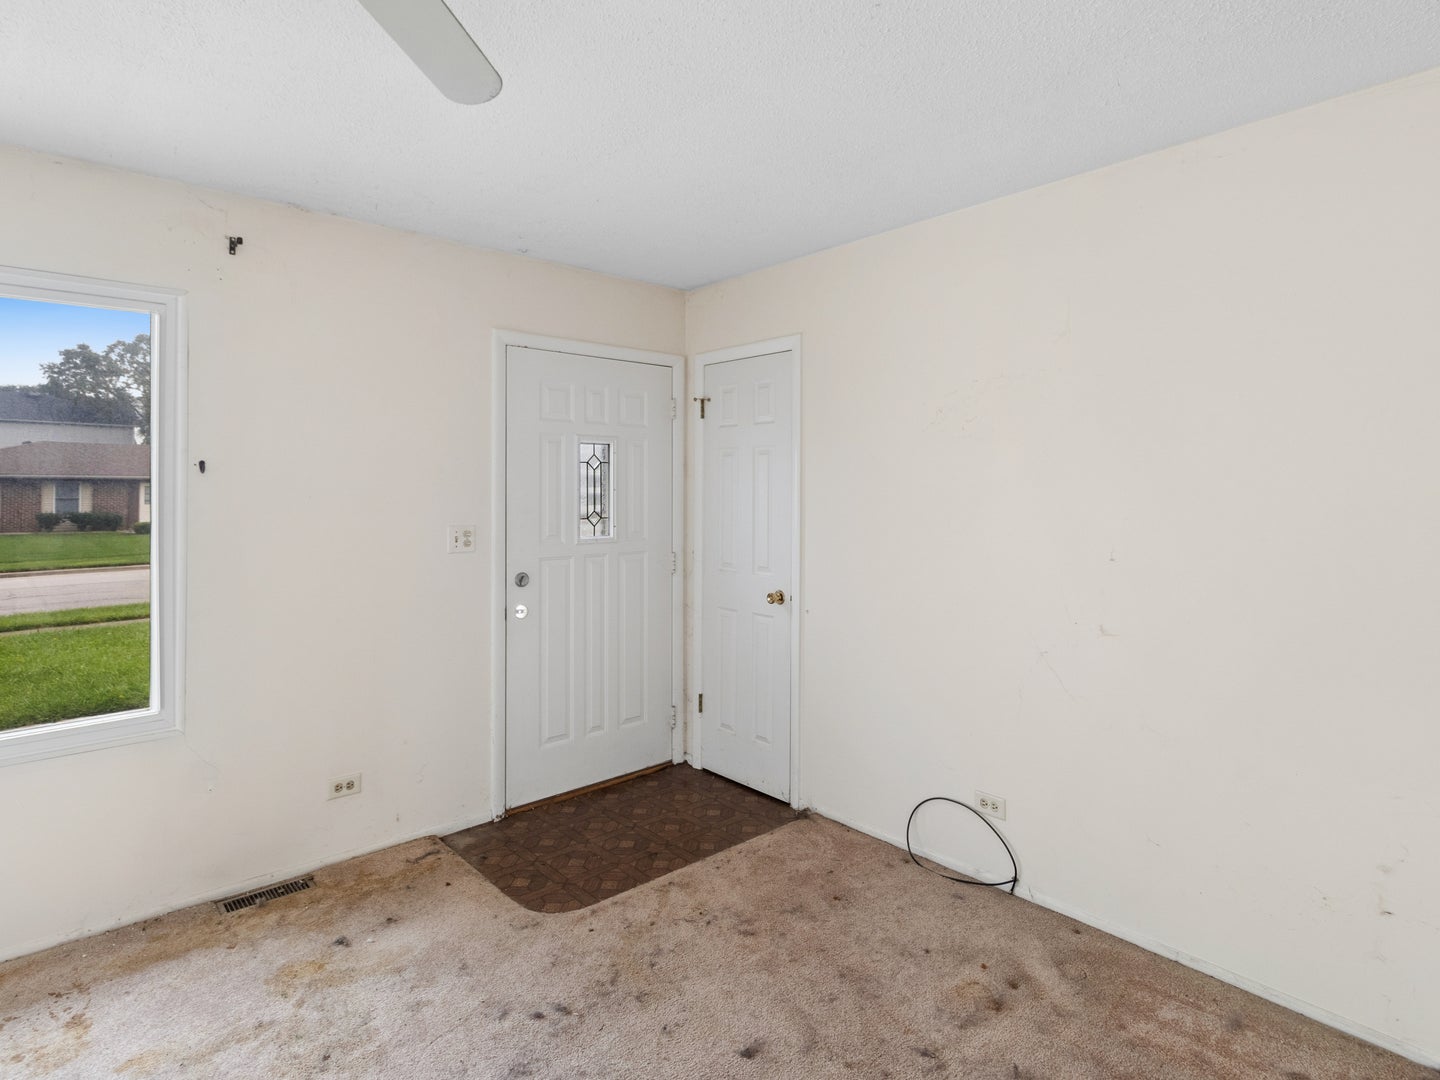
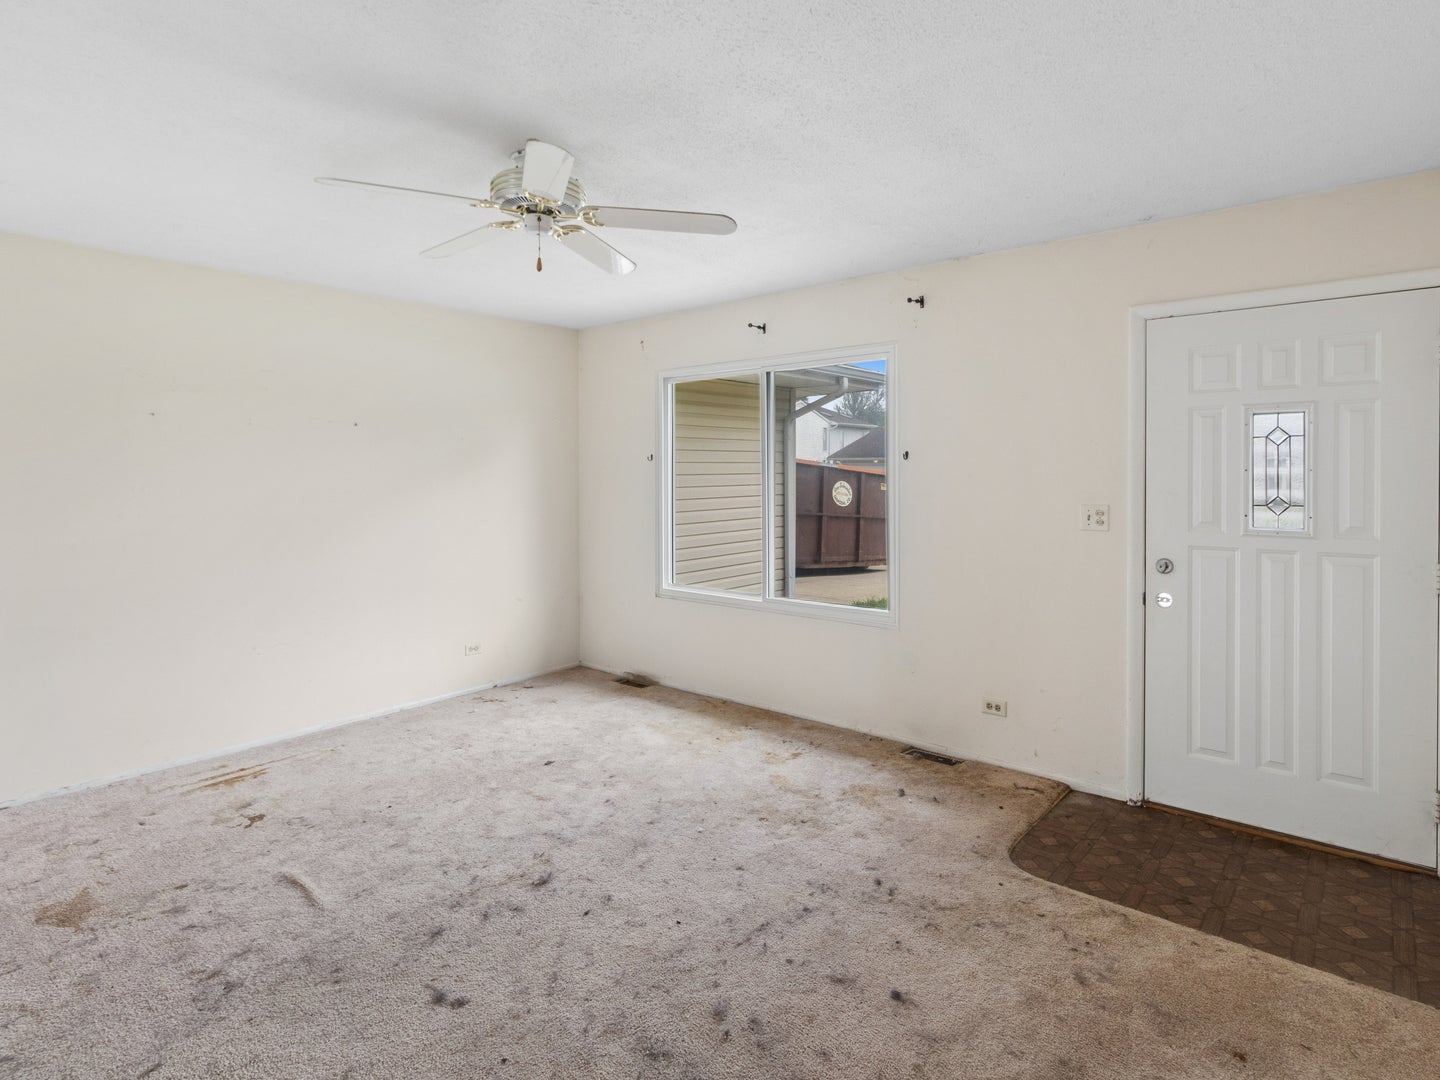
Multiple Offers Received - Offer Deadline & Review Process: The deadline for submitting your best offer is Sunday, September 27th, at 5:00 PM. All offers will be reviewed on Sunday evening and a final decision will be made by Monday at noon. Calling all investors, rehabbers, and buyers with a vision! Here's your opportunity to unlock real potential in this 3-bedroom ranch, ideally situated on a generous corner lot. Offering 1,258 square feet of convenient one-level living, this home is a smart, clean slate for your next project. The smart floor plan flows effortlessly, giving you a solid canvas to modernize, refresh, and add value. The shared master bath keeps the layout efficient and easy to update. A 2-car attached garage keeps cars, tools, and gear covered, and the large shed in the yard adds extra storage or workshop space - a practical plus for any project. The wonderful enclosed porch overlooking the expansive yard offers the perfect spot to relax and watch the seasons change. Location checks every box: just moments from beautiful Lords Park, neighborhood schools, shopping, and dining - with easy access to downtown Elgin and Metra service for an effortless commute into the city. Whether you're building a rental portfolio, flipping for profit, or creating a home that reflects your own style, this property delivers the space, the setting, and the sweat equity you're looking for. Estate sale - property sold strictly AS-IS. Bring your contractors, your floor plans, and your vision.

Save
Ask
Tour
Hide
Share
Listing Snapshot
Price 
$250,000
Days On Site 
35 Days
Bedrooms 
3
Inside Area (SqFt) 
1,258 sqft
Total Baths 
1
Full Baths 
1
Partial Baths 
N/A
Lot Size 
0.239 Acres
Year Built 
1978
MLS® Number 
12740781
Status 
Active
Property Tax 
$5,950.57
HOA/Condo/Coop Fees 
N/A
Sq Ft Source 
Assessor
Friends & Family
Recent Activity
2 days agoListing updated with changes from the MLS®
5 days agoStatus changed to Active
a month agoListing first seen on site
General Features
Acres 
0.239
Attached Garage 
Yes
Direction Faces 
East
Foundation 
Concrete Perimeter
Garage 
Yes
Garage Spaces 
2
Parking 
ConcreteGarage Door OpenerAttachedGarage
Parking Spaces 
2
Property Sub Type 
Single Family Residence
Sewer 
Public Sewer
Style 
Ranch
Utilities 
Cable Available
Water Source 
Public
Interior Features
Appliances 
RangeDishwasherRefrigeratorWasherDryer
Basement 
None
Cooling 
Ceiling Fan(s)Central Air
Electric 
Circuit Breakers100 Amp Service
Heating 
Natural GasForced Air
Laundry Features 
Main Level
Bedroom 2 
Dimensions - 10X11Level - Main
Bedroom 3 
Dimensions - 9X10Level - Main
Bedroom 4 
Dining Room 
Dimensions - 8X12Level - Main
Family Room 
Dimensions - 11X20Level - Main
Kitchen 
Dimensions - 6X11Level - MainDescription - Island
Laundry 
Dimensions - 6X11Level - Main
Living Room 
Dimensions - 14X15Level - Main
Master Bedroom 
Dimensions - 11X12Level - Main
Sun Room 
Dimensions - 13X14Level - Main
Save
Ask
Tour
Hide
Share
Exterior Features
Construction Details 
Aluminum Siding
Other Structures 
Shed(s)
Patio And Porch 
Patio
Roof 
Asphalt
Community Features
MLS Area 
Elgin
School District 
Elgin High School
Township 
Hanover
Schools
School District
Elgin High School
Elementary School
Lords Park Elementary School
Middle School
Ellis Middle School
High School
Elgin High School
Listing Courtesy of MRED as distributed by MLS Grid of Baird & Warner


Based on information submitted to the MLS GRID as of 2026-09-28 03:50 PM UTC. All data is obtained from various sources and may not have been verified by broker or MLS GRID. Supplied Open House Information is subject to change without notice. All information should be independently reviewed and verified for accuracy. Properties may or may not be listed by the office/agent presenting the information.
Last checked: 2026-09-28 03:50 PM UTC
MRED DMCA Copyright Information Copyright © 2026 Midwest Real Estate Data LLC. All rights reserved.

Neighborhood & Commute
Source: Walkscore
Disclosure: Community information and market data powered by Constellation Data Labs. Information is deemed reliable but not guaranteed.
Save
Ask
Tour
Hide
Share