O'Neil Property Group
Save
Ask
Tour
Hide
Share
$239,900
9 Days On Site

1345 W Greenleaf Avenue 3S
Chicago, IL 60626

For Sale|Condominium|Active Under Contract
2
Beds
1
Total Bath
1
Full Bath
County:
Cook
Listing Courtesy of MRED as distributed by MLS Grid of Baird & Warner
1345 W Greenleaf Avenue 3S1345 W Greenleaf Avenue 3S1345 W Greenleaf Avenue 3S1345 W Greenleaf Avenue 3S
Save
Ask
Tour
Hide
Share

Mortgage Calculator

Monthly Payment (Est.)

$1,095
Calculator powered by Showcase IDX, a Constellation1 Company. Copyright ©2026 Information is deemed reliable but not guaranteed.

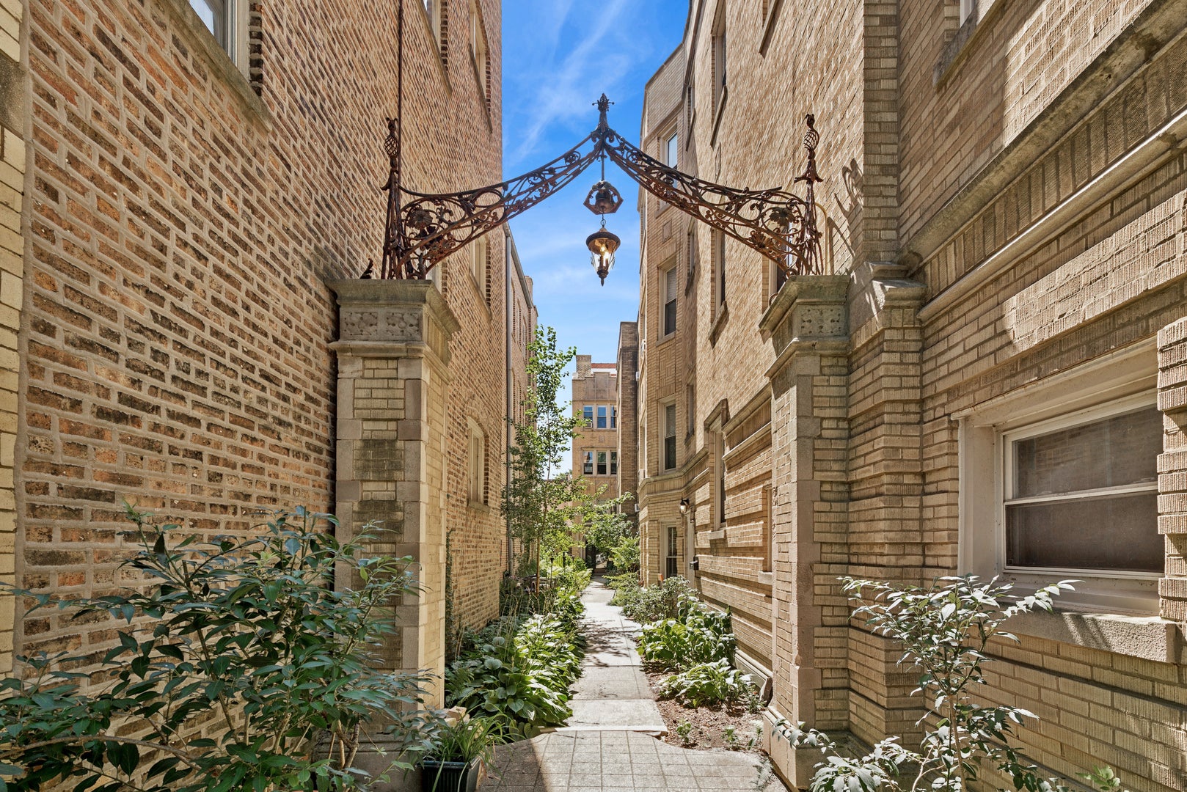
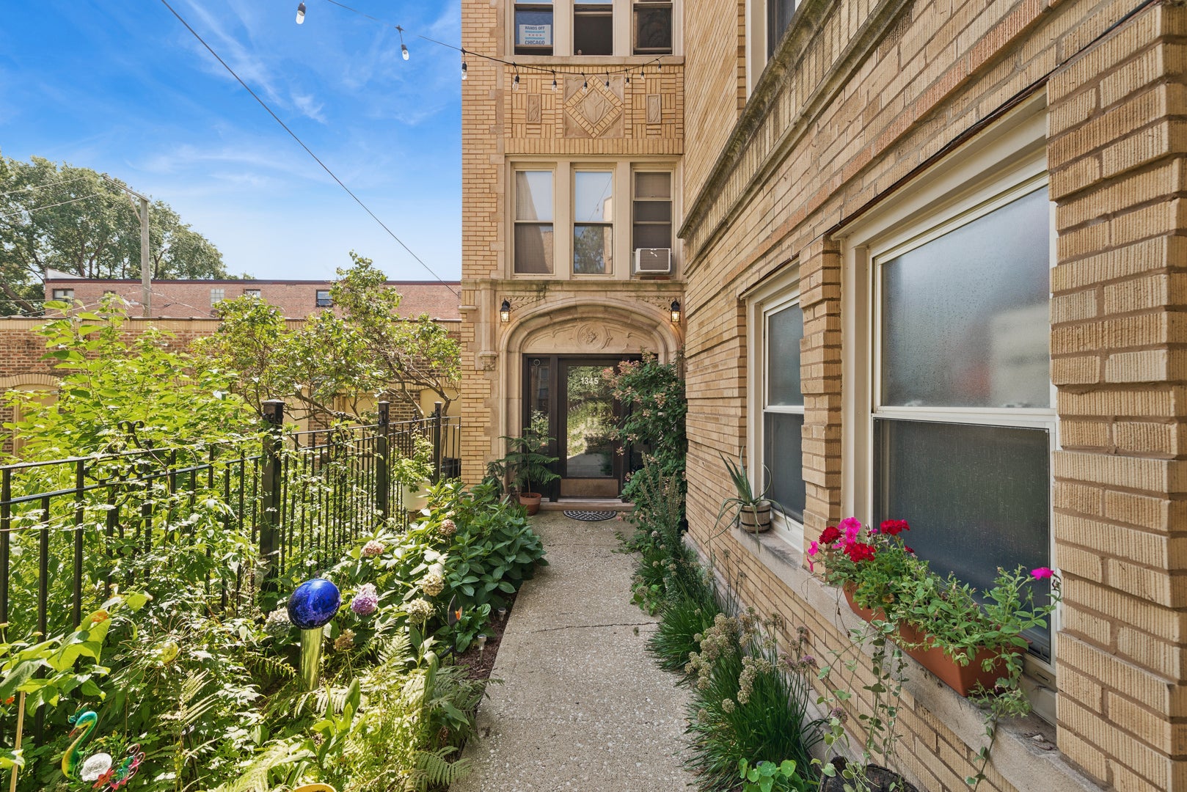
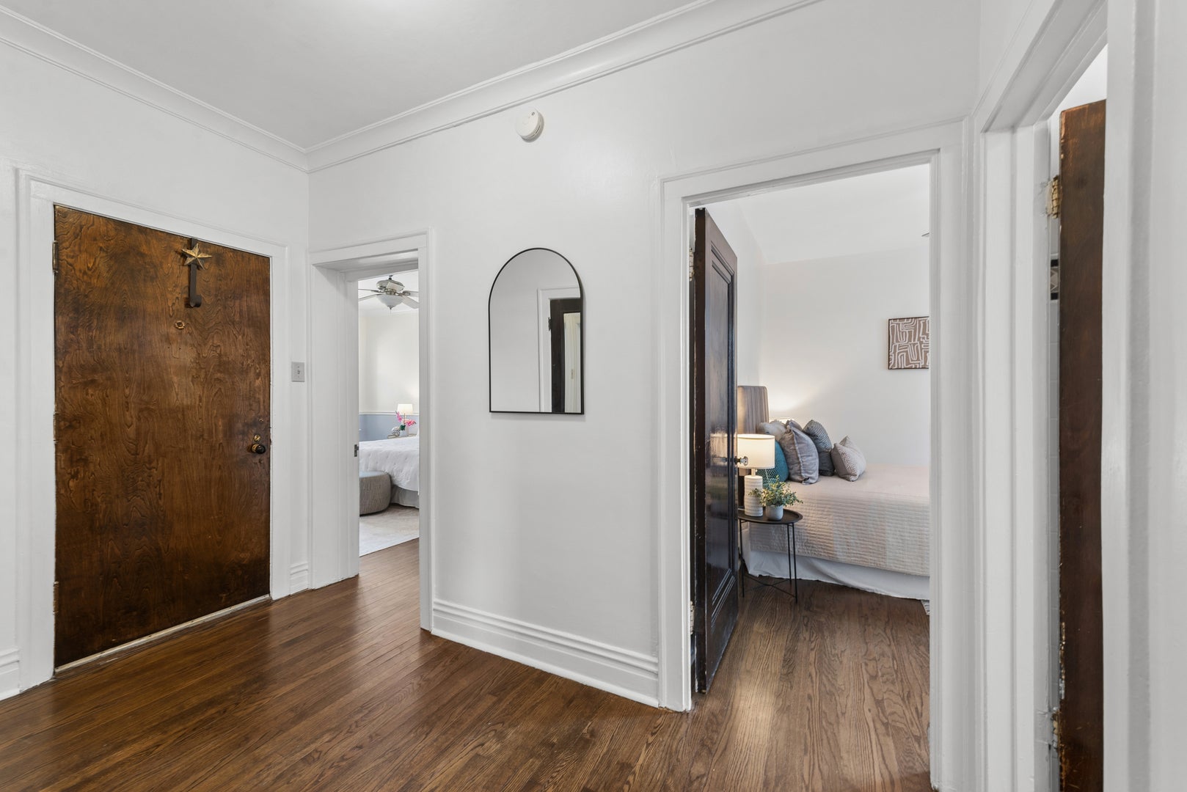
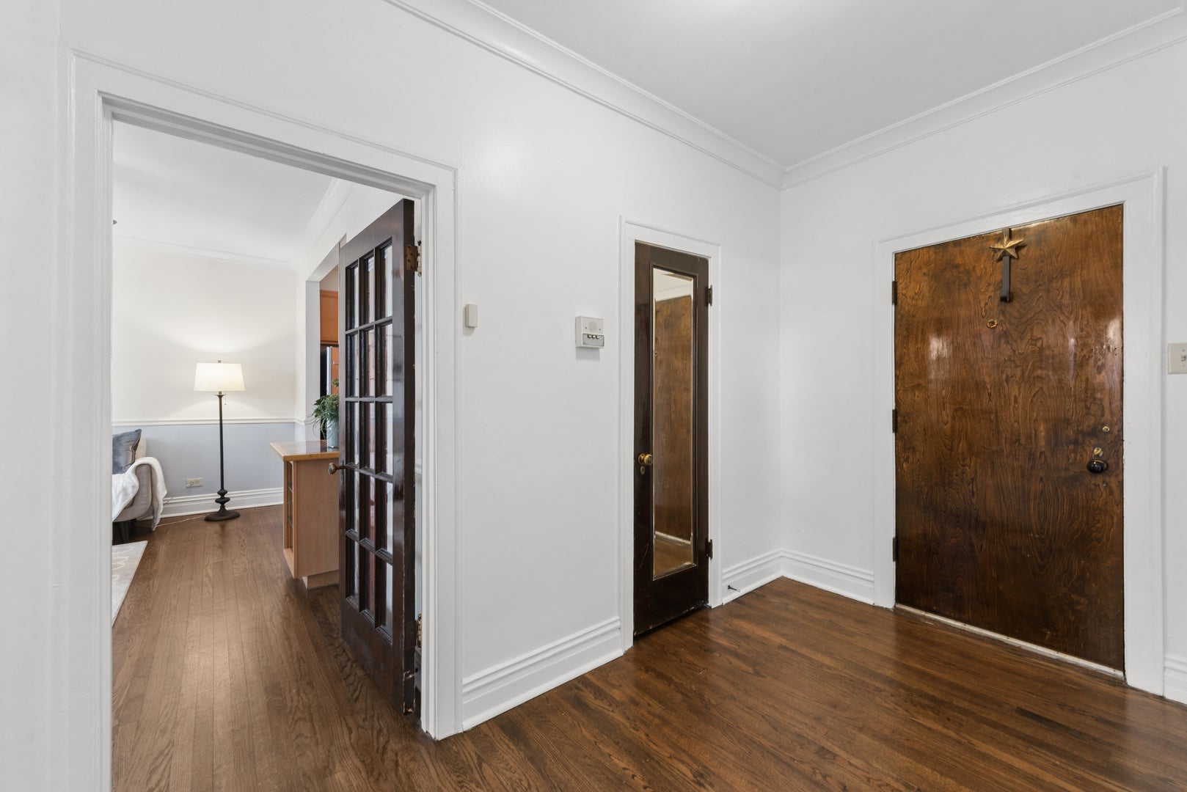
This bright and sunny top-floor 2BR condo sits in a beautiful, quintessential Chicago courtyard building just 1.5 blocks from the beach and 2.5 blocks from the Morse Red Line Stop! With public transportation, cafes, restaurants, shopping, Loyola Park and the Lakefront all right outside your door and only a short distance to Loyola University and Northwestern University as well, this location simply can't be beaten! This condo has vintage charm with crown moulding and chair rail, and all of the modern conveniences you'd ever want, including in-unit washer and dryer, a spacious kitchen with 42" cabinetry, all stainless-steel appliances, built-in table space and a seamless, modern opening to the adjacent living room! The bathroom has been beautifully updated with new vanity and refinished tub and the entire home was just painted. All this with a foyer with huge closet, very large bedrooms with great closet space and direct access to a shared deck right outside your back door! There's also private storage, additional laundry and bike storage in the basement. This gorgeous building is very well cared for and sits on a beautiful, tree-lined block. So many things to love about this home!

Save
Ask
Tour
Hide
Share
Listing Snapshot
Price 
$239,900
Days On Site 
9 Days
Bedrooms 
2
Inside Area (SqFt) 
N/A
Total Baths 
1
Full Baths 
1
Partial Baths 
N/A
Lot Size 
N/A
Year Built 
N/A
MLS® Number 
12740803
Status 
Active Under Contract
Property Tax 
$2,340.54
HOA/Condo/Coop Fees 
$390 monthly
Sq Ft Source 
N/A
Friends & Family
Recent Activity
6 days agoListing updated with changes from the MLS®
6 days agoStatus changed to Active Under Contract
a week agoListing first seen on site
General Features
Direction Faces 
North
Foundation 
Concrete Perimeter
Number Of Stories 
3
Pets 
Cats OKDogs OKNumber Limit
Property Sub Type 
Condominium
Sewer 
Public Sewer
Water Source 
Public
Interior Features
Appliances 
RangeMicrowaveDishwasherRefrigeratorWasherDryerStainless Steel Appliance(s)
Basement 
UnfinishedFull
Cooling 
Ceiling Fan(s)Wall Unit(s)
Electric 
Circuit Breakers
Flooring 
Hardwood
Heating 
Hot WaterSteam
Interior 
Entrance FoyerStorageHigh Ceilings
Laundry Features 
Washer HookupGas Dryer HookupIn UnitLaundry Closet
Window Features 
Window Treatments
Bedroom 2 
Dimensions - 12X12Level - Main
Bedroom 3 
Bedroom 4 
Dining Room 
Family Room 
Dimensions - 12X15Level - Main
Foyer 
Dimensions - 5X7Level - Main
Kitchen 
Dimensions - 13X10Level - MainDescription - Eating Area-Breakfast Bar
Laundry 
Dimensions - 2X3Level - Main
Living Room 
Dimensions - 18X12Level - Main
Master Bedroom 
Dimensions - 12X18Level - Main
Save
Ask
Tour
Hide
Share
Exterior Features
Construction Details 
Brick
Exterior 
Lighting
Patio And Porch 
Porch
Roof 
Asphalt
Windows/Doors 
Window Treatments
Community Features
Association Amenities 
LaundryCoin LaundryStorage
Association Dues 
390
Community Features 
SidewalksStreet Lights
HOA Fee Frequency 
Monthly
MLS Area 
CHI - Rogers Park
School District 
299
Township 
Rogers Park
Schools
School District
299
Elementary School
Field Elementary School
Middle School
Field Elementary School
High School
Unknown
Listing Courtesy of MRED as distributed by MLS Grid of Baird & Warner


Based on information submitted to the MLS GRID as of 2026-09-07 03:33 PM UTC. All data is obtained from various sources and may not have been verified by broker or MLS GRID. Supplied Open House Information is subject to change without notice. All information should be independently reviewed and verified for accuracy. Properties may or may not be listed by the office/agent presenting the information.
Last checked: 2026-09-07 03:33 PM UTC
MRED DMCA Copyright Information Copyright © 2026 Midwest Real Estate Data LLC. All rights reserved.

Neighborhood & Commute
Source: Walkscore
Disclosure: Community information and market data powered by Constellation Data Labs. Information is deemed reliable but not guaranteed.
Save
Ask
Tour
Hide
Share