
7911 W Westwood DriveElmwood Park, IL 60707
Mortgage Calculator
Monthly Payment (Est.)
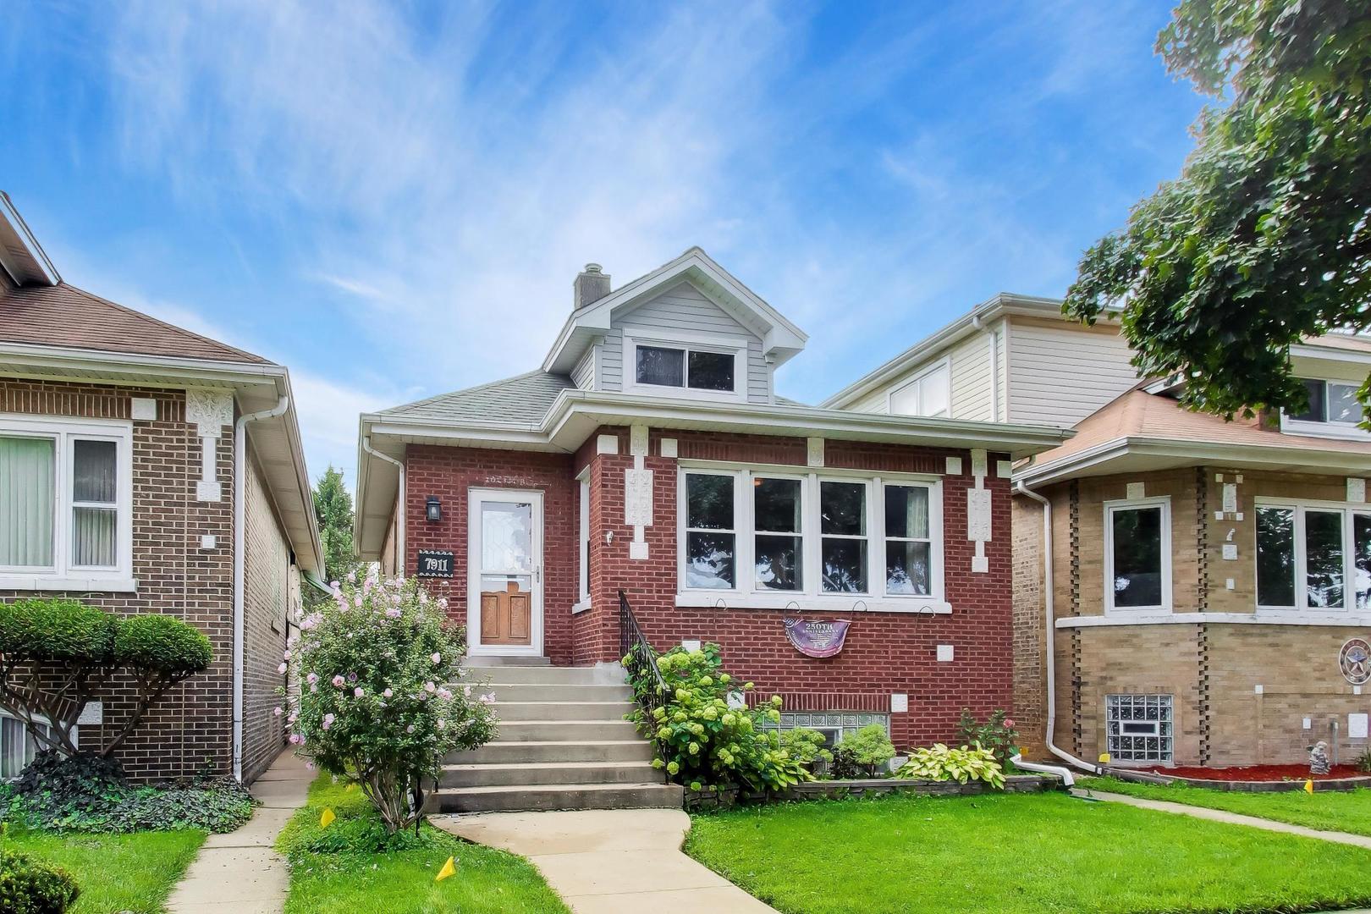
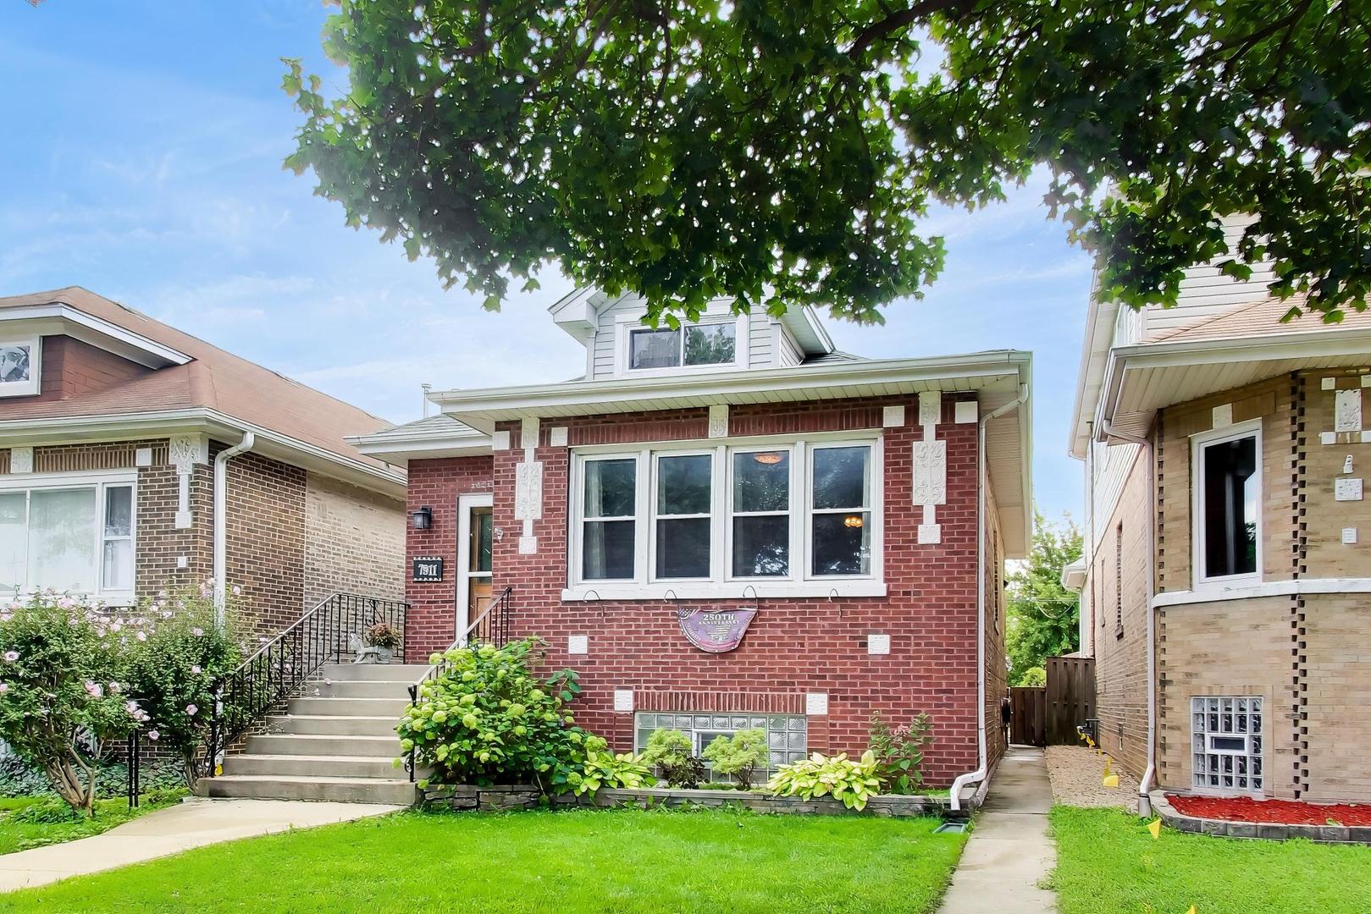
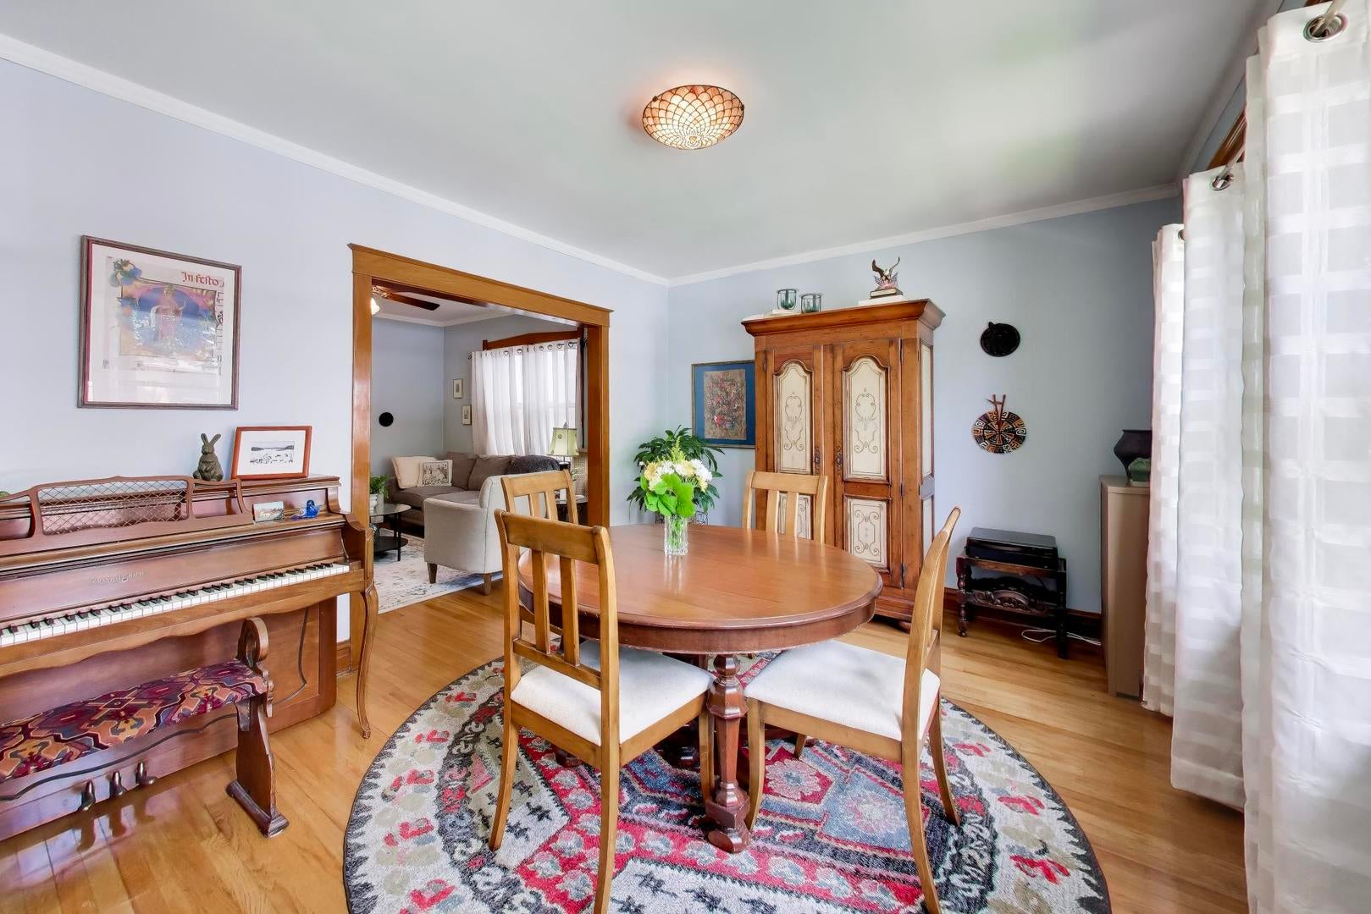
Enter an interest rate to see your estimated monthly payment.Charming Bungalow with Walkable Location & Thoughtful Updates: Welcome home to this beautiful bungalow in the heart of Elmwood Park! Offering classic character, flexible living space, and an unbeatable location, this home is perfect for buyers looking for comfort, convenience, and easy access to everything the community has to offer. Bright 4 Season room overlooks the yard. The main level features two bedrooms with beautiful hardwood floors, a spacious living room and dining room with hardwood flooring, and an updated kitchen. A full bathroom adds everyday convenience. Upstairs, discover a wonderful private retreat featuring a bedroom with skylights, a full bathroom, and additional living space - perfect for a primary suite, guest suite, home office, or teen retreat. With a full bathroom on each level, the layout offers excellent flexibility. The finished basement provides even more room to spread out, with a cozy gas fireplace creating a warm and inviting space for movie nights, entertaining, a home office, or recreation. Large 15x10 bath and 2nd kitchen. Major mechanical updates provide added peace of mind, including a 2024 boiler, 2023 hot water heater, 2021 air conditioning, and 2021 roof. Lead water line is being replaced on 8/20/26. And then there's the LOCATION! Enjoy a truly convenient Elmwood Park lifestyle with Metra, parks, recreation, pickleball, dining, and schools all nearby. The Elmwood Park Metra station provides commuter rail service to Chicago, while the Village's Recreation and Community Recreation Centers offer fitness, sports, programs, and community activities. The new outdoor pickleball courts on Conti Parkway are another exciting neighborhood amenity, located near the Aquatic Center and Community & Recreation Center. Enjoy nearby restaurants and the Elmwood Park Circle, along with convenient access to local schools including John Mills Elementary, Elm Middle School, and Elmwood Park High School. Walk-to-everything location make this Elmwood Park home a must-see!
| 2 weeks ago | Listing updated with changes from the MLS® | |
| 2 weeks ago | Status changed to Active Under Contract | |
| a month ago | Listing first seen on site |

Based on information submitted to the MLS GRID as of 2026-09-26 04:45 AM UTC. All data is obtained from various sources and may not have been verified by broker or MLS GRID. Supplied Open House Information is subject to change without notice. All information should be independently reviewed and verified for accuracy. Properties may or may not be listed by the office/agent presenting the information.
Last checked: 2026-09-26 04:45 AM UTC
MRED DMCA Copyright Information Copyright © 2026 Midwest Real Estate Data LLC. All rights reserved.
Did you know? You can invite friends and family to your search. They can join your search, rate and discuss listings with you.