
550 N Kingsbury Street 610Chicago, IL 60654
Mortgage Calculator
Monthly Payment (Est.)
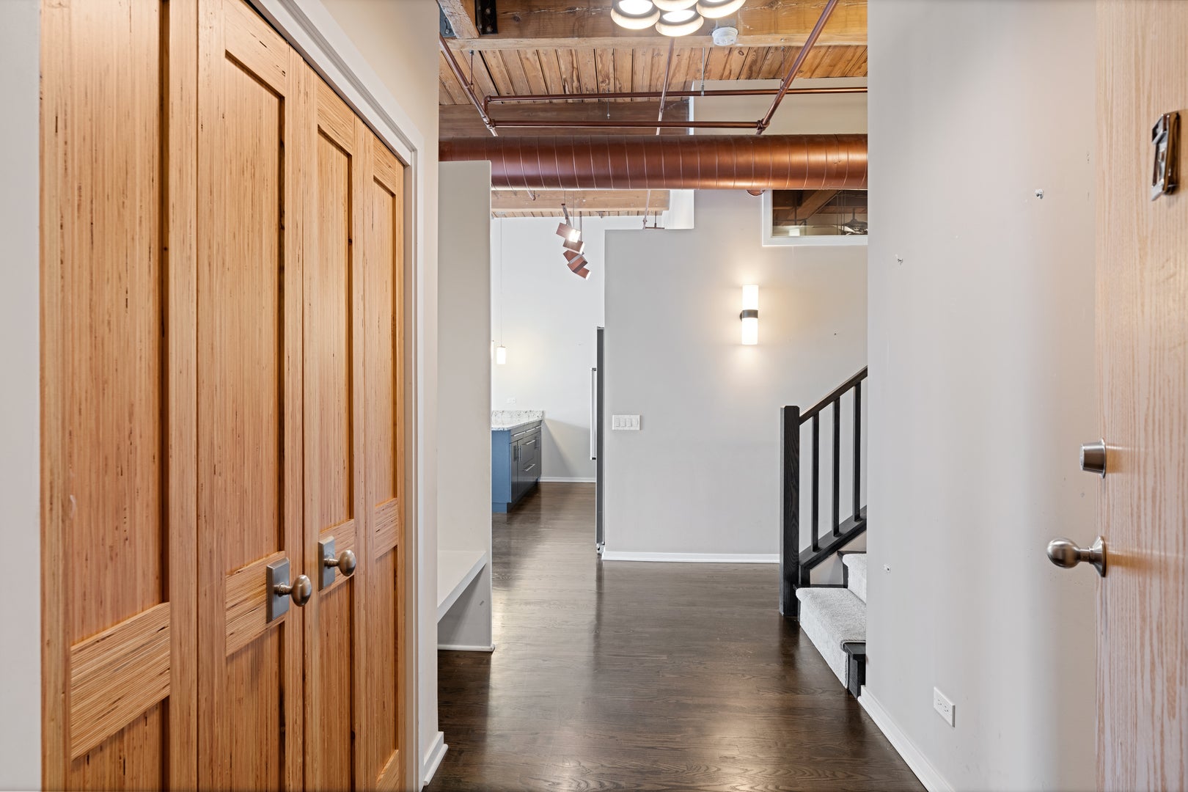
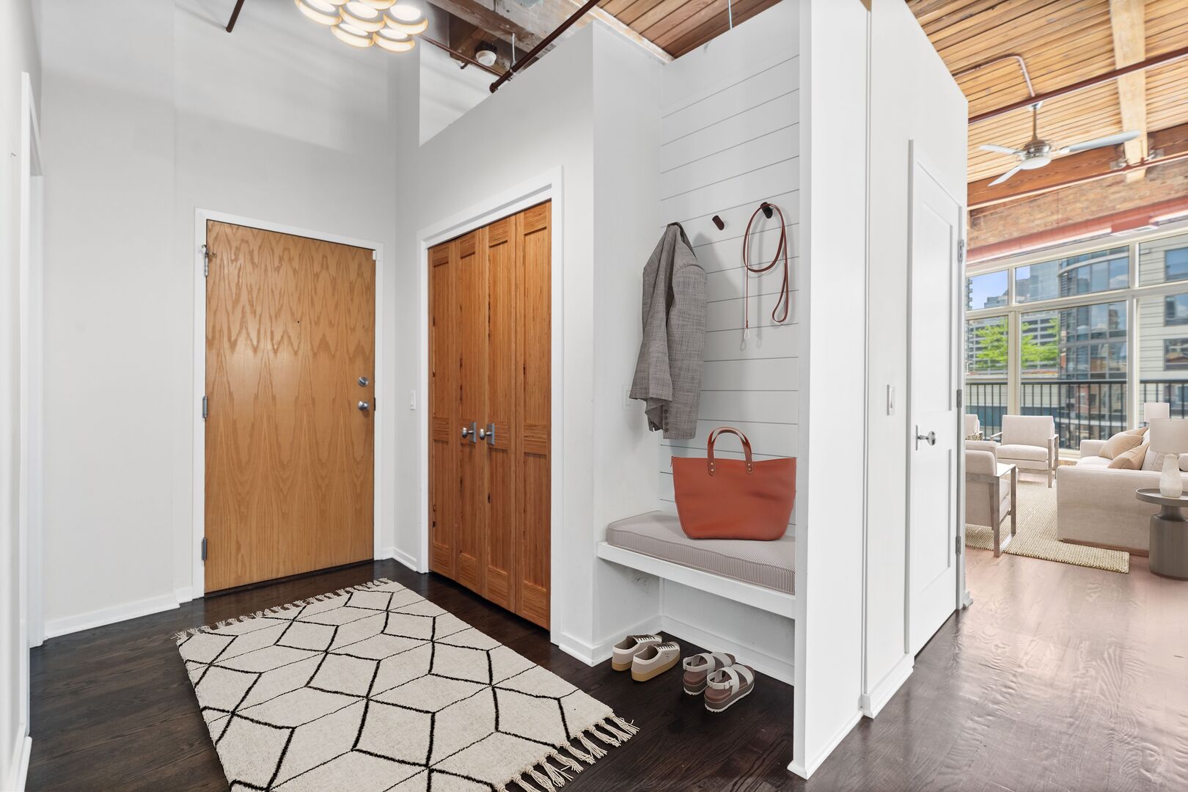
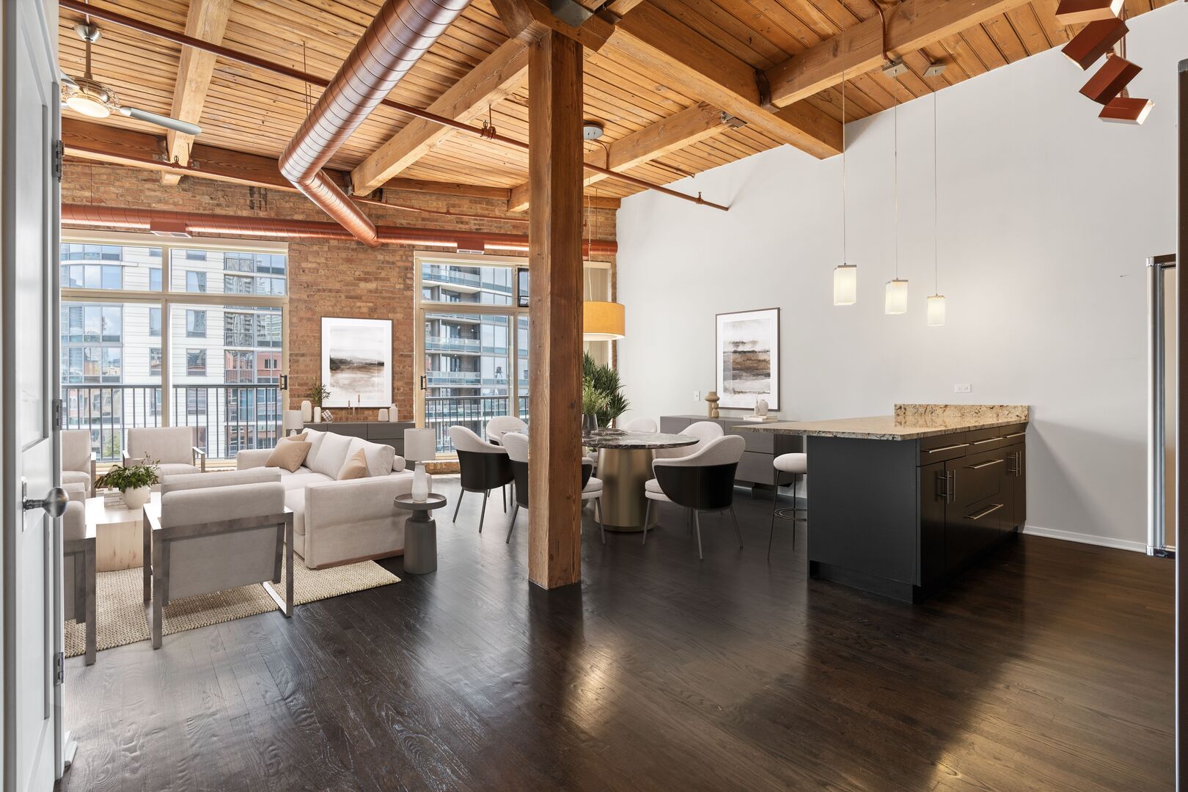
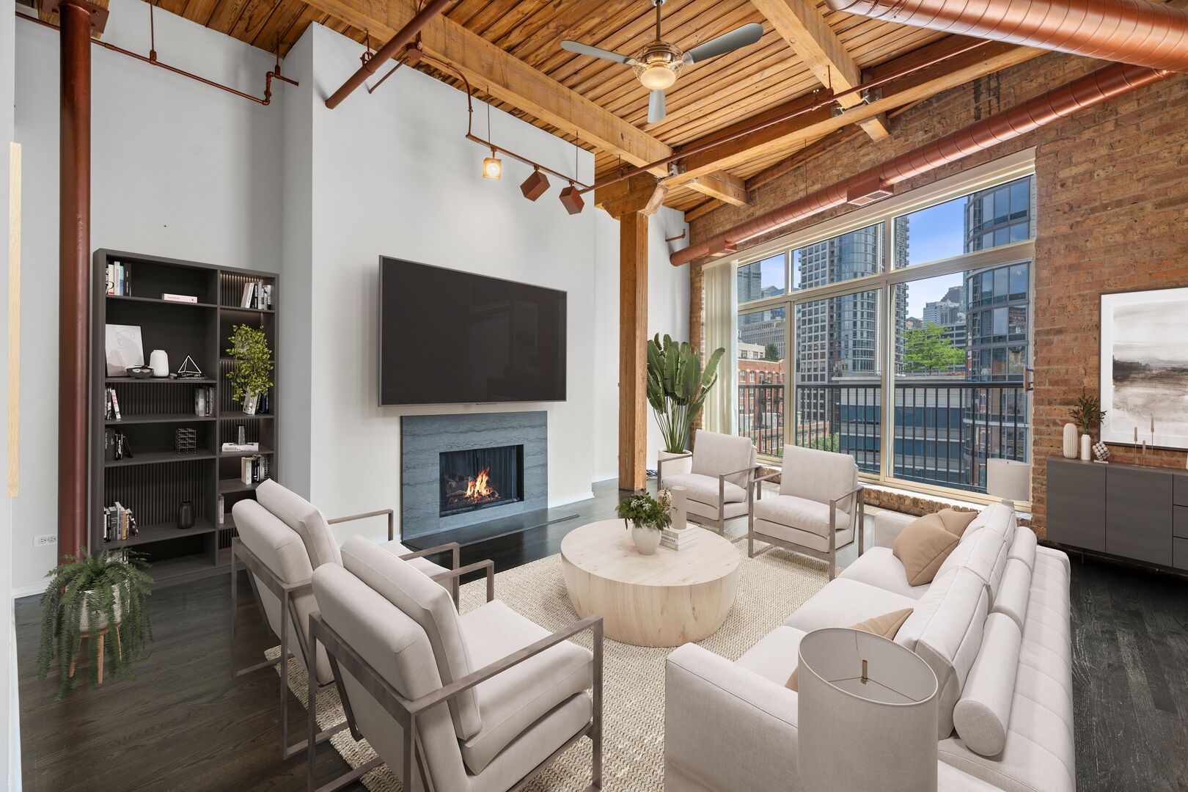
Enter an interest rate to see your estimated monthly payment.Experience a truly one of a kind penthouse duplex loft in the heart of River North! Spanning over 2,450 square feet, this 4 bedroom, 3 bath residence seamlessly blends authentic loft character with thoughtfully curated, high-end updates. The main level is anchored by soaring timber ceilings, expansive windows, and an impressive open concept living and dining space designed for both everyday living and effortless entertaining. A gas fireplace adds warmth and a modern, inviting feel, while the chef's kitchen features granite countertops, stainless steel appliances, espresso cabinetry, and a walk-in full-size pantry. The space flows seamlessly into the main living area and out to a balcony with east facing city views. Hardwood flooring in the main living areas and in unit laundry with its own utility room complete the space. The oversized primary suite is a true retreat, featuring a spa inspired ensuite bath with dual vanities and two generous walk-in closets. A second bedroom and full bath complete the main level. Upstairs, a thoughtfully designed addition completed approximately five years ago offers exceptional flexibility with two large bedrooms, a dedicated office, and a beautifully updated bathroom with dual vanities and quartz countertops. One of the upstairs bedrooms is well suited to function as an additional primary suite, offering a versatile layout for a variety of living arrangements. Step outside to the rooftop deck, perfect for relaxing or entertaining while taking in the city skyline. Additional highlights include abundant in unit storage, an oversized storage room on the same floor with electrical, and a layout that lives like a single family home while offering the convenience of full service city living. Two additional parking spaces available for purchase and must be sold with the unit. Residents enjoy a well maintained building with desirable amenities including door staff, fitness center, bike storage, on site management, a rotating art gallery in the lobby, and on-site cleaners. Ideally located just steps from River North's best restaurants, East Bank Club, the riverwalk, parks, public transit, and more, this is a rare opportunity to own a truly special and unique home in one of Chicago's most vibrant neighborhoods.
| 4 days ago | Listing updated with changes from the MLS® | |
| a week ago | Status changed to Active | |
| 2 weeks ago | Price changed to $1,299,900 | |
| a month ago | Listing first seen on site |

Based on information submitted to the MLS GRID as of 2026-09-24 02:54 AM UTC. All data is obtained from various sources and may not have been verified by broker or MLS GRID. Supplied Open House Information is subject to change without notice. All information should be independently reviewed and verified for accuracy. Properties may or may not be listed by the office/agent presenting the information.
Last checked: 2026-09-24 02:54 AM UTC
MRED DMCA Copyright Information Copyright © 2026 Midwest Real Estate Data LLC. All rights reserved.
Did you know? You can invite friends and family to your search. They can join your search, rate and discuss listings with you.