
Search Homes for Sale in Chicago’s Western Suburbs
200 E North StreetWalnut, IL 61376
Mortgage Calculator
Monthly Payment (Est.)
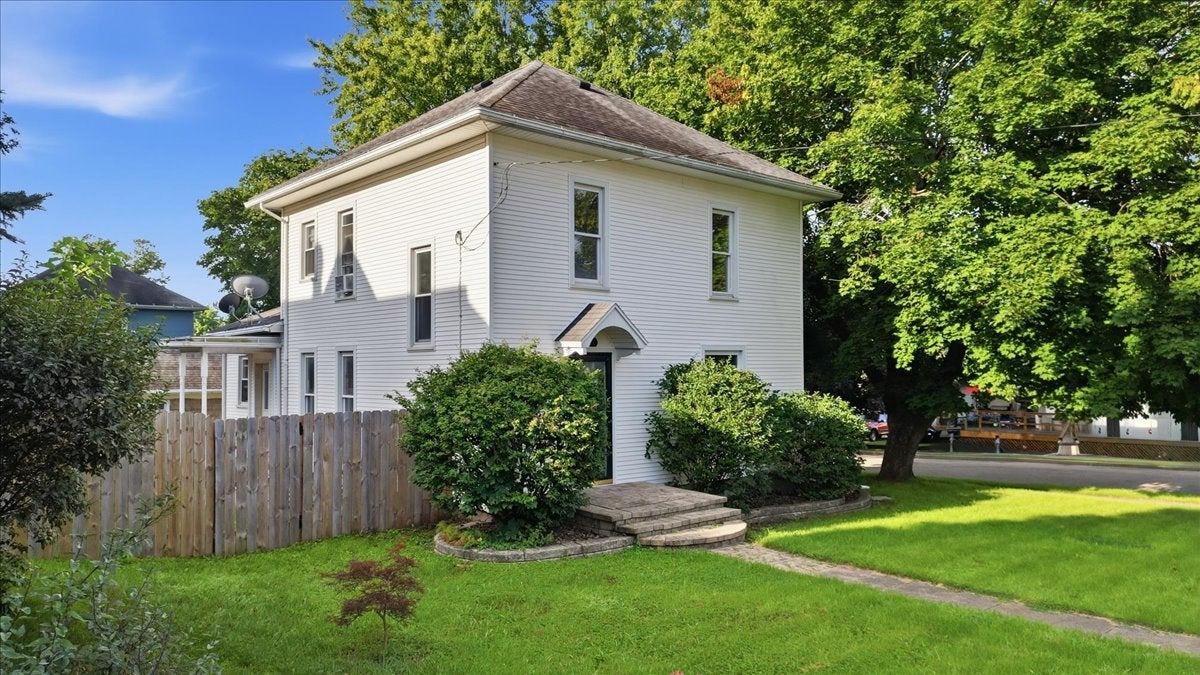
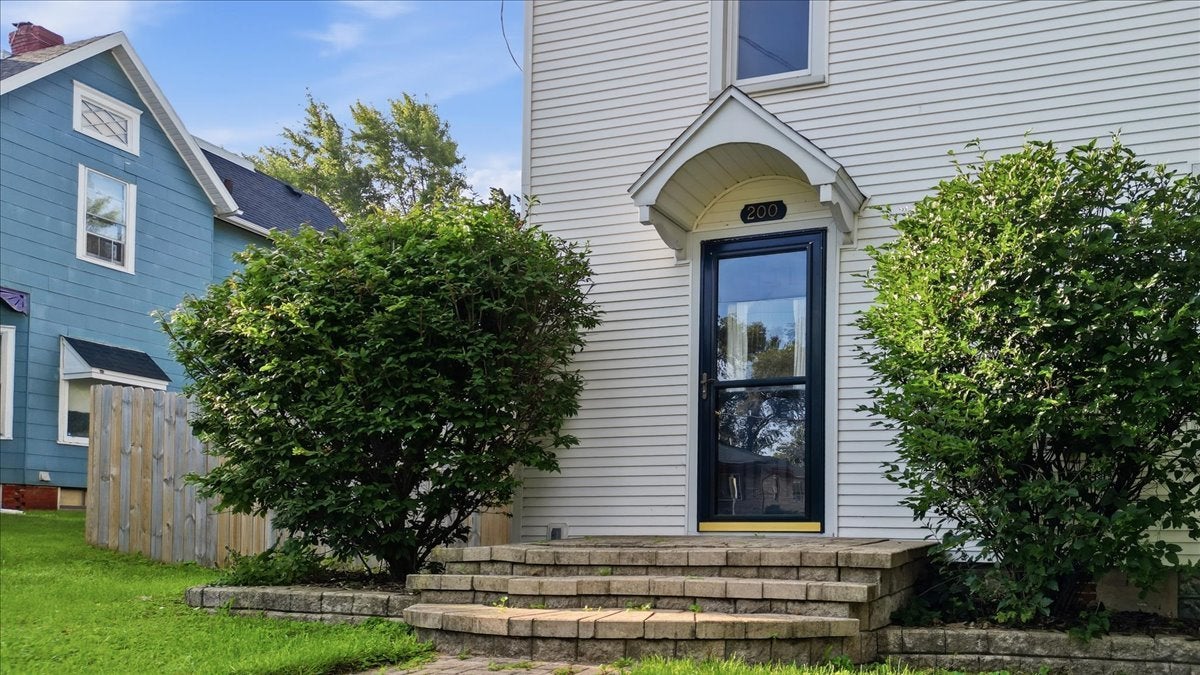
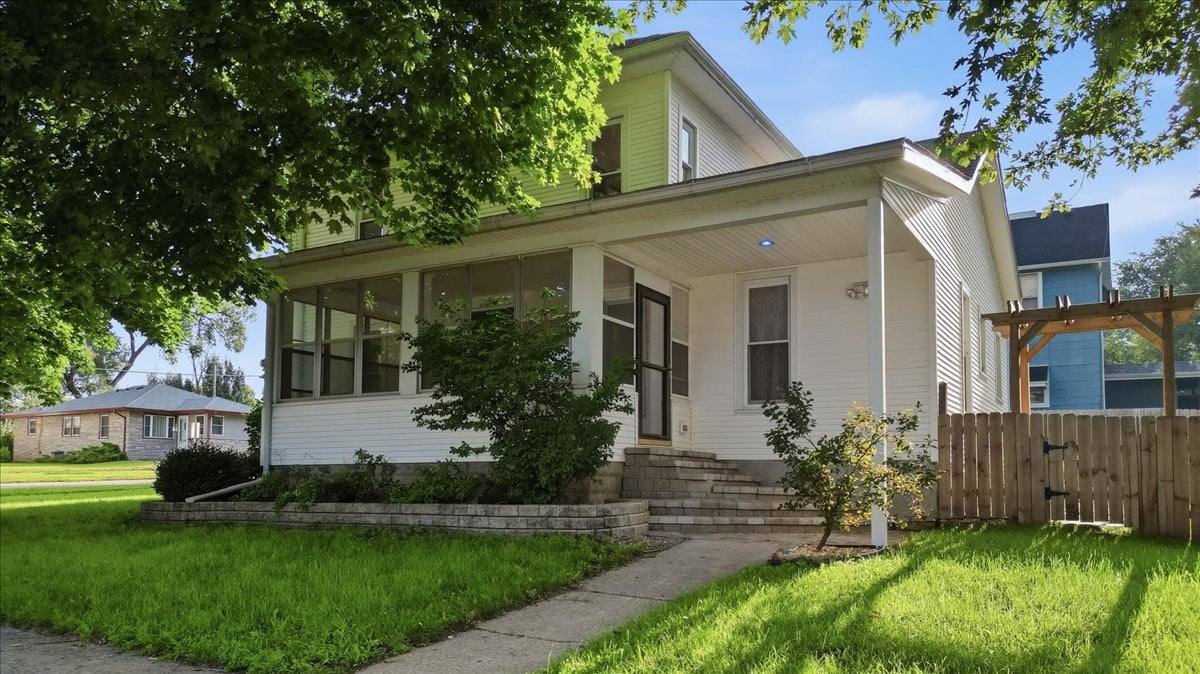
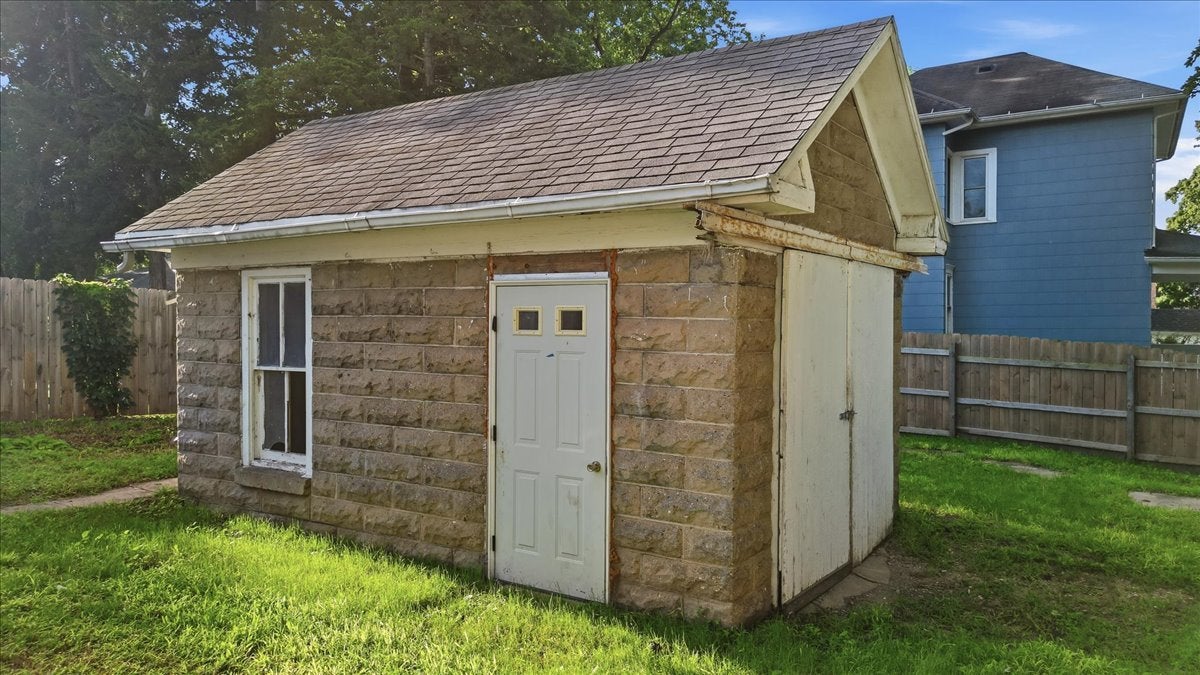
Enter an interest rate to see your estimated monthly payment.Timeless character meets meaningful updates at 200 E North Street in Walnut. Situated on a spacious corner lot, this charming late-1800s home offers 4 total bedrooms. One of which is main floor with a half bath. And a recently renovated full bath. Original woodwork and a beautifully crafted staircase preserve the home's historic appeal, while several major improvements provide added peace of mind-including a roof approximately 5 years old, newer windows, a water heater installed in 2015, and a furnace installed in 2017. The enclosed three-season porch provides the perfect place to enjoy your morning coffee or unwind at the end of the day. Outside, the fenced backyard features established landscaping, decorative stone garden beds, inviting entryways, and an oversized shed. Full of warmth, craftsmanship, and practical updates, this distinctive home is ready to welcome its next owner.
| yesterday | Listing updated with changes from the MLS® | |
| yesterday | Status changed to Pending | |
| 4 weeks ago | Price changed to $164,000 | |
| 2 months ago | Listing first seen on site |

Based on information submitted to the MLS GRID as of 2026-10-16 11:58 AM UTC. All data is obtained from various sources and may not have been verified by broker or MLS GRID. Supplied Open House Information is subject to change without notice. All information should be independently reviewed and verified for accuracy. Properties may or may not be listed by the office/agent presenting the information.
Last checked: 2026-10-16 11:58 AM UTC
MRED DMCA Copyright Information Copyright © 2026 Midwest Real Estate Data LLC. All rights reserved.
Did you know? You can invite friends and family to your search. They can join your search, rate and discuss listings with you.