O'Neil Property Group
Save
Ask
Tour
Hide
Share
$269,900
30 Days On Site

4085 Kings Court
Bettendorf, IA 52722

For Sale|Single Family Residence|Active
3
Beds
2
Total Baths
2
Full Baths
1,503
SqFt
$180
/SqFt
1972
Built
County:
Scott
Listing Courtesy of MRED as distributed by MLS Grid of eXp Realty
4085 Kings Court4085 Kings Court4085 Kings Court4085 Kings Court
Save
Ask
Tour
Hide
Share

Mortgage Calculator

Monthly Payment (Est.)

Enter an interest rate to see your estimated monthly payment.
Calculator powered by Showcase IDX, a Constellation1 Company. Copyright ©2026 Information is deemed reliable but not guaranteed.

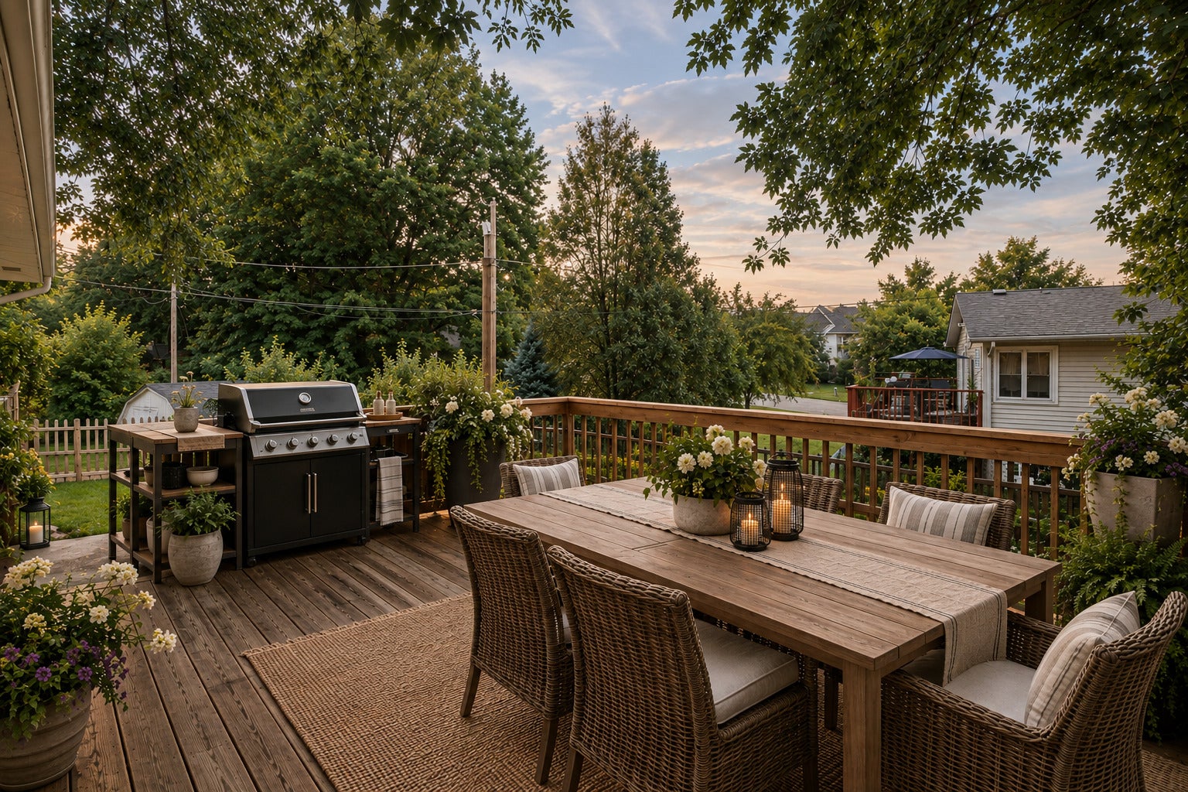
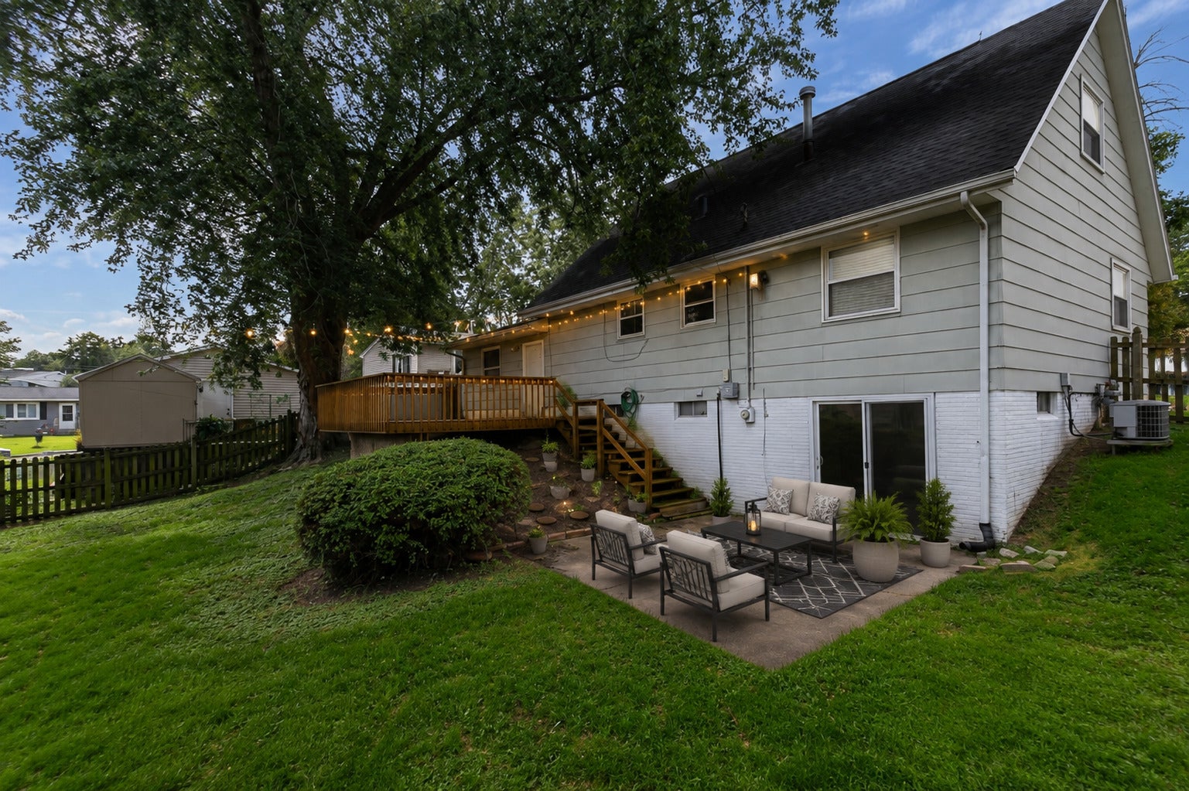
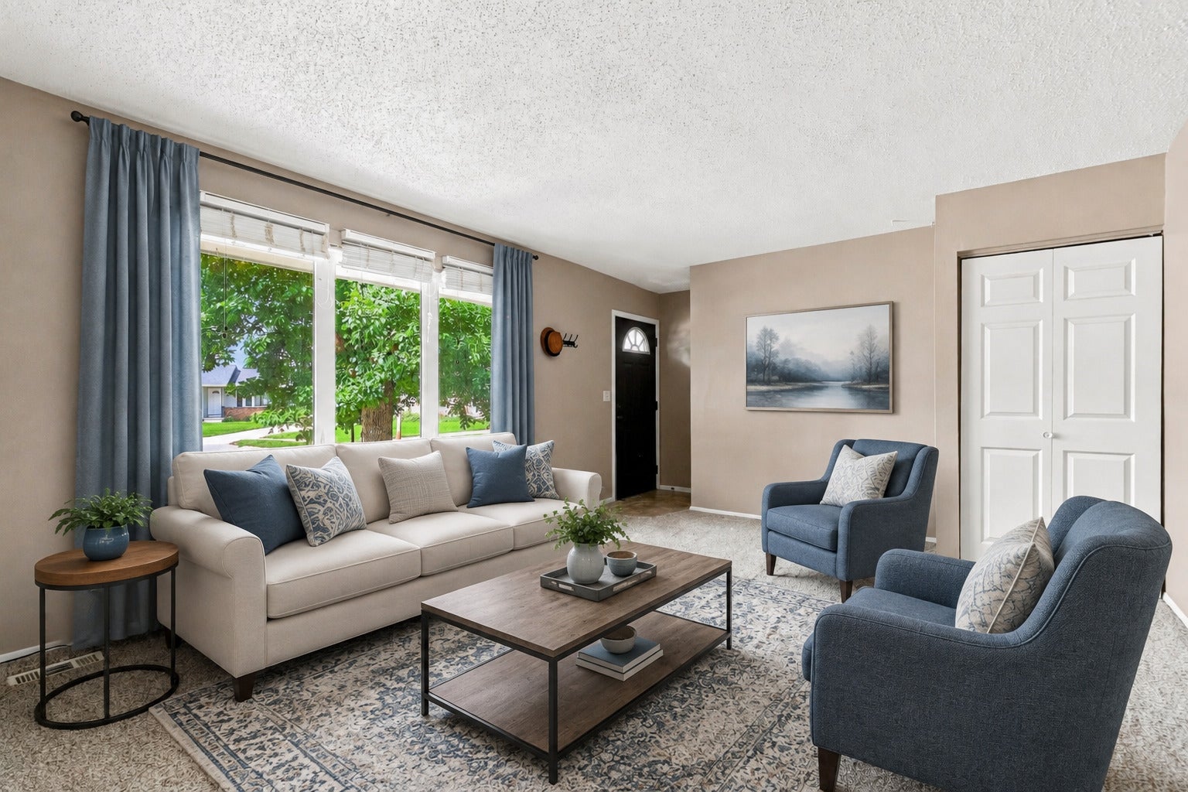
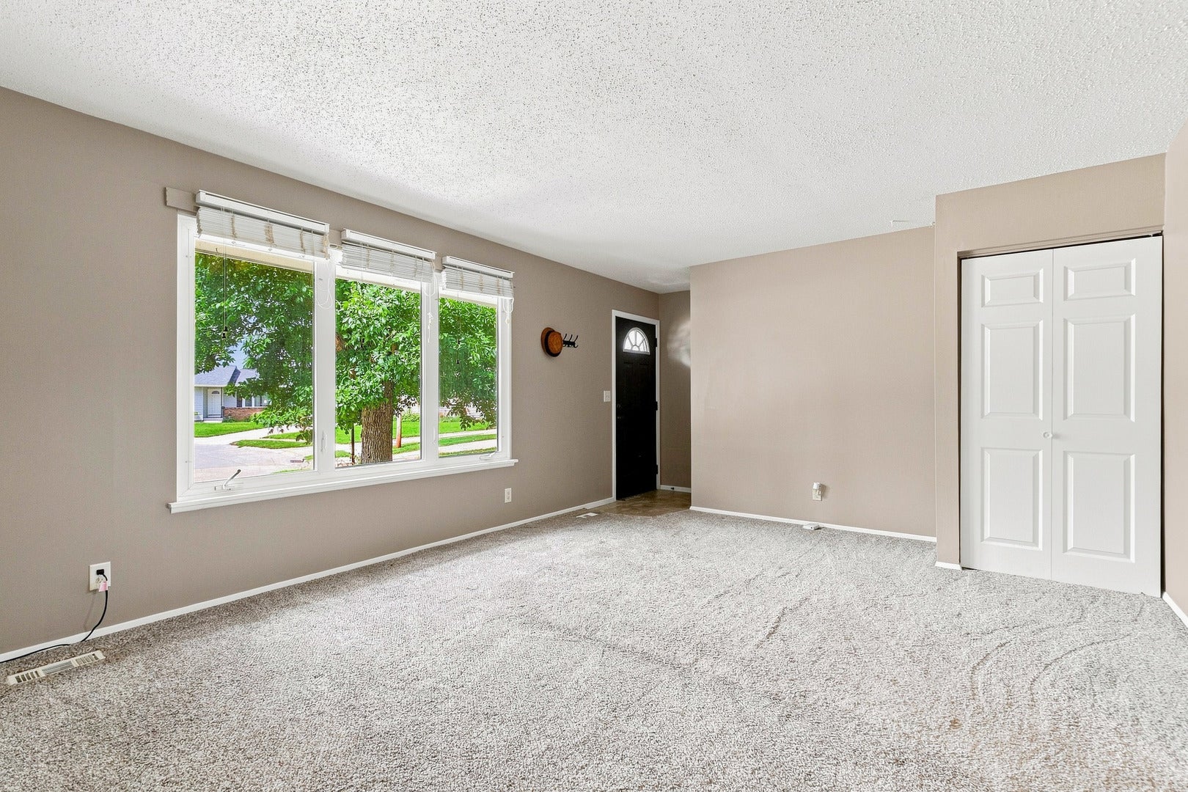
Welcome to this two-story Bettendorf home, ideally located just blocks from highly sought-after Paul Norton Elementary. Southwest-facing picture windows allow warm natural light to cascade into the living room, which opens comfortably to the kitchen for an easy, connected flow. Two bedrooms are conveniently located on the main level, while the expansive upper-level bedroom feels like a private retreat, with room for a king-size bed, a beautiful vanity, an armoire, and even a cozy sitting area. The finished walkout basement offers even more space to spread out, featuring a rec room, a separate theatre room, a full bathroom, and an office or den that could serve as a fourth sleeping space (non-egress). The rec room opens to a lower-level patio with plenty of potential, add a few potted plants, cafe lights, and a little love to create a charming tucked-away escape. Outside, the fully fenced backyard is partially shaded and ready for a green thumb to bring it to life. A large deck provides even more room for dining, entertaining, or simply enjoying the outdoors, all in one of the Quad Cities' most sought-after communities.

Save
Ask
Tour
Hide
Share
Listing Snapshot
Price 
$269,900
Days On Site 
30 Days
Bedrooms 
3
Inside Area (SqFt) 
1,503 sqft
Total Baths 
2
Full Baths 
2
Partial Baths 
N/A
Lot Size 
0.17 Acres
Year Built 
1972
MLS® Number 
12740954
Status 
Active
Property Tax 
$3,132
HOA/Condo/Coop Fees 
N/A
Sq Ft Source 
Assessor
Friends & Family
Recent Activity
4 days agoListing updated with changes from the MLS®
4 days agoStatus changed to Active
a week agoPrice changed to $269,900
4 weeks agoListing first seen on site
General Features
Acres 
0.17
Attached Garage 
Yes
Foundation 
Block
Garage 
Yes
Garage Spaces 
2
Parking 
ConcreteGarage Door OpenerAttachedGarage
Parking Spaces 
2
Property Sub Type 
Single Family Residence
Sewer 
Public Sewer
SqFt Below 
884
SqFt Total 
1903
Style 
Cape Cod
Water Source 
Public
Interior Features
Appliances 
RangeMicrowaveDishwasherRefrigerator
Basement 
Partially FinishedFull
Cooling 
Central Air
Heating 
Natural Gas
Window Features 
Double Pane Windows
Bedroom 2 
Dimensions - 20X33Level - Second
Bedroom 3 
Dimensions - 9X13Level - Main
Bedroom 4 
Dimensions - 11X11Level - Basement
Dining Room 
Family Room 
Dimensions - 11X17Level - Basement
Kitchen 
Dimensions - 14X11Level - MainDescription - Eating Area-Table Space
Laundry 
Dimensions - 7X5Level - Basement
Living Room 
Dimensions - 13X18Level - Main
Master Bedroom 
Dimensions - 11X13Level - Main
Save
Ask
Tour
Hide
Share
Exterior Features
Fencing 
Fenced
Lot Features 
LevelSloped
Patio And Porch 
DeckPatio
Roof 
Asphalt
Windows/Doors 
Double Pane Windows
Community Features
MLS Area 
Bettendorf
School District 
Bettendorf High School
Township 
N/A
Schools
School District
Bettendorf High School
Elementary School
Paul Norton Elementary School
Middle School
Bettendorf Middle School
High School
Bettendorf High School
Listing Courtesy of MRED as distributed by MLS Grid of eXp Realty


Based on information submitted to the MLS GRID as of 2026-09-26 05:45 PM UTC. All data is obtained from various sources and may not have been verified by broker or MLS GRID. Supplied Open House Information is subject to change without notice. All information should be independently reviewed and verified for accuracy. Properties may or may not be listed by the office/agent presenting the information.
Last checked: 2026-09-26 05:45 PM UTC
MRED DMCA Copyright Information Copyright © 2026 Midwest Real Estate Data LLC. All rights reserved.

Neighborhood & Commute
Source: Walkscore
Disclosure: Community information and market data powered by Constellation Data Labs. Information is deemed reliable but not guaranteed.
Save
Ask
Tour
Hide
Share