
Search Homes for Sale in Chicago’s Western Suburbs
401 N Wabash Avenue 41CChicago, IL 60611


Mortgage Calculator
Monthly Payment (Est.)
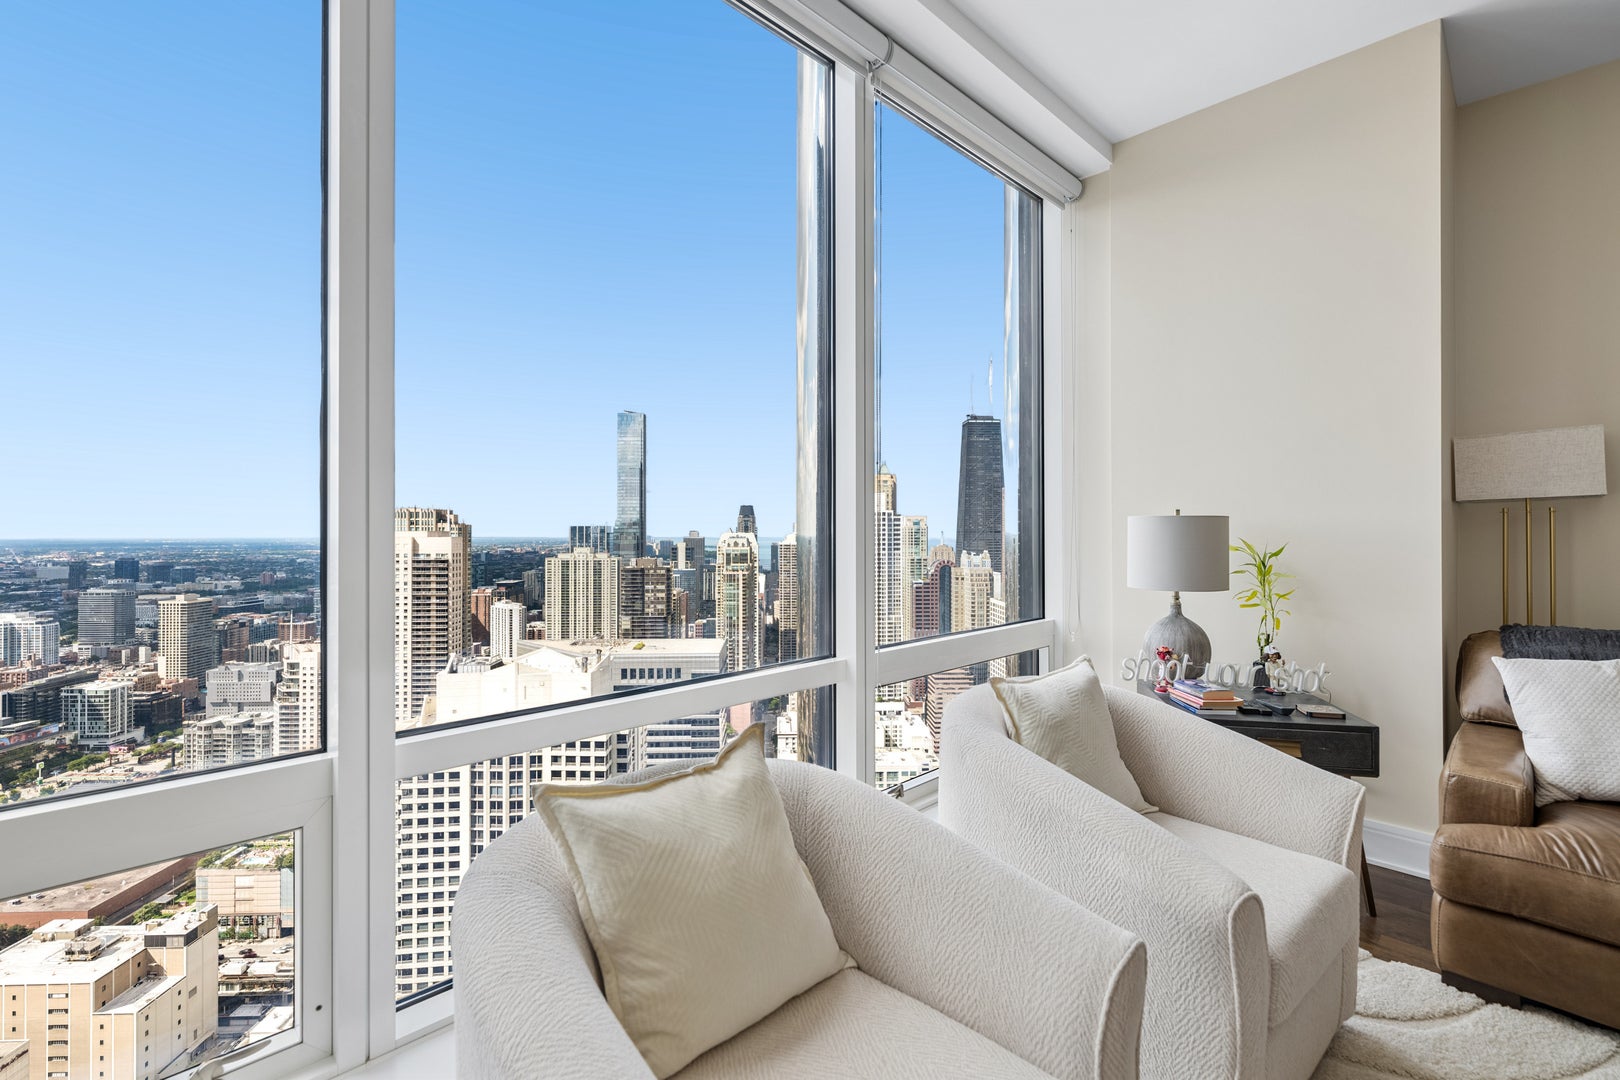
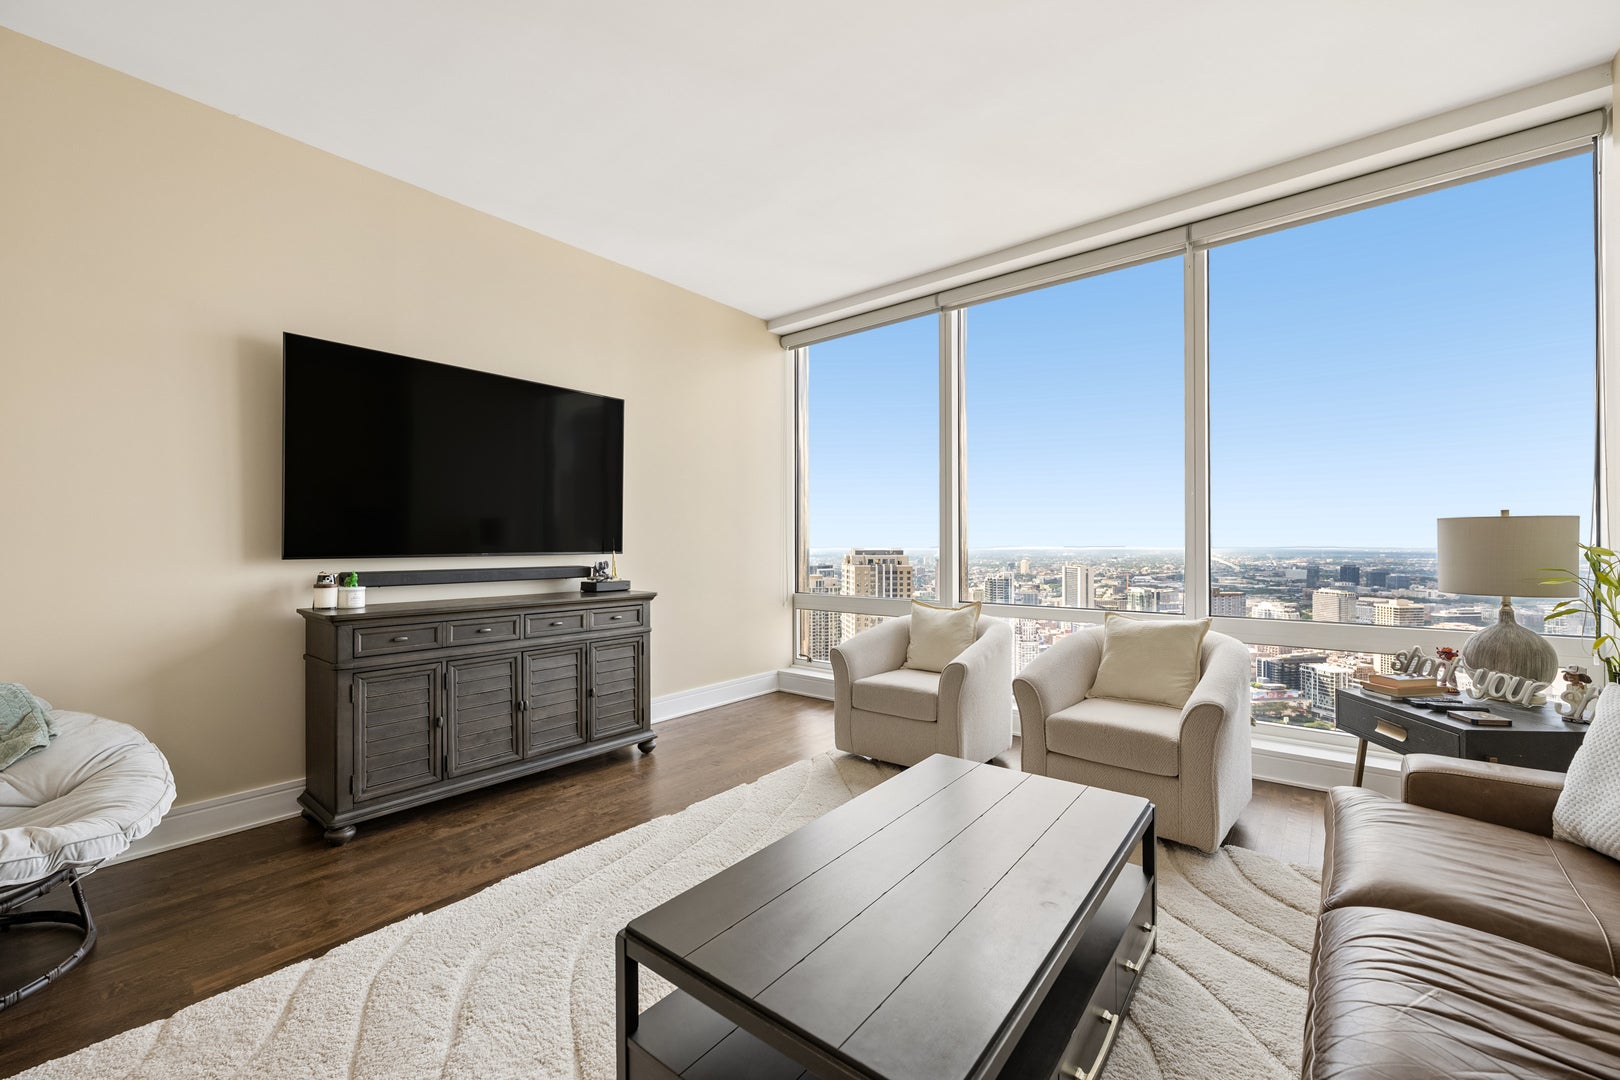
Enter an interest rate to see your estimated monthly payment.Experience luxury living high on the 41st floor of Chicago's premier five-star residential tower in this immaculate one-bedroom, one-and-a-half-bath residence, available furnished or unfurnished, with garage parking available. Featuring newly replaced flooring throughout, in-unit laundry, and dramatic floor-to-ceiling windows framing high-impact skyline vistas, this exceptional home offers an open-concept living and dining layout crafted for effortless entertaining. The newly updated modern chef's kitchen features pristine white quartz countertops, sleek custom cabinetry, and premium integrated appliances. The expansive primary suite serves as a serene, refined retreat complete with generous closet space and a spa-inspired stone bath equipped with a deep soaking tub, separate glass shower, and custom dual vanity, complemented by a stylish guest powder room. Residents enjoy full access to world-class, five-star building amenities, including 24-hour concierge and room service, a state-of-the-art health club and spa, a 75-foot indoor lap pool, and award-winning fine dining, with rent encompassing heat, air conditioning, gas, and bulk high-speed internet in an unmatched River North location.
| a month ago | Listing updated with changes from the MLS® | |
| a month ago | Status changed to Active | |
| 2 months ago | Listing first seen on site |

Based on information submitted to the MLS GRID as of 2026-10-14 01:40 PM UTC. All data is obtained from various sources and may not have been verified by broker or MLS GRID. Supplied Open House Information is subject to change without notice. All information should be independently reviewed and verified for accuracy. Properties may or may not be listed by the office/agent presenting the information.
Last checked: 2026-10-14 01:40 PM UTC
MRED DMCA Copyright Information Copyright © 2026 Midwest Real Estate Data LLC. All rights reserved.
Did you know? You can invite friends and family to your search. They can join your search, rate and discuss listings with you.