
4835 N Central Avenue 212Chicago, IL 60630
Mortgage Calculator
Monthly Payment (Est.)
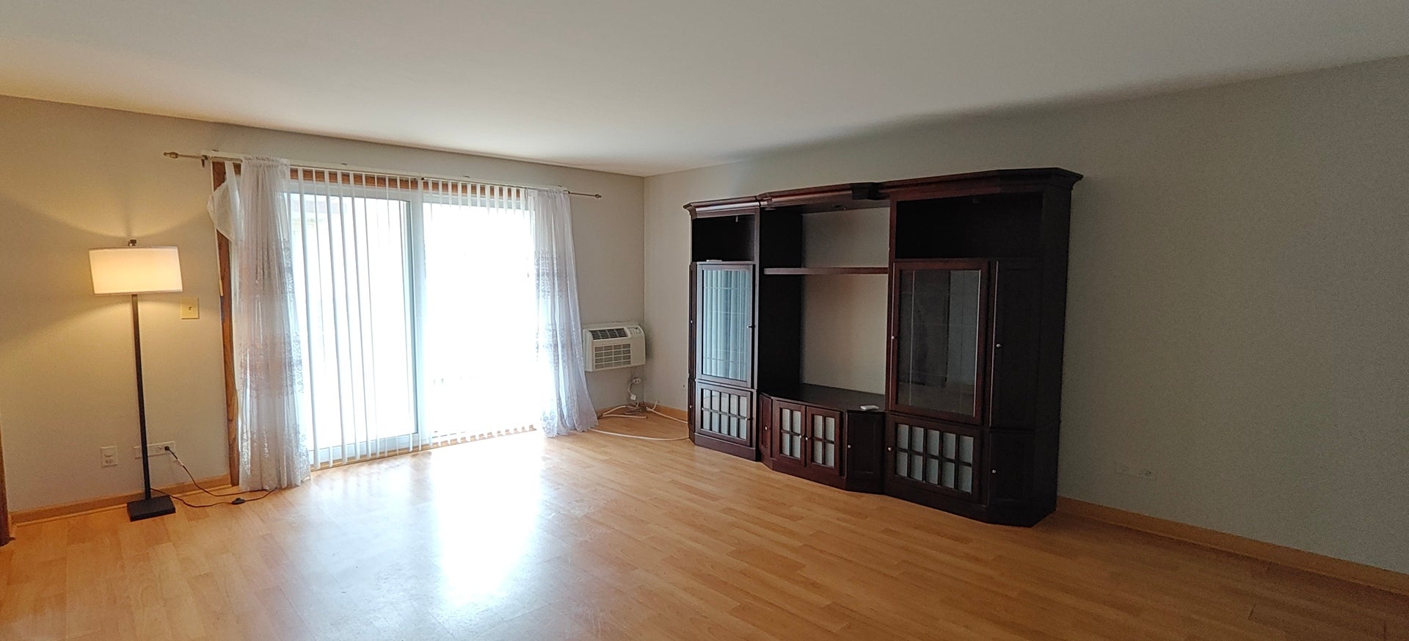
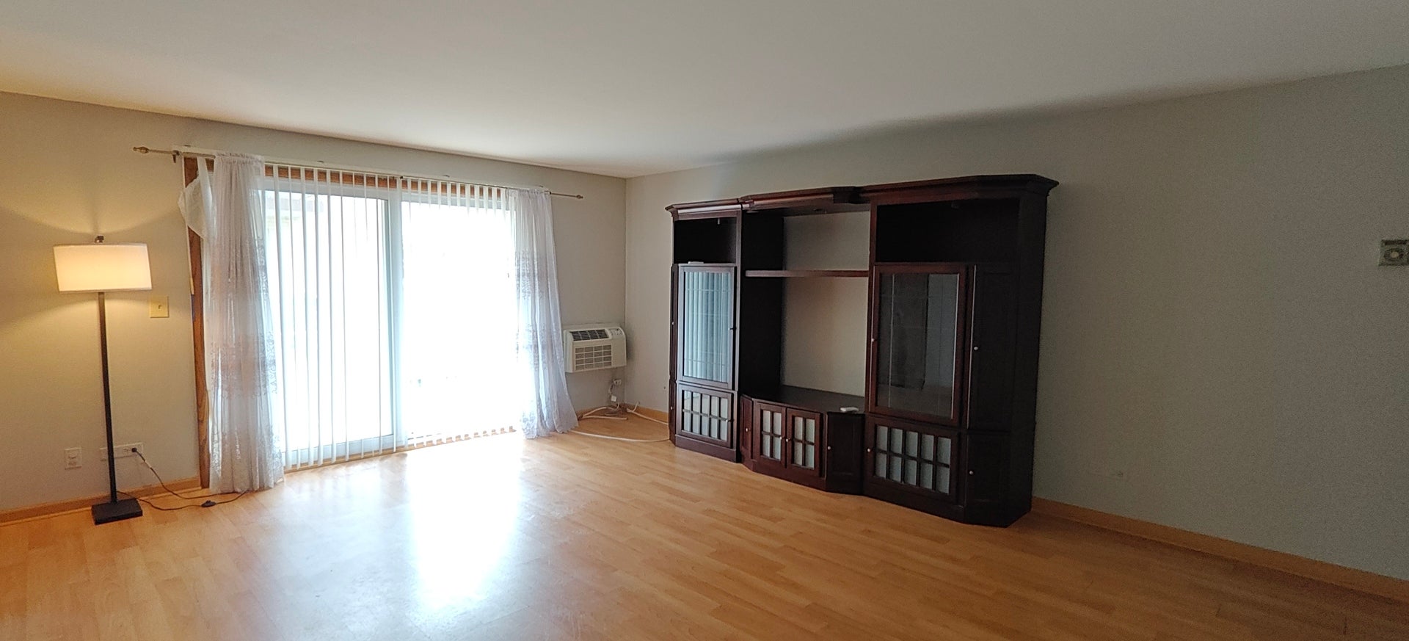
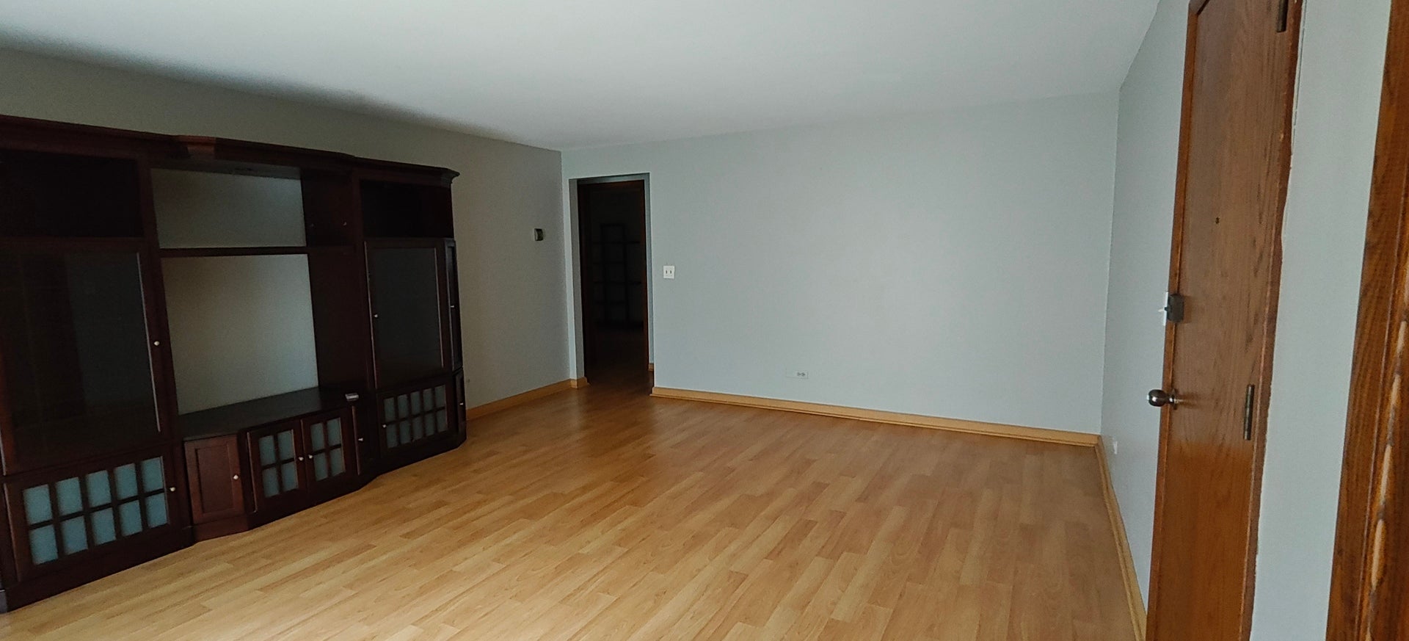
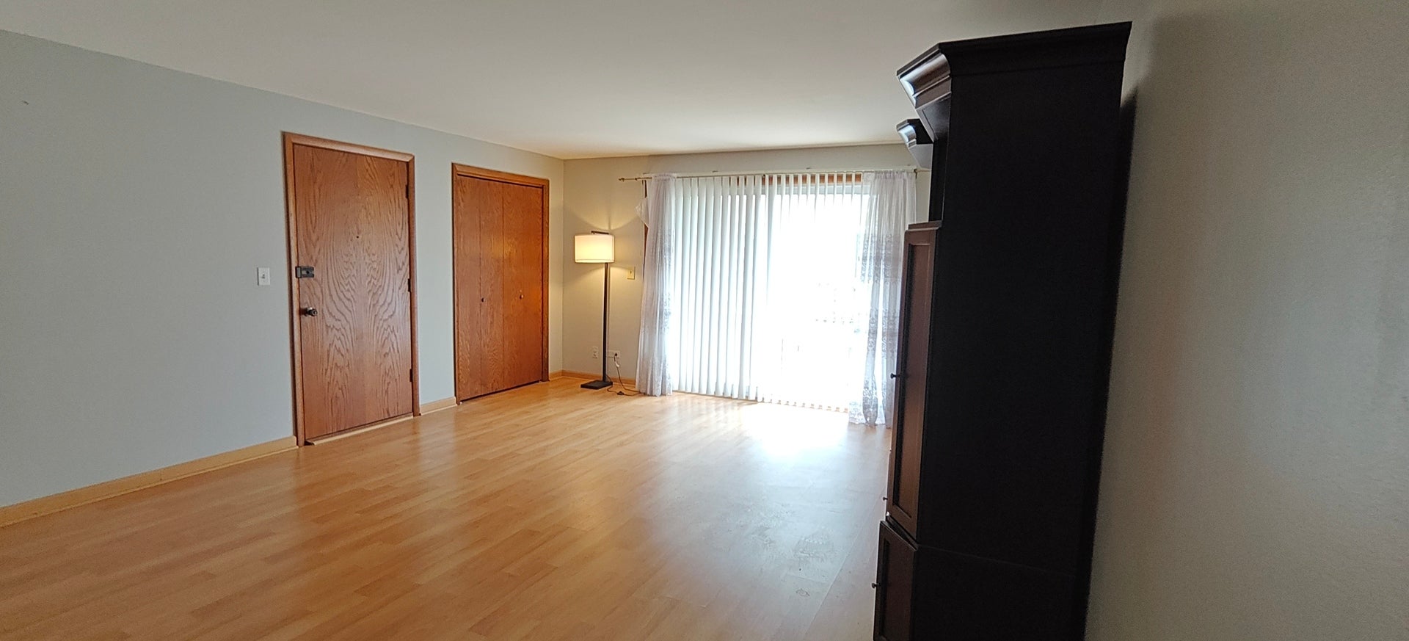
$1,122This gorgeous 2bedroom, 1.5bathroom condominium features a private balcony in the heart of Chicago's highly sought-after Jefferson Park neighborhood. Located on the second floor, the home offers a versatile layout with plenty of space to relax and entertain. Both bedrooms include generous closet space; the primary bedroom has its own .5 bathroom, while the second bedroom is ideal for a home office or guest room. Large windows throughout the unit bring in abundant natural light. The kitchen comfortably fits a dining table and includes convenient in unit laundry. parking spot #17 HOA Fee includes one assigned parking space, heating, cooking gas, trash pickup, snow removal, storage, and water. Situated in one of Chicago's most prized neighborhoods, this lovely home offers easy commuting throughout the city and beyond, along with access to Jefferson Park's vibrant activities
| a week ago | Listing updated with changes from the MLS® | |
| a week ago | Status changed to Active | |
| 2 weeks ago | Listing first seen on site |

Based on information submitted to the MLS GRID as of 2026-09-07 04:34 PM UTC. All data is obtained from various sources and may not have been verified by broker or MLS GRID. Supplied Open House Information is subject to change without notice. All information should be independently reviewed and verified for accuracy. Properties may or may not be listed by the office/agent presenting the information.
Last checked: 2026-09-07 04:34 PM UTC
MRED DMCA Copyright Information Copyright © 2026 Midwest Real Estate Data LLC. All rights reserved.
Did you know? You can invite friends and family to your search. They can join your search, rate and discuss listings with you.