
26612 Lindengate CirclePlainfield, IL 60585
Mortgage Calculator
Monthly Payment (Est.)
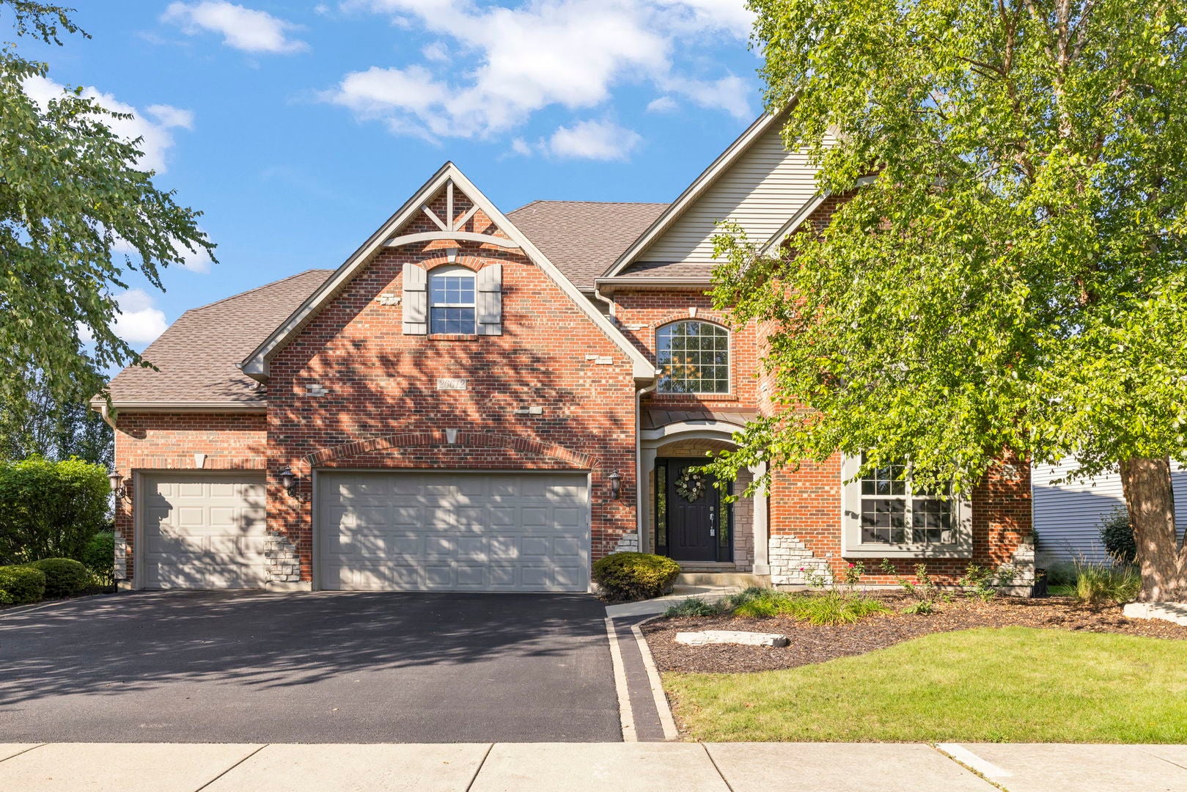
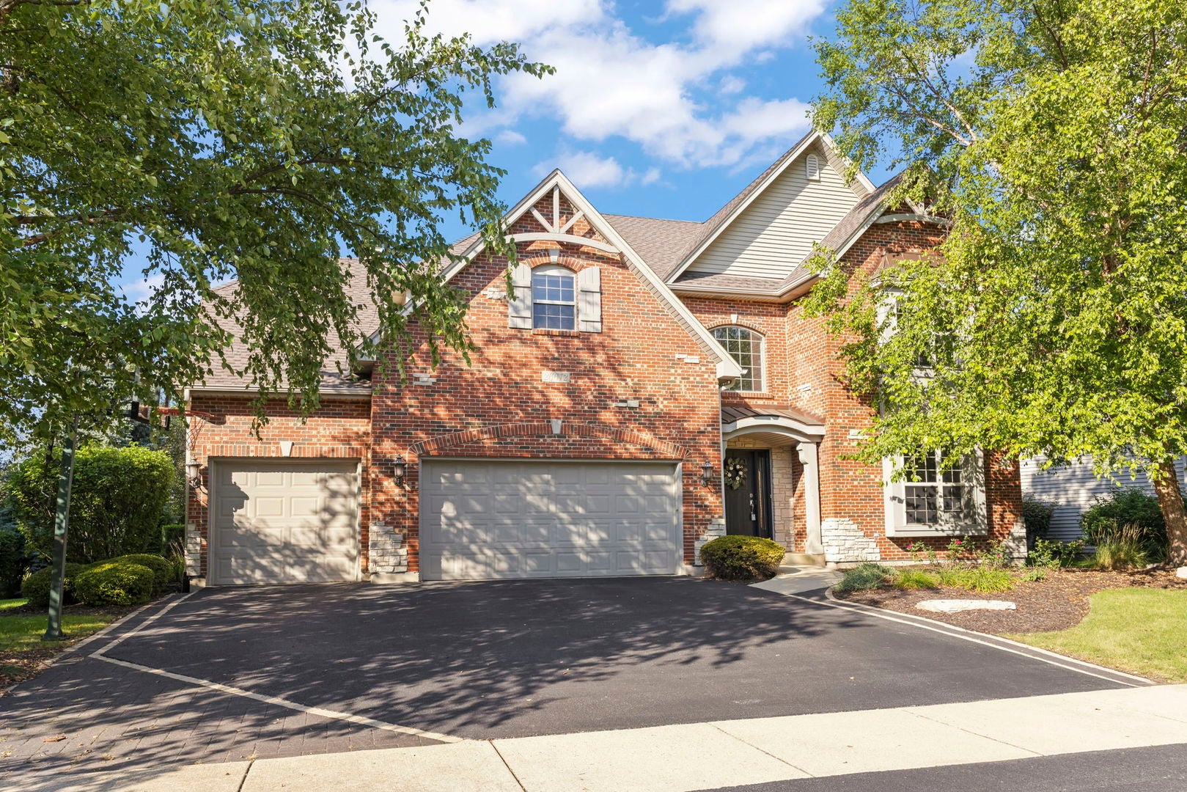
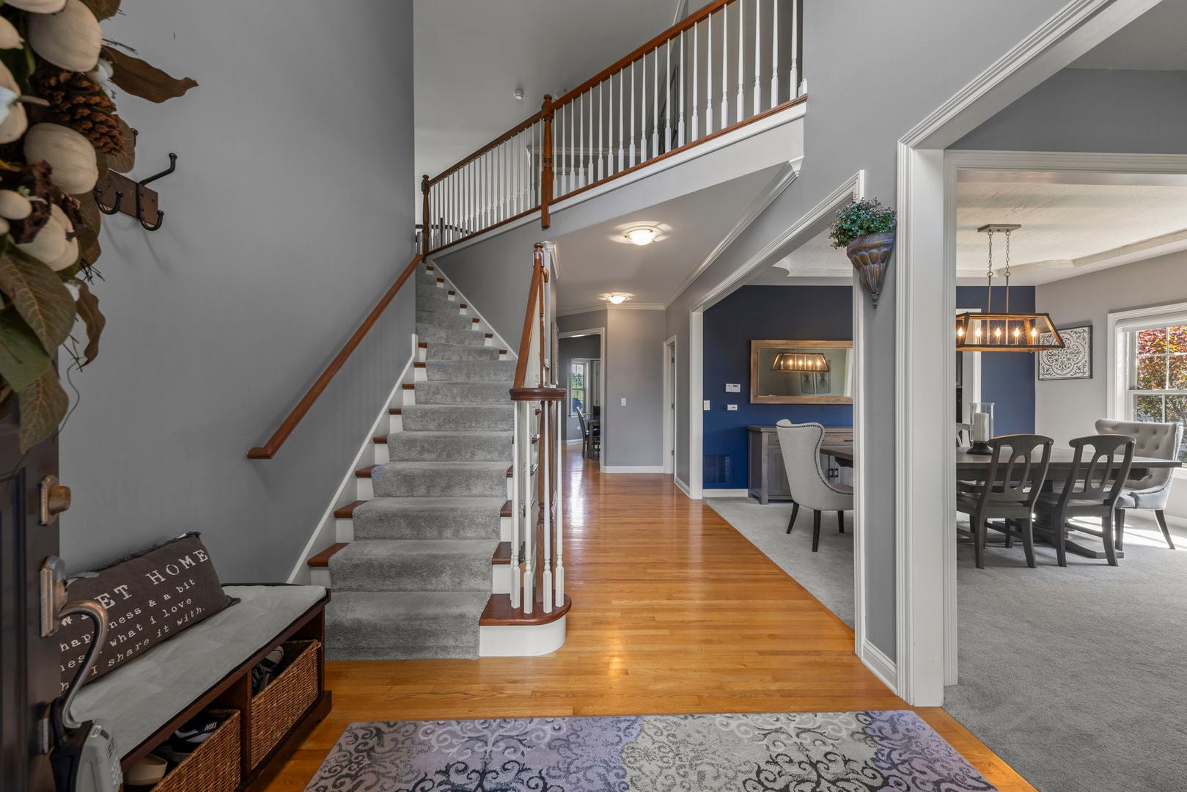
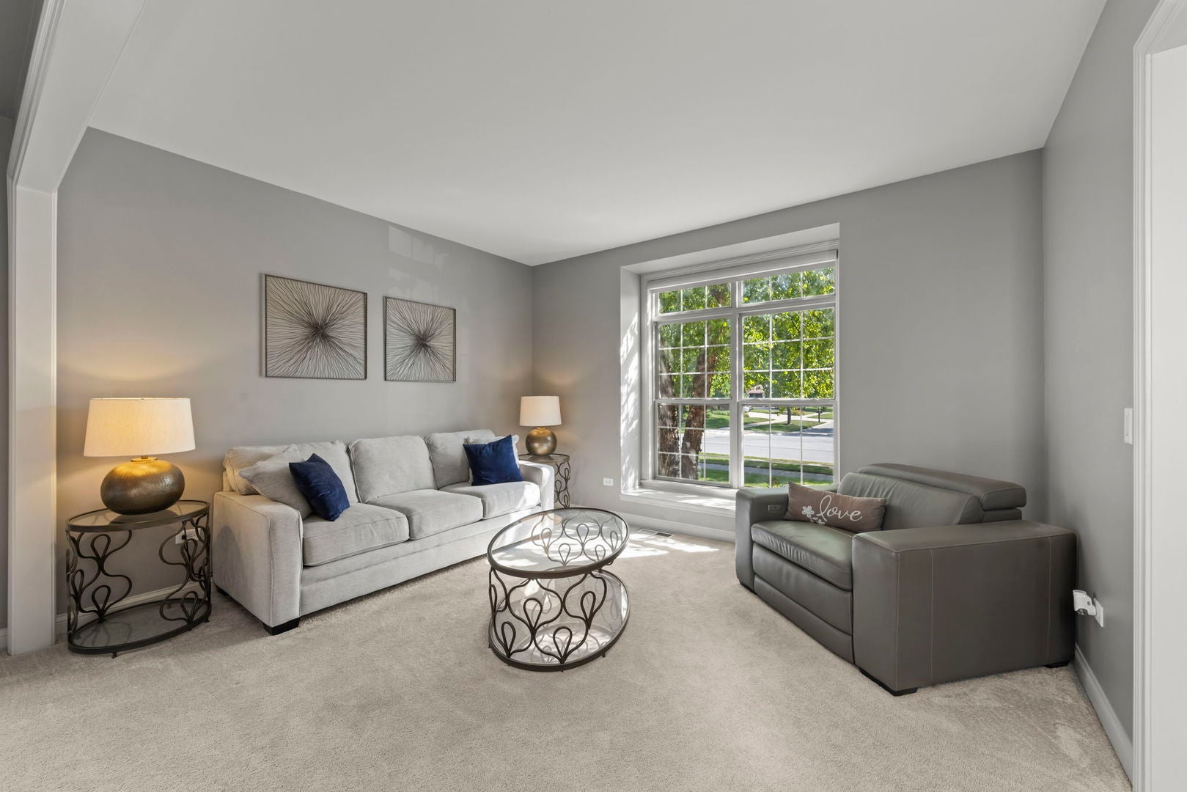
Enter an interest rate to see your estimated monthly payment.Welcome to this beautifully appointed 4-bedroom, 2-full-bath, 2-half-bath home in the highly sought-after Grande Park community of Plainfield! Perfectly positioned overlooking a peaceful pond and scenic jogging path, this spacious home offers an exceptional blend of everyday comfort, impressive entertaining spaces, and resort-style community amenities. Step inside to a dramatic two-story family room featuring a stunning fireplace and an open overlook from the second floor, creating an impressive sense of space and bringing an abundance of natural light into the home. The main level also features a dedicated home office, perfect for working from home or a quiet study space. Upstairs, you'll find **four spacious bedrooms**, providing plenty of room for family and guests. The luxurious primary suite offers a relaxing retreat with a private bath featuring **dual vanity sinks, a separate shower, and a whirlpool tub**. The thoughtful floor plan provides generous living space throughout the home. The finished basement is truly an entertainer's dream! It features a dedicated **gaming area, theater area, stylish bar, exercise room, and half bathroom**, offering endless possibilities for movie nights, game days, workouts, and entertaining family and friends. Take the entertainment outdoors with an expansive **Trex deck**, perfect for dining and gatherings while enjoying the tranquil pond and jogging-path views. A separate patio provides additional outdoor living space and create the perfect setting for relaxing evenings or entertaining guests. Located in the desirable **Grande Park pool and clubhouse community**, residents enjoy an incredible array of amenities including swimming pools, a clubhouse, tennis courts, jogging and walking paths, parks, ponds, a sledding hill, and more. The elementary school and junior high are conveniently located **within the subdivision**, adding to the exceptional location and lifestyle. From the dramatic two-story family room and spacious bedrooms to the spectacular finished basement and beautiful outdoor entertaining areas, this Grande Park home offers the perfect combination of space, style, and location!
| 6 days ago | Listing updated with changes from the MLS® | |
| 2 weeks ago | Status changed to Active Under Contract | |
| 4 weeks ago | Listing first seen on site |

Based on information submitted to the MLS GRID as of 2026-09-25 03:28 AM UTC. All data is obtained from various sources and may not have been verified by broker or MLS GRID. Supplied Open House Information is subject to change without notice. All information should be independently reviewed and verified for accuracy. Properties may or may not be listed by the office/agent presenting the information.
Last checked: 2026-09-25 03:28 AM UTC
MRED DMCA Copyright Information Copyright © 2026 Midwest Real Estate Data LLC. All rights reserved.
Did you know? You can invite friends and family to your search. They can join your search, rate and discuss listings with you.