O'Neil Property Group

Search Homes for Sale in Chicago’s Western Suburbs

Save
Ask
Tour
Hide
Share
$465,000
44 Days On Site

110 N Cambridge Drive
Geneva, IL 60134

For Sale|Single Family Residence|Active
3
Beds
2
Total Baths
2
Full Baths
1,565
SqFt
$297
/SqFt
1976
Built
County:
Kane
Listing Courtesy of MRED as distributed by MLS Grid of eXp Realty
110 N Cambridge Drive110 N Cambridge Drive110 N Cambridge Drive110 N Cambridge Drive
Save
Ask
Tour
Hide
Share

Mortgage Calculator

Monthly Payment (Est.)

Enter an interest rate to see your estimated monthly payment.
Calculator powered by Showcase IDX, a Constellation1 Company. Copyright ©2026 Information is deemed reliable but not guaranteed.

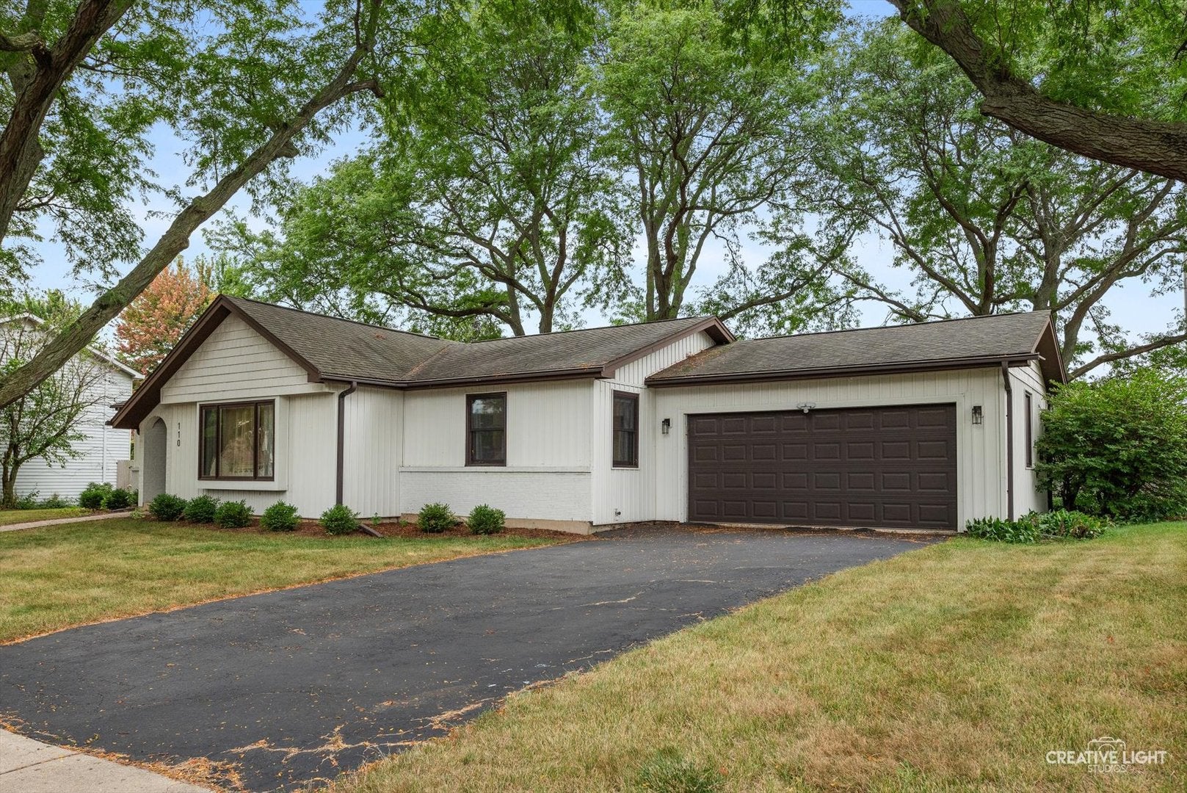
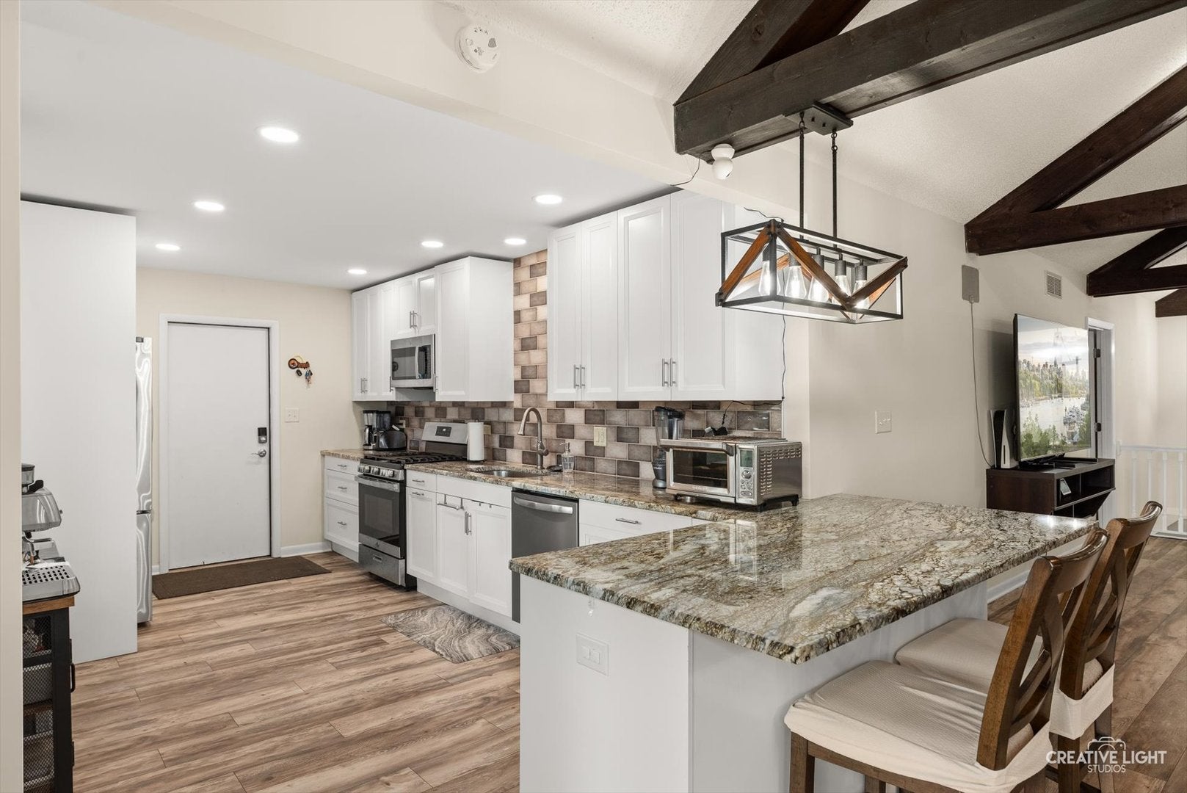
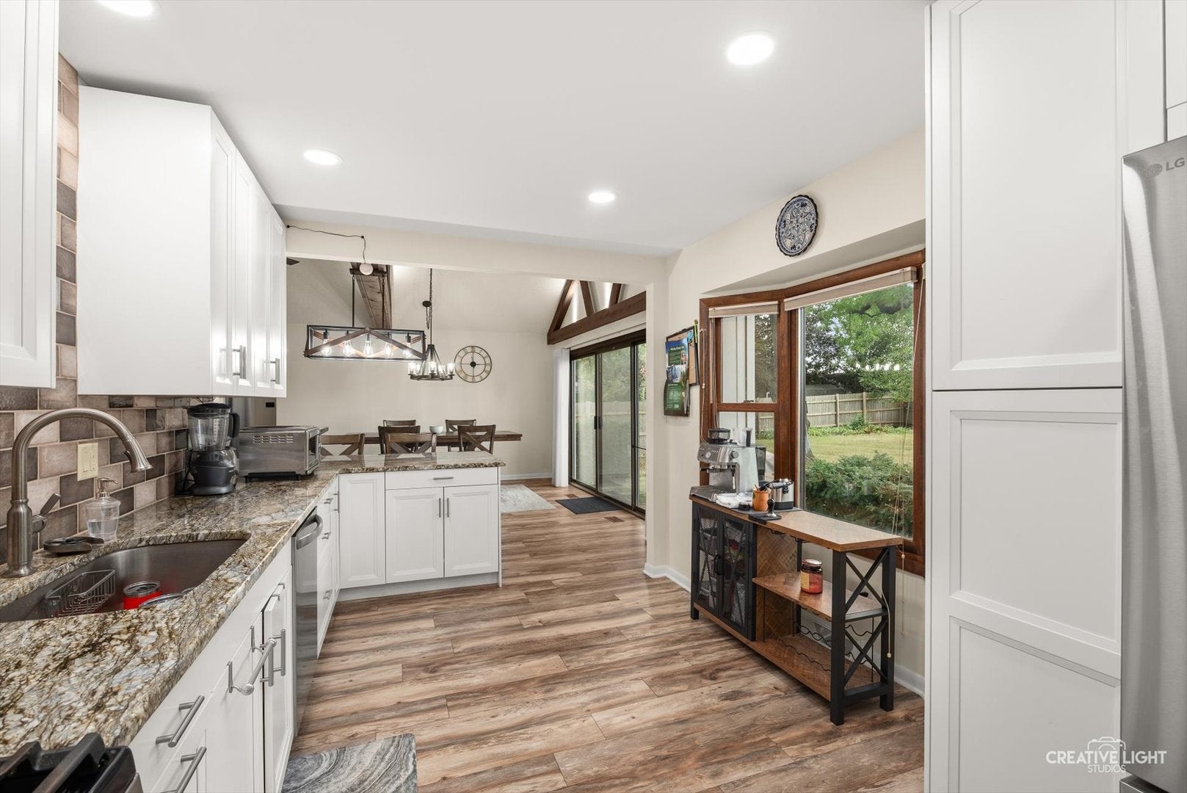
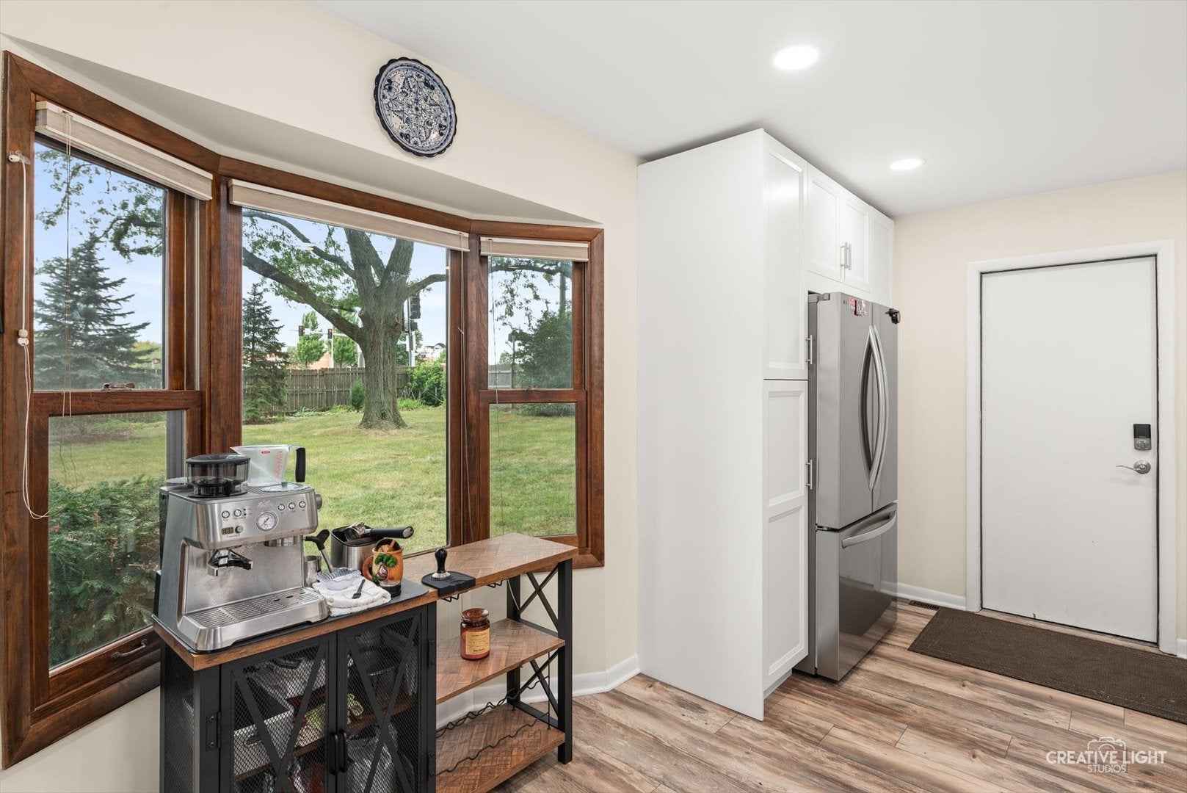
Effortless single-story living meets turnkey style in Geneva's highly sought-after Pepper Valley! Situated on a generous .38-acre corner lot, this beautifully updated ranch offers seamless open-concept living with dramatic beamed vaulted ceilings and rich natural light. The refreshed kitchen features white soft-close cabinetry, granite countertops, an entertainer's breakfast bar island, and a new refrigerator (2025). Enjoy major peace of mind with a new HVAC system (2024) and washer/dryer (2024). Retreat to the primary suite with a private bath, or head downstairs to the partially finished basement for recreation or a home office. Outside, unwind in the fully fenced backyard framed by mature trees. Beyond the home itself, experience the unmatched community lifestyle that defines Pepper Valley. Residents enjoy exclusive neighborhood amenities, including the community clubhouse, swimming pool, and tennis/pickleball courts. You are positioned just minutes from the Randall Road shopping and dining corridor, Delnor Hospital, Northwestern Medicine fitness center, scenic Fox River trails, the Metra commuter train, historic downtown Geneva, and the acclaimed Geneva Community Unit School District 304.

Save
Ask
Tour
Hide
Share
Listing Snapshot
Price 
$465,000
Days On Site 
44 Days
Bedrooms 
3
Inside Area (SqFt) 
1,565 sqft
Total Baths 
2
Full Baths 
2
Partial Baths 
N/A
Lot Size 
0.38 Acres
Year Built 
1976
MLS® Number 
12741005
Status 
Active
Property Tax 
$9,007
HOA/Condo/Coop Fees 
$6.92 monthly
Sq Ft Source 
Assessor
Friends & Family
Recent Activity
3 days agoListing updated with changes from the MLS®
3 days agoStatus changed to Active
a month agoListing first seen on site
General Features
Acres 
0.38
Attached Garage 
Yes
Garage 
Yes
Garage Spaces 
2
Parking 
AsphaltAttachedGarage
Parking Spaces 
2
Property Sub Type 
Single Family Residence
Sewer 
Public Sewer
SqFt Below 
240
SqFt Total 
1565
Style 
Ranch
Water Source 
Public
Interior Features
Basement 
Partially FinishedCrawl SpacePartial
Cooling 
Central Air
Flooring 
Laminate
Heating 
Natural Gas
Interior 
Cathedral Ceiling(s)Open Floorplan
Bedroom 2 
Dimensions - 11X16Level - Main
Bedroom 3 
Dimensions - 11X16Level - Main
Bedroom 4 
Dining Room 
Dimensions - 17X12Level - Main
Family Room 
Dimensions - 11X17Level - Basement
Kitchen 
Dimensions - 10X15Level - Main
Laundry 
Dimensions - 11X17Level - Basement
Living Room 
Dimensions - 17X25Level - Main
Master Bedroom 
Dimensions - 13X15Level - Main
Recreation Room 
Dimensions - 17X21Level - Basement
Save
Ask
Tour
Hide
Share
Exterior Features
Construction Details 
Vinyl Siding
Fencing 
FencedWood
Lot Features 
Corner Lot
Other Structures 
Shed(s)
Patio And Porch 
Patio
Community Features
Association Fee 
$83.0
Association Fee Frequency 
Annually
Community Features 
ClubhousePoolTennis Court(s)Sidewalks
MLS Area 
Geneva
School District 
304
Township 
Geneva
Schools
School District
304
Elementary School
Unknown
Middle School
Unknown
High School
Unknown
Listing Courtesy of MRED as distributed by MLS Grid of eXp Realty


Based on information submitted to the MLS GRID as of 2026-10-14 08:07 PM UTC. All data is obtained from various sources and may not have been verified by broker or MLS GRID. Supplied Open House Information is subject to change without notice. All information should be independently reviewed and verified for accuracy. Properties may or may not be listed by the office/agent presenting the information.
Last checked: 2026-10-14 08:07 PM UTC
MRED DMCA Copyright Information Copyright © 2026 Midwest Real Estate Data LLC. All rights reserved.

Neighborhood & Commute
Source: Walkscore
Disclosure: Community information and market data powered by Constellation Data Labs. Information is deemed reliable but not guaranteed.
Save
Ask
Tour
Hide
Share