O'Neil Property Group
Save
Ask
Tour
Hide
Share
$525,000
15 Days On Site

11S130 Madison Street
Burr Ridge, IL 60527

For Sale|Single Family Residence|Active
3
Beds
2
Total Baths
1
Full Bath
1
Partial Bath
1959
Built
County:
DuPage
Listing Courtesy of MRED as distributed by MLS Grid of Realty Executives Elite
11S130 Madison Street11S130 Madison Street11S130 Madison Street11S130 Madison Street
Save
Ask
Tour
Hide
Share

Mortgage Calculator

Monthly Payment (Est.)

$2,395
Calculator powered by Showcase IDX, a Constellation1 Company. Copyright ©2026 Information is deemed reliable but not guaranteed.

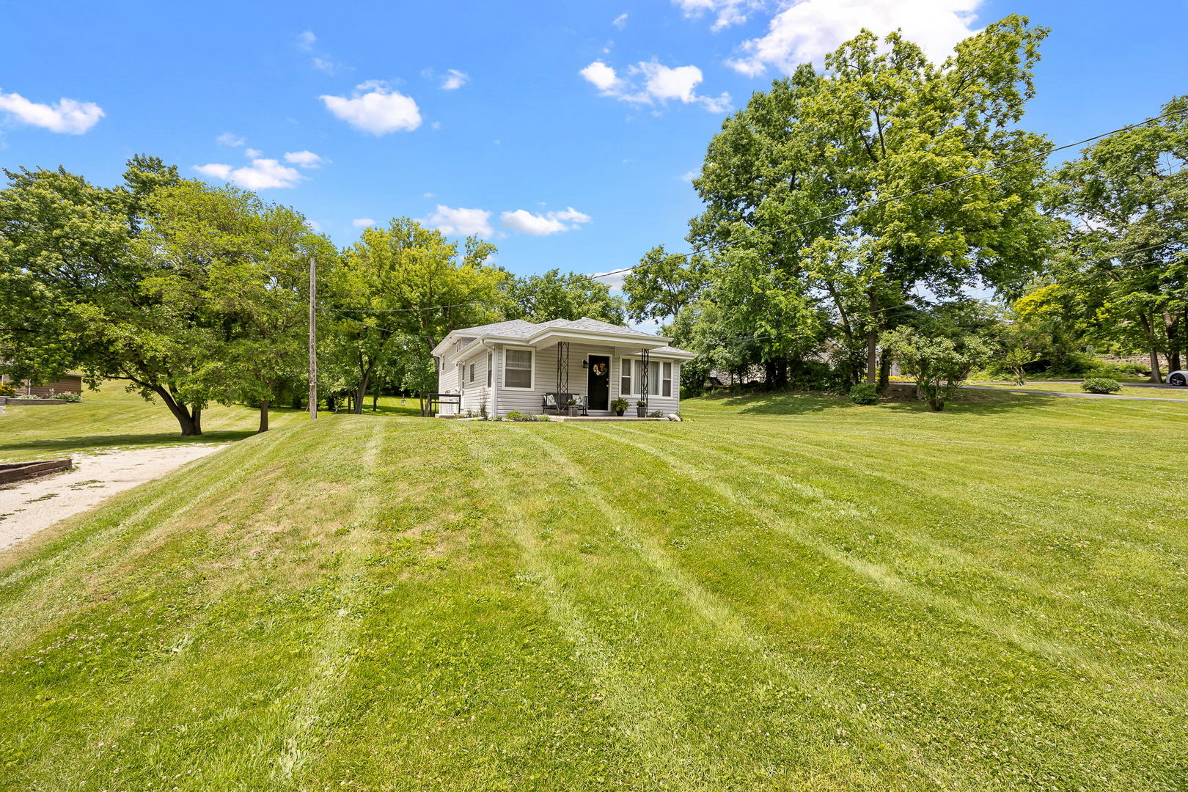
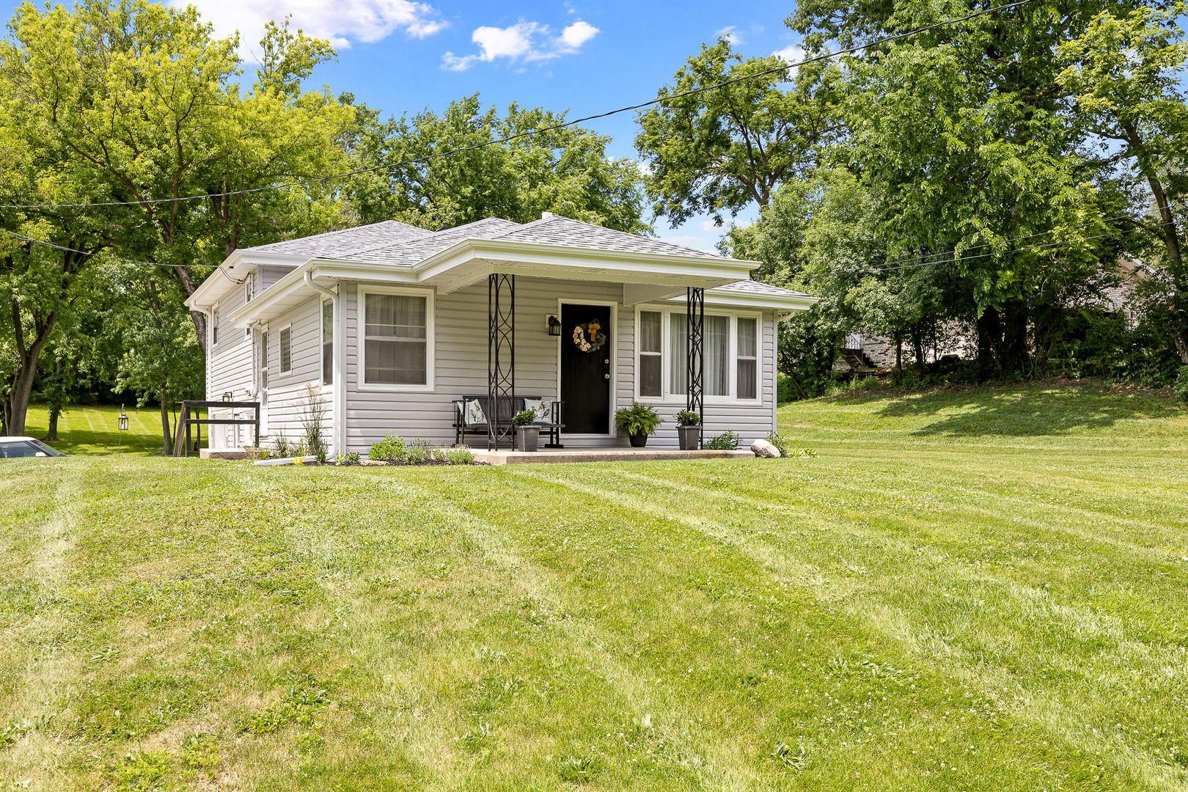
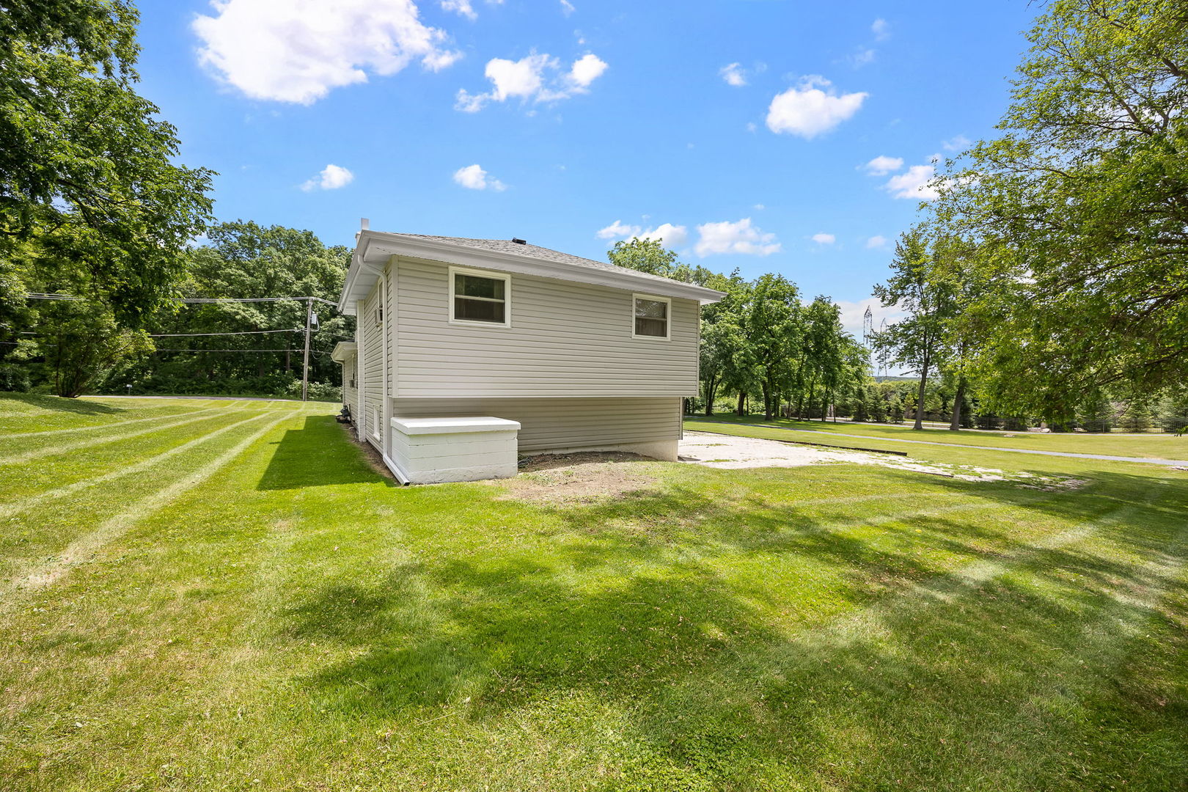
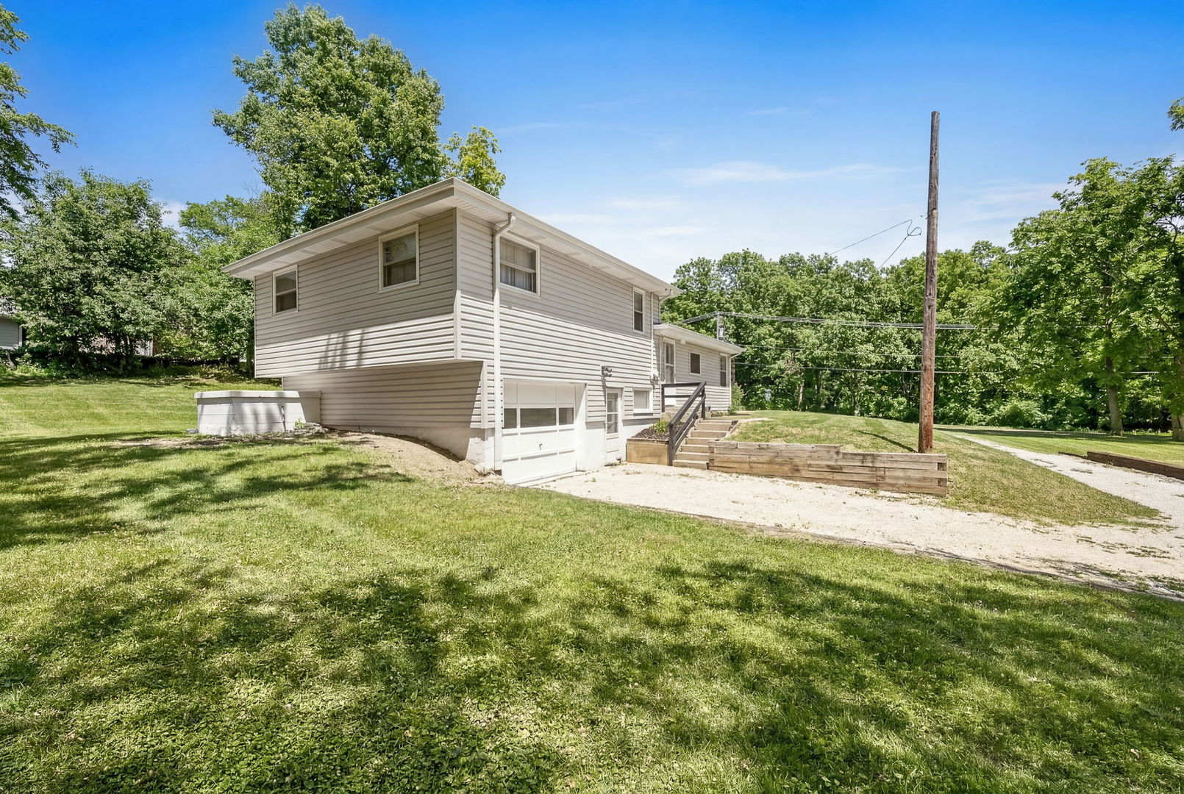
Charming 3 bedroom and 1.1 bath home that is currently rented with tenants vacating soon. Situated on a spectacular, approximate 2.39 acre lot with towering, majestic trees as a stunning backdrop. Prime location close to Burr Ridge Center, parks, schools, shopping, dining, METRA, expressway access and all the best that BURR RIDGE has to offer. Surveys are available for review. Please do not walk grounds without confirmed appointment. Please do not disturb tenants. Exceptional offering for the discerning buyer looking for a priceless setting! See the listing next door that is also for sale 11S056 Madison Street. Perfect for the savvy investor or discerning buyer wanting a priceless setting for their dream estate. Must walk grounds to truly appreciate this one-of-a-kind setting.

Save
Ask
Tour
Hide
Share
Listing Snapshot
Price 
$525,000
Days On Site 
15 Days
Bedrooms 
3
Inside Area (SqFt) 
N/A
Total Baths 
2
Full Baths 
1
Partial Baths 
1
Lot Size 
2.39 Acres
Year Built 
1959
MLS® Number 
12741008
Status 
Active
Property Tax 
$9,039.94
HOA/Condo/Coop Fees 
N/A
Sq Ft Source 
N/A
Friends & Family
Recent Activity
6 days agoListing updated with changes from the MLS®
a week agoStatus changed to Active
2 weeks agoListing first seen on site
General Features
Acres 
2.39
Attached Garage 
Yes
Garage 
Yes
Garage Spaces 
1
Parking 
GravelGarage Door OpenerAttachedGarageDriveway
Parking Spaces 
1
Property Sub Type 
Single Family Residence
Sewer 
Septic Tank
Style 
Traditional
Water Source 
Well
Interior Features
Appliances 
RangeRefrigerator
Basement 
UnfinishedExterior EntryFull
Cooling 
Ceiling Fan(s)Window Unit(s)
Electric 
Circuit Breakers
Flooring 
LaminateCarpet
Heating 
Radiant
Laundry Features 
Gas Dryer HookupSink
Window Features 
Screens
Bedroom 2 
Dimensions - 13X12Level - Second
Bedroom 3 
Dimensions - 12X11Level - Second
Bedroom 4 
Dining Room 
Eating Area 
Dimensions - 10X6Level - Main
Family Room 
Dimensions - 18X14Level - Main
Kitchen 
Dimensions - 12X8Level - MainDescription - Eating Area-Table Space,Galley
Laundry 
Dimensions - 12X6Level - Basement
Living Room 
Master Bedroom 
Dimensions - 12X10Level - Second
Save
Ask
Tour
Hide
Share
Exterior Features
Construction Details 
Vinyl Siding
Lot Features 
Landscaped
Roof 
Asphalt
Windows/Doors 
Screens
Community Features
Community Features 
Park
MLS Area 
Burr Ridge
School District 
86
Township 
Downers Grove
Schools
School District
86
Elementary School
Unknown
Middle School
Unknown
High School
Unknown
Listing Courtesy of MRED as distributed by MLS Grid of Realty Executives Elite


Based on information submitted to the MLS GRID as of 2026-09-08 10:10 PM UTC. All data is obtained from various sources and may not have been verified by broker or MLS GRID. Supplied Open House Information is subject to change without notice. All information should be independently reviewed and verified for accuracy. Properties may or may not be listed by the office/agent presenting the information.
Last checked: 2026-09-08 10:10 PM UTC
MRED DMCA Copyright Information Copyright © 2026 Midwest Real Estate Data LLC. All rights reserved.

Neighborhood & Commute
Source: Walkscore
Disclosure: Community information and market data powered by Constellation Data Labs. Information is deemed reliable but not guaranteed.
Save
Ask
Tour
Hide
Share