
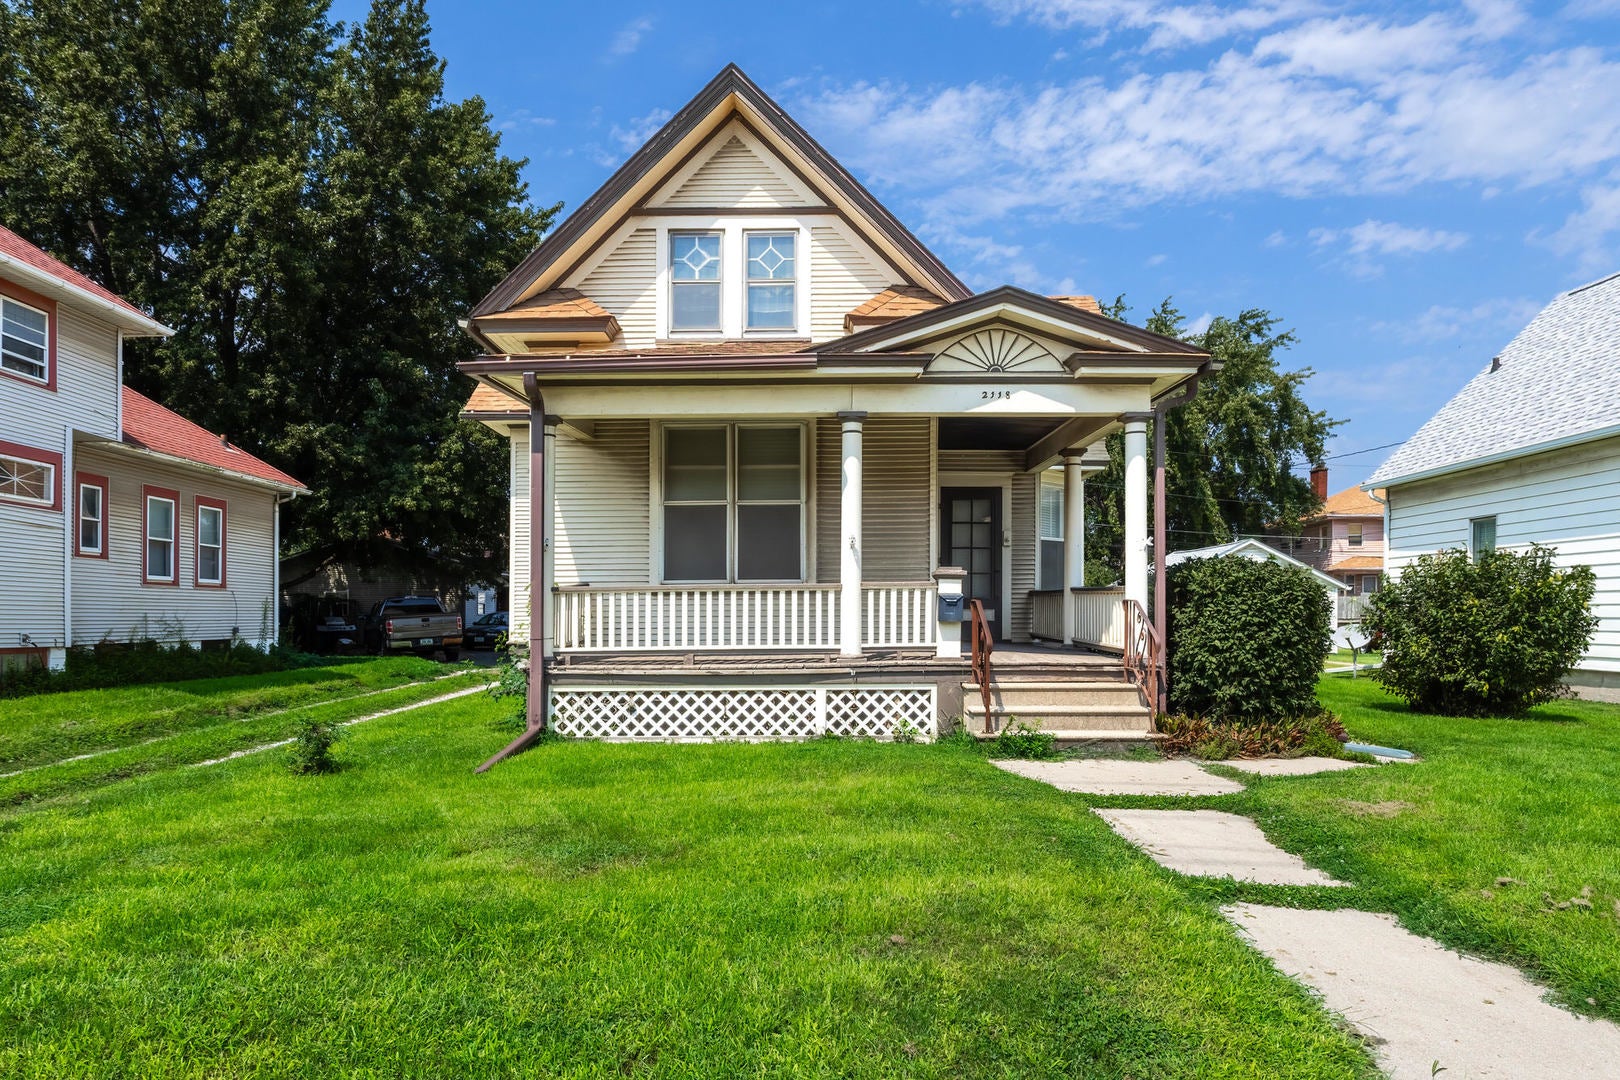
2118 Rockingham RoadDavenport, IA 52802
Mortgage Calculator
Monthly Payment (Est.)
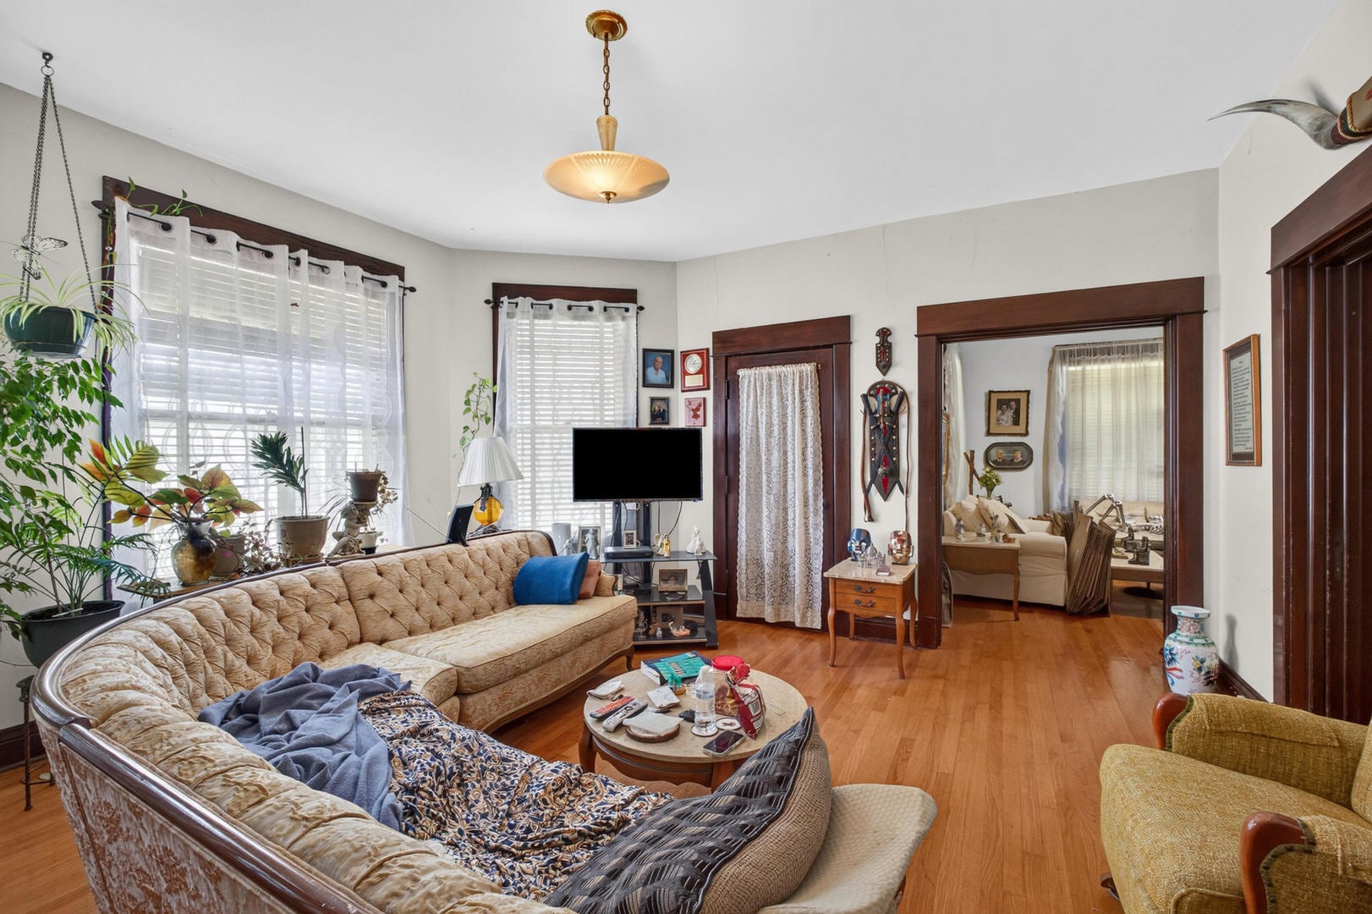
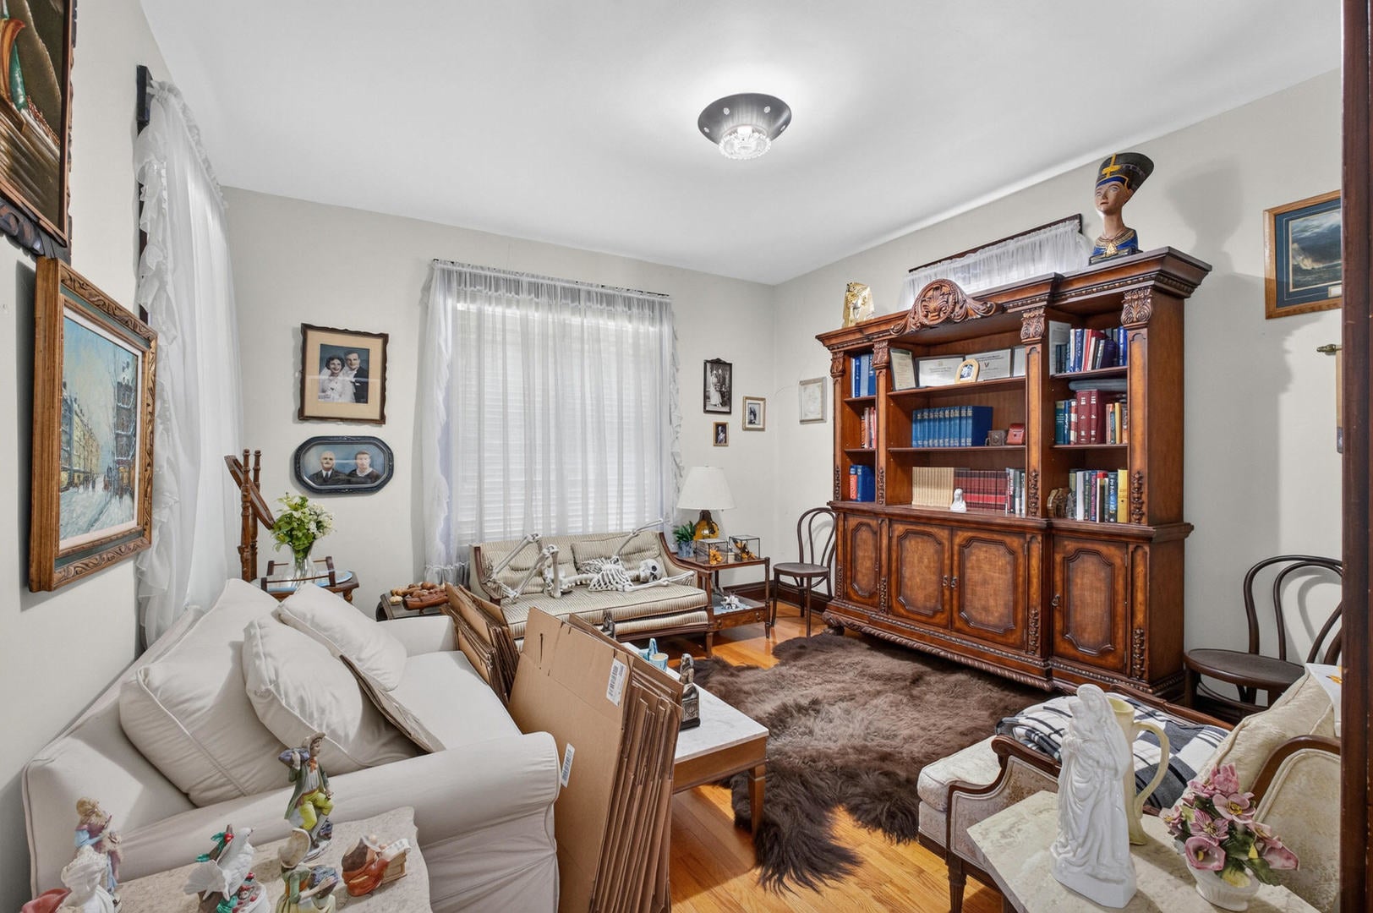
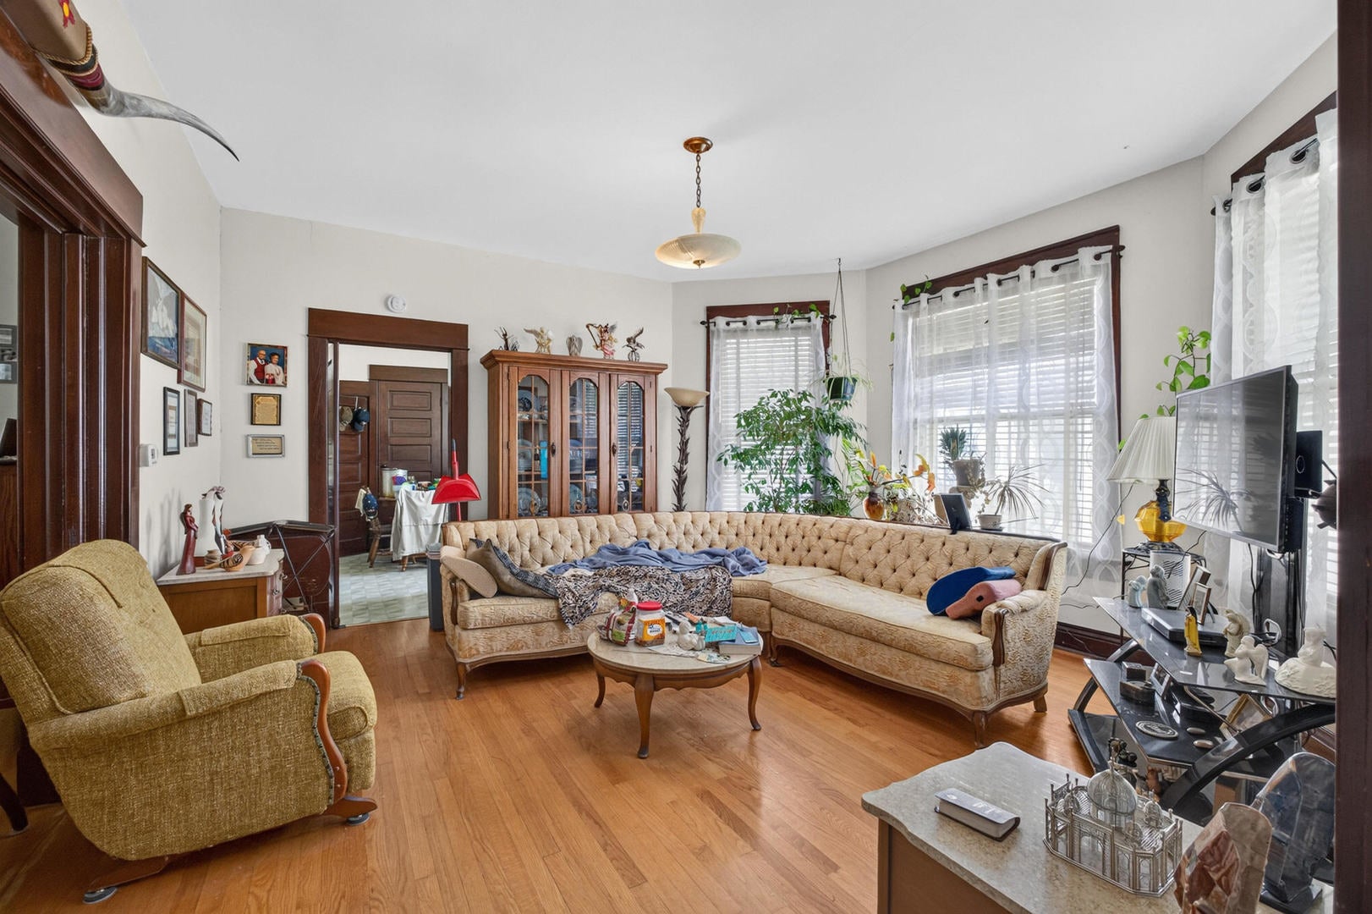
Enter an interest rate to see your estimated monthly payment.Nicely maintained West End bungalow offering classic charm, comfortable living spaces and excellent potential for additional storage or future finished space. This inviting 2-bedroom home features beautiful hardwood floors and terrific original woodwork that add warmth and character throughout. The eat-in kitchen provides a practical space for everyday meals and casual dining. Both bedrooms offer comfortable accommodations, while the home's traditional layout provides plenty of flexibility. A full, walk-up unfinished attic offers an abundance of storage and could provide exciting possibilities for future use, subject to the buyer's plans and local requirements. The full unfinished basement adds even more storage space and utility. Outside, the property includes a one-car garage with 220-volt power added, providing added versatility for workshop or hobby use. Conveniently located in Davenport's West End, this well-kept bungalow is an excellent opportunity for buyers looking for a home with character, functionality, and room to grow. A great combination of classic features, useful spaces and practical amenities!
| 4 weeks ago | Listing updated with changes from the MLS® | |
| 4 weeks ago | Status changed to Pending | |
| a month ago | Listing first seen on site |

Based on information submitted to the MLS GRID as of 2026-09-25 01:22 AM UTC. All data is obtained from various sources and may not have been verified by broker or MLS GRID. Supplied Open House Information is subject to change without notice. All information should be independently reviewed and verified for accuracy. Properties may or may not be listed by the office/agent presenting the information.
Last checked: 2026-09-25 01:22 AM UTC
MRED DMCA Copyright Information Copyright © 2026 Midwest Real Estate Data LLC. All rights reserved.
Did you know? You can invite friends and family to your search. They can join your search, rate and discuss listings with you.