O'Neil Property Group
Save
Ask
Tour
Hide
Share
$510,000
24 Days On Site

431 N Patricia Lane
Hampshire, IL 60140

For Sale|Single Family Residence|Active
3
Beds
2
Total Baths
2
Full Baths
2,610
SqFt
$195
/SqFt
2007
Built
County:
Kane
Listing Courtesy of MRED as distributed by MLS Grid of Beycome Brokerage Realty LLC
431 N Patricia Lane431 N Patricia Lane431 N Patricia Lane431 N Patricia Lane
Save
Ask
Tour
Hide
Share

Mortgage Calculator

Monthly Payment (Est.)

$2,327
Calculator powered by Showcase IDX, a Constellation1 Company. Copyright ©2026 Information is deemed reliable but not guaranteed.

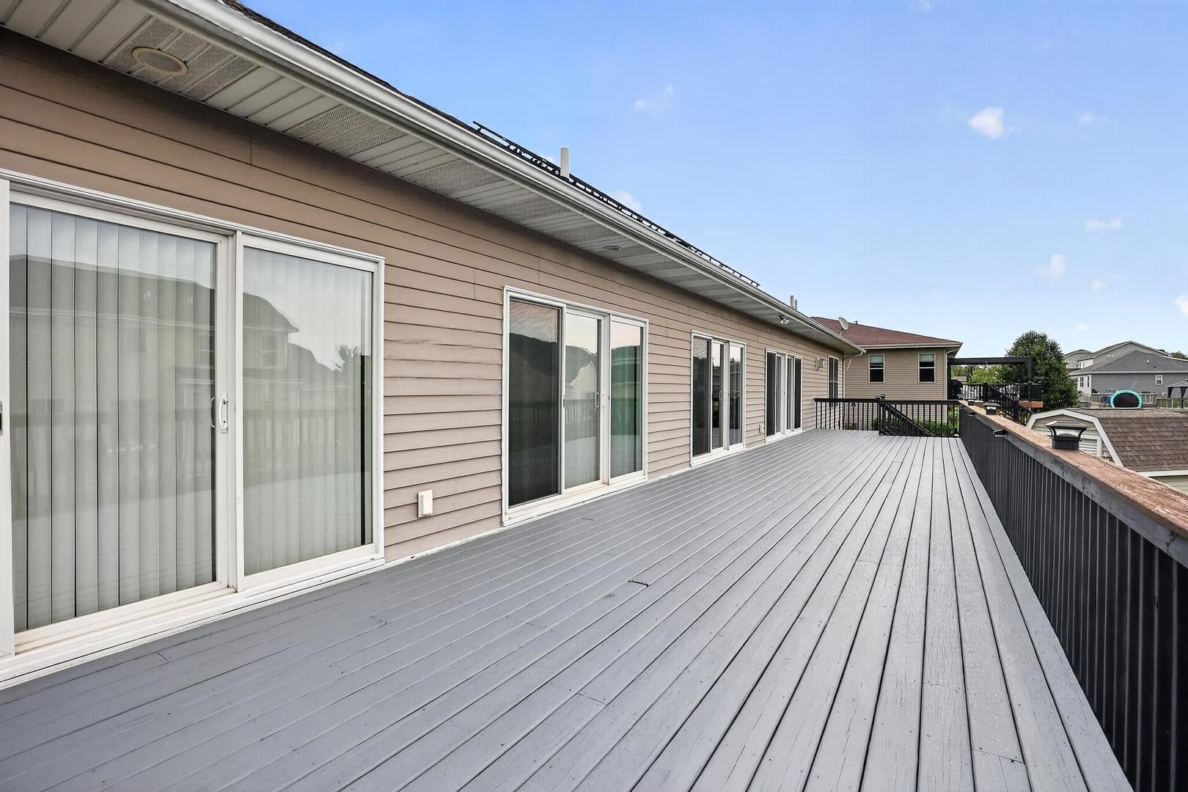
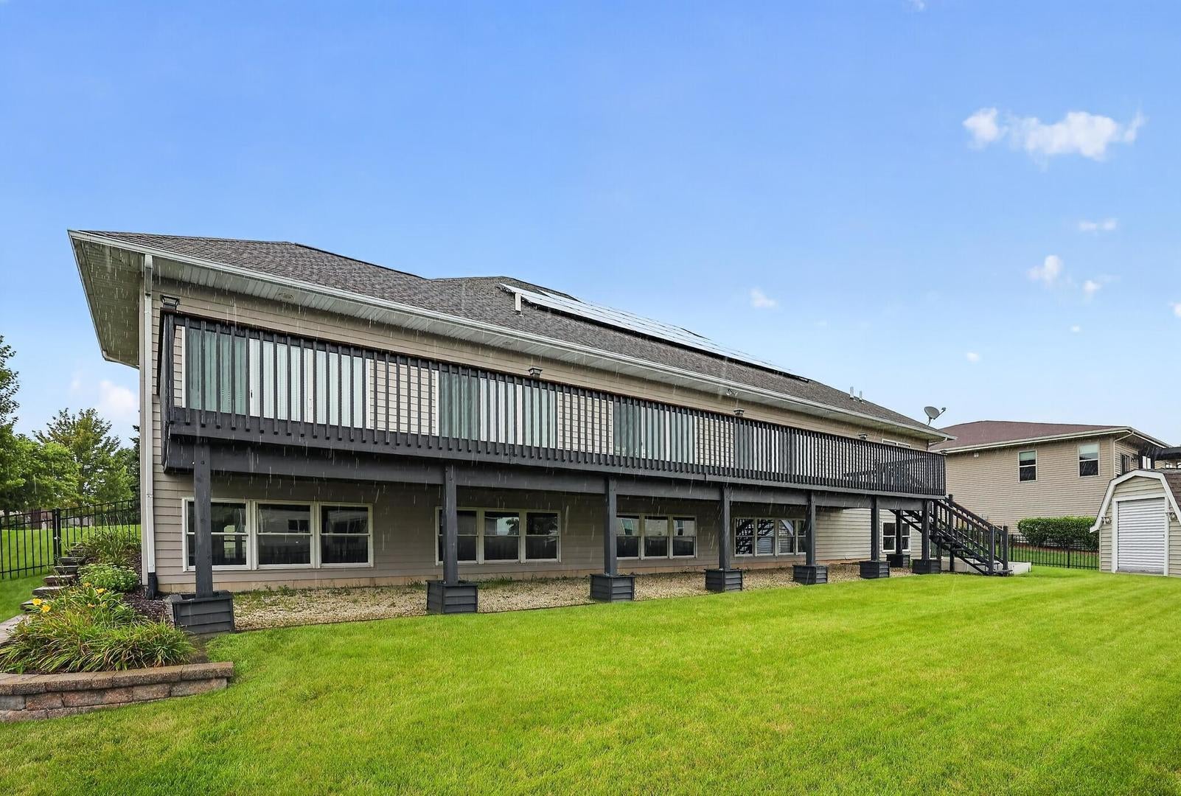
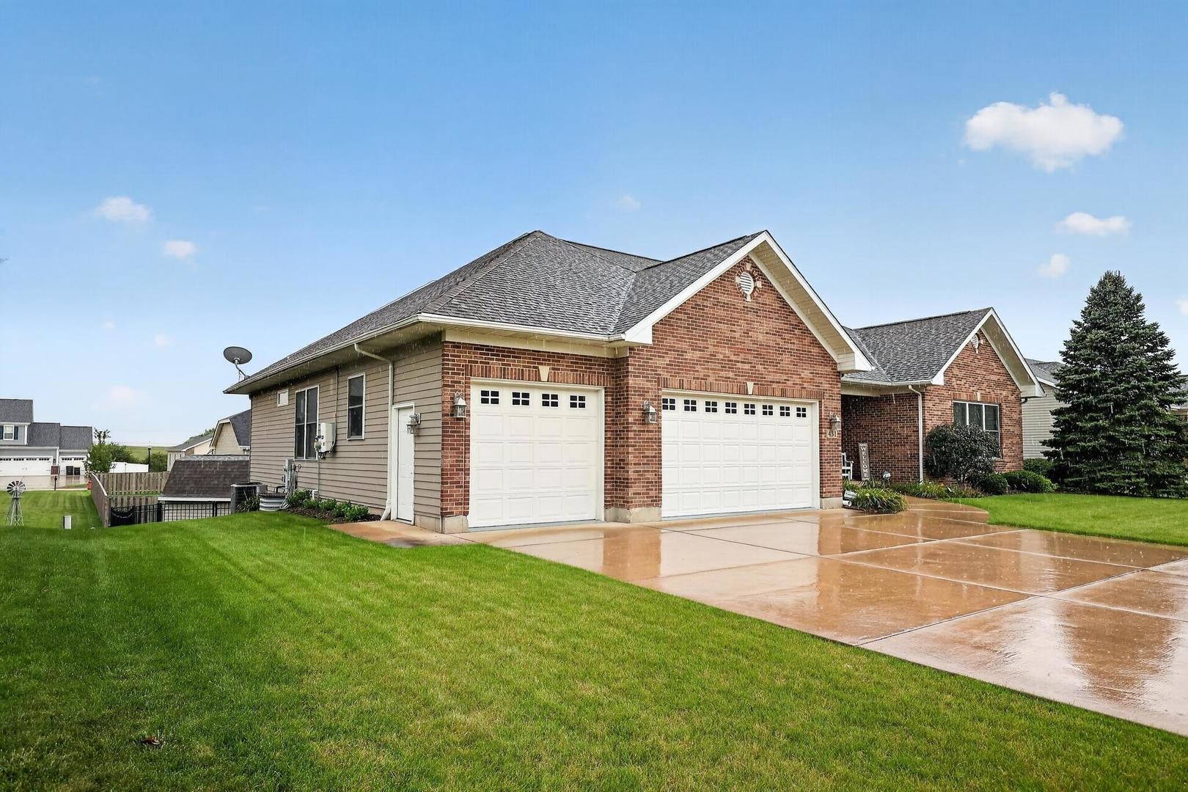
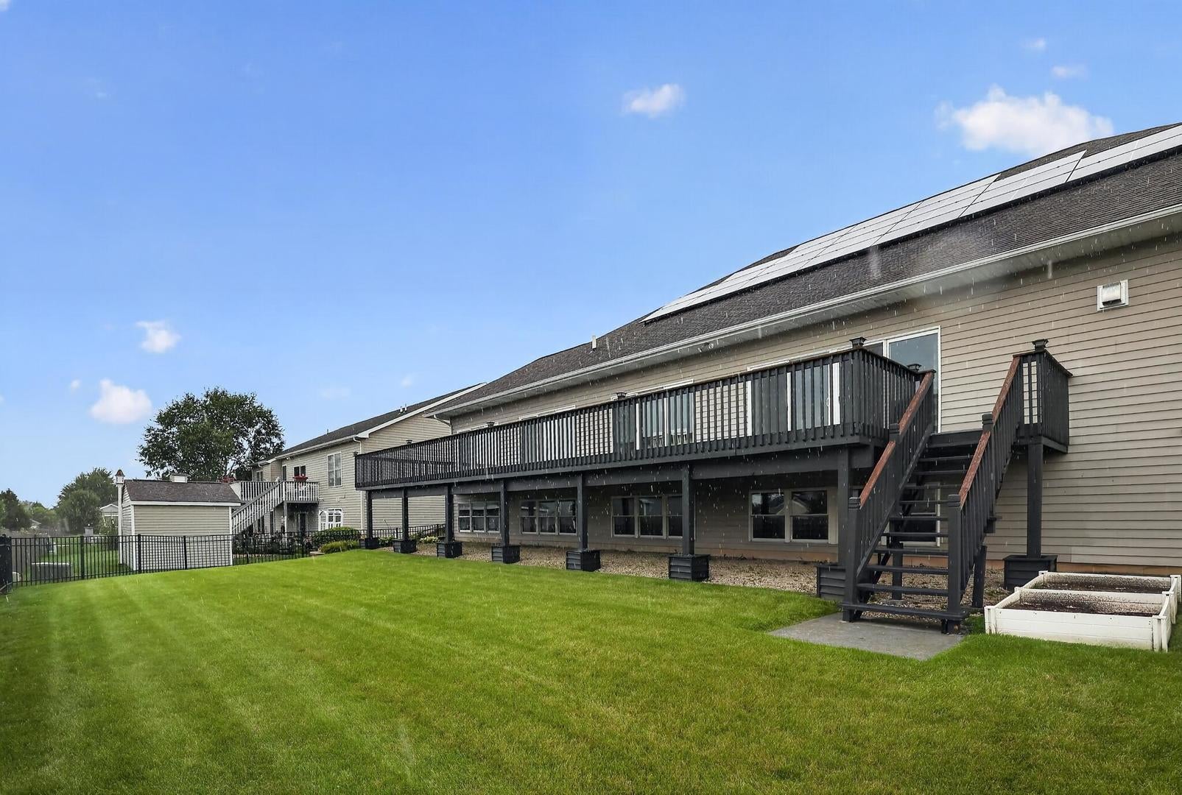
Custom built ranch home, Welcome to this beautifully maintained custom - built ranch home offering quality craftsmanship, spacious living, two and a half bathrooms, and a flex room with pocket doors, currently used as a home office but easily a fourth bedroom. The main living room showcases a beautiful floor-to-ceiling stone fireplace with gas logs, while the family room, kitchen, eating area, foyer and entrance all feature vaulted ceilings and oak hardwood floors. The spacious kitchen includes a center island and lots of oak cabinetry, plus a separate dining room. Solid oak doors, trim and moldings run throughout. Four sliding glass doors lead to a 60' x 12' elevated deck with spectacular sunset views, overlooking a fenced backyard with a 12' x 10' storage shed with roller door. Additional highlights include a heated three car garage, extra-wide concrete driveway, new high efficiency gas furnace and center air (Nov 2022), a hot water heater (2017). new sump pump (2026), and a solar system on the south roof, providing excellent utility savings. Architectural roof shingles are i very good condition. This home blends custom craftsmanship, throughout updates, energy efficiency and wonderful indoor - outdoor living.

Save
Ask
Tour
Hide
Share
Listing Snapshot
Price 
$510,000
Days On Site 
24 Days
Bedrooms 
3
Inside Area (SqFt) 
2,610 sqft
Total Baths 
2
Full Baths 
2
Partial Baths 
N/A
Lot Size 
0.28 Acres
Year Built 
2007
MLS® Number 
12741029
Status 
Active
Property Tax 
$6,225
HOA/Condo/Coop Fees 
N/A
Sq Ft Source 
N/A
Friends & Family
Recent Activity
3 weeks agoListing updated with changes from the MLS®
3 weeks agoStatus changed to Active
3 weeks agoListing first seen on site
General Features
Acres 
0.28
Attached Garage 
Yes
Foundation 
Concrete Perimeter
Garage 
Yes
Garage Spaces 
3
Parking 
AttachedGarage
Parking Spaces 
3
Property Sub Type 
Single Family Residence
Sewer 
Public Sewer
Special Circumstances 
Standard
Interior Features
Basement 
UnfinishedBath/StubbedDaylightFull
Cooling 
Central Air
Heating 
Natural GasForced Air
Bedroom 2 
Dimensions - 12X16Level - Main
Bedroom 3 
Dimensions - 12X16Level - Main
Bedroom 4 
Dining Room 
Dimensions - 13X15Level - Main
Family Room 
Dimensions - 20X37Level - Main
Kitchen 
Dimensions - 14X14Level - Main
Laundry 
Dimensions - 7X14Level - Main
Living Room 
Dimensions - 19X37Level - Main
Master Bedroom 
Dimensions - 18X20Level - Main
Save
Ask
Tour
Hide
Share
Exterior Features
Construction Details 
Aluminum SidingBrickGlass
Patio And Porch 
Deck
Roof 
Tile
Community Features
MLS Area 
Hampshire / Pingree Grove
School District 
300
Township 
Hampshire
Schools
School District
300
Elementary School
Unknown
Middle School
Unknown
High School
Unknown
Listing Courtesy of MRED as distributed by MLS Grid of Beycome Brokerage Realty LLC


Based on information submitted to the MLS GRID as of 2026-09-18 02:20 AM UTC. All data is obtained from various sources and may not have been verified by broker or MLS GRID. Supplied Open House Information is subject to change without notice. All information should be independently reviewed and verified for accuracy. Properties may or may not be listed by the office/agent presenting the information.
Last checked: 2026-09-18 02:20 AM UTC
MRED DMCA Copyright Information Copyright © 2026 Midwest Real Estate Data LLC. All rights reserved.

Neighborhood & Commute
Source: Walkscore
Disclosure: Community information and market data powered by Constellation Data Labs. Information is deemed reliable but not guaranteed.
Save
Ask
Tour
Hide
Share