O'Neil Property Group
Save
Ask
Tour
Hide
Share
$499,900
13 Days On Site

366 Warwick Lane
Lakewood, IL 60014

For Sale|Single Family Residence|Active
4
Beds
2
Total Baths
2
Full Baths
2,899
SqFt
$172
/SqFt
Subdivision:
Ccapoa
County:
McHenry
Listing Courtesy of MRED as distributed by MLS Grid of LPT Realty
366 Warwick Lane366 Warwick Lane366 Warwick Lane366 Warwick Lane
Save
Ask
Tour
Hide
Share

Mortgage Calculator

Monthly Payment (Est.)

$2,281
Calculator powered by Showcase IDX, a Constellation1 Company. Copyright ©2026 Information is deemed reliable but not guaranteed.

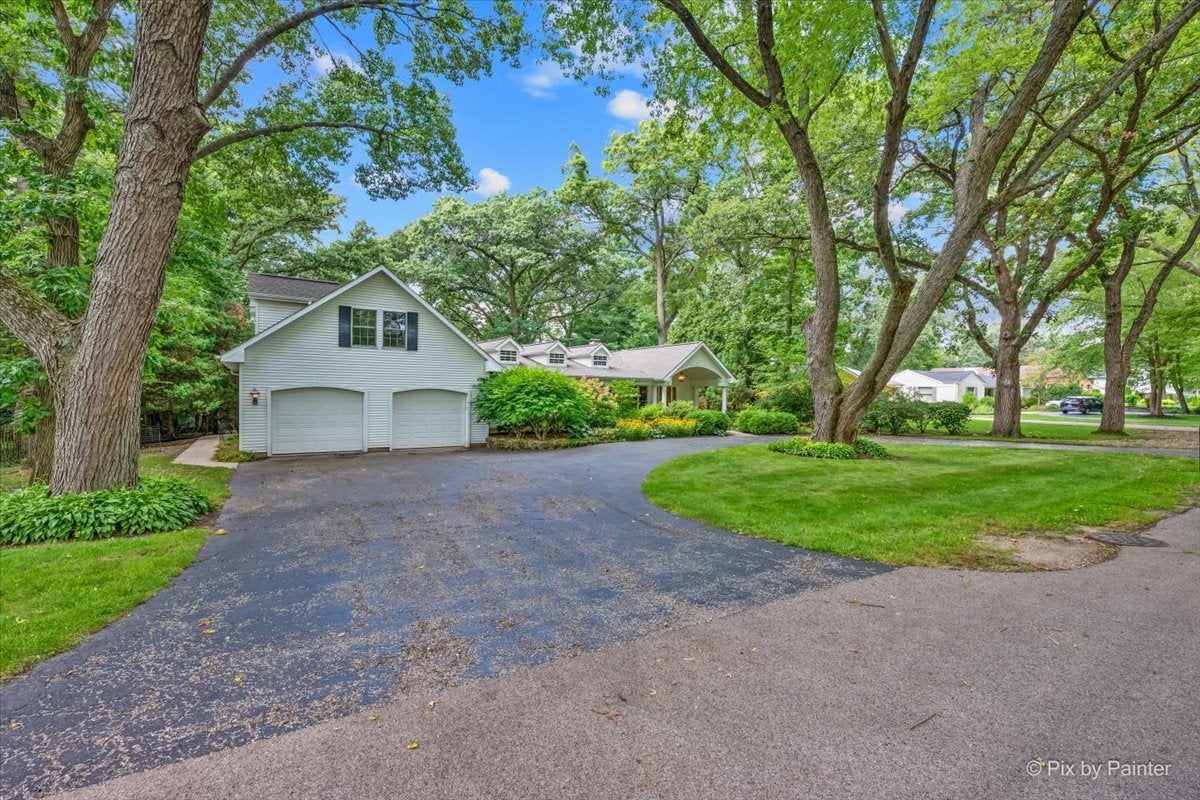
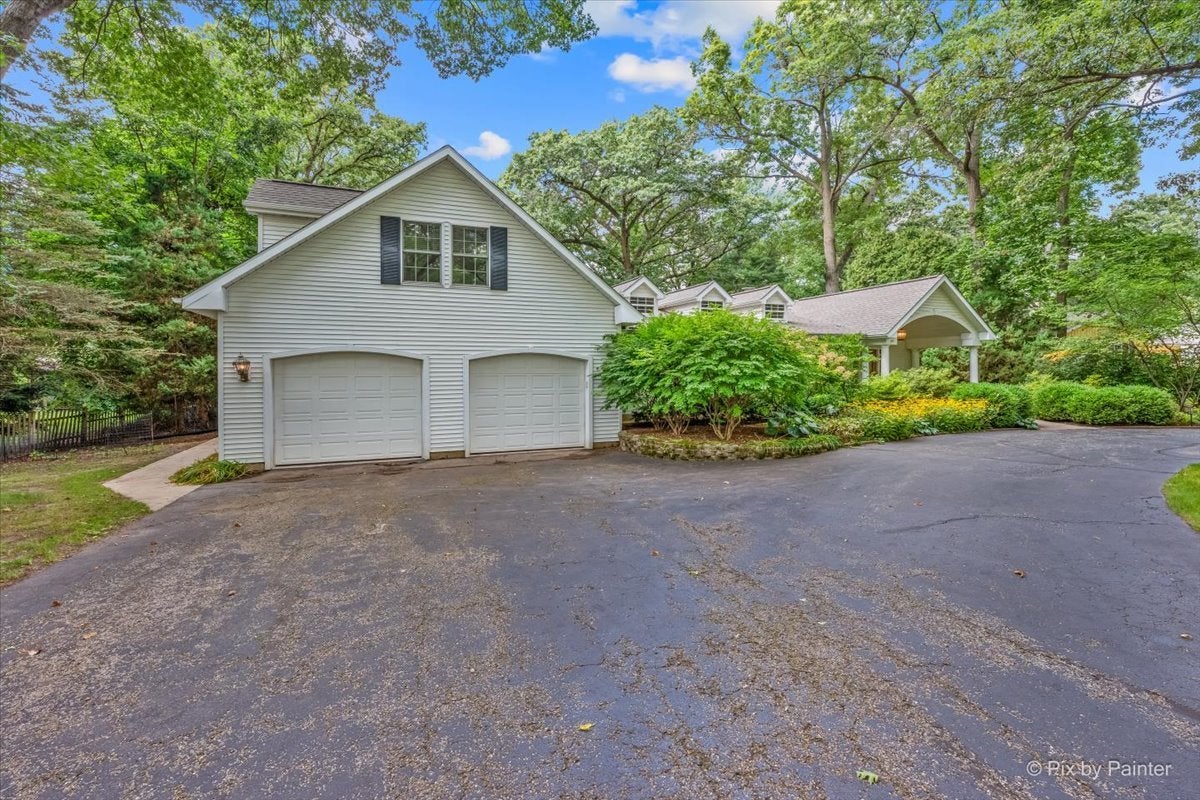
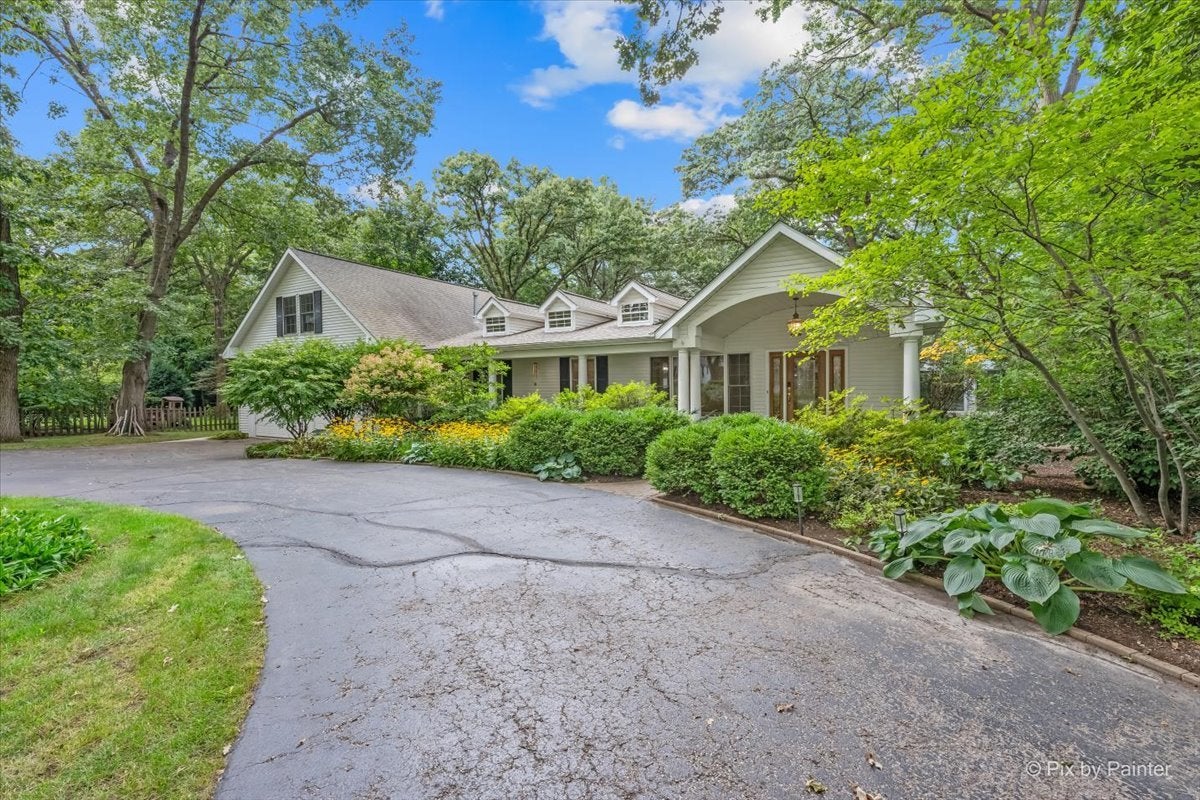
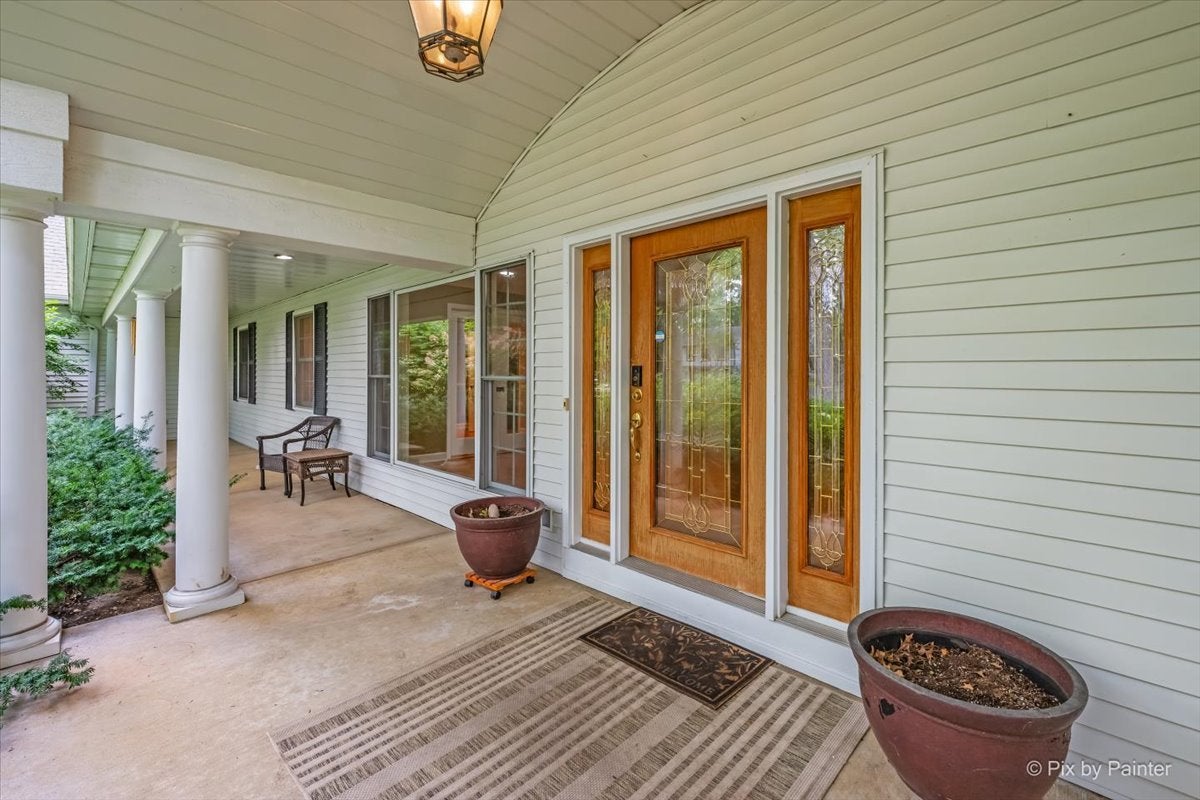
Welcome home to this beautifully appointed 4-bedroom, 2-bath residence in the sought-after The Gates community! Thoughtfully designed with a first-floor primary suite, this home offers the ease of one-level living without sacrificing space for family or guests. Walk into the bright and spacious living room, a welcoming space to greet guests. The kitchen, featuring white cabinetry and stainless steel appliances, flows into the dining space and opens to a separate family room - the perfect spot for entertaining, complete with a marble fireplace. Two additional bedrooms and a shared hall bath complete the main level. Upstairs, you'll find a large sitting area/den plus an additional bedroom, offering flexible space for guests, a home office, or a media room. Tons of storage awaits in the easily accessible attic. Unwind in the stunning sun room, filled with natural light - the perfect spot for morning coffee or evening relaxation. Car enthusiasts and hobbyists will love the 2.5-car heated garage with a convenient service entry, offering year-round comfort and ample storage. Zoned HVAC throughout ensures personalized comfort on every level of the home. Outside, enjoy a large deck and private stone patio, ideal for entertaining or quiet evenings at home. Set on just under a half acre at Gate 16, this property backs up to privacy and tranquility, and is just steps from the private beaches of CCAPOA. Enjoy exclusive access to sun, sand, and water - all just moments from your front door. Updates include: Roof (2019), Windows (2022), and Water Heater (2025).

Save
Ask
Tour
Hide
Share
Listing Snapshot
Price 
$499,900
Days On Site 
13 Days
Bedrooms 
4
Inside Area (SqFt) 
2,899 sqft
Total Baths 
2
Full Baths 
2
Partial Baths 
N/A
Lot Size 
0.43 Acres
Year Built 
N/A
MLS® Number 
12741030
Status 
Active
Property Tax 
$11,455.34
HOA/Condo/Coop Fees 
$400
Sq Ft Source 
Plans
Friends & Family
Recent Activity
yesterdayListing updated with changes from the MLS®
yesterdayStatus changed to Active
2 weeks agoListing first seen on site
General Features
Acres 
0.43
Attached Garage 
Yes
Foundation 
Concrete Perimeter
Garage 
Yes
Garage Spaces 
2.5
Parking 
AsphaltCircular DrivewayGarage Door OpenerAttachedGarage
Parking Spaces 
2.5
Property Sub Type 
Single Family Residence
Sewer 
Public Sewer
SqFt Total 
2899
Style 
Other
Water Source 
Well
Interior Features
Appliances 
Water SoftenerRangeMicrowaveDishwasherWasherDryerDisposal
Basement 
Crawl Space
Cooling 
Ceiling Fan(s)Central Air
Electric 
Circuit Breakers150 Amp Service
Fireplace 
Yes
Fireplace Features 
Family RoomWood Burning StoveGas Log
Fireplaces 
2
Flooring 
Hardwood
Heating 
Wood StoveNatural GasForced AirZoned
Interior 
Cathedral Ceiling(s)
Laundry Features 
Main LevelLaundry Closet
Bedroom 2 
Dimensions - 11X14Level - Main
Bedroom 3 
Dimensions - 10X11Level - Main
Bedroom 4 
Dimensions - 18X12Level - Second
Deck 
Dimensions - 20X27Level - Main
Den 
Dimensions - 12X10Level - Main
Dining Room 
Dimensions - 18X8Level - Main
Family Room 
Dimensions - 17X15Level - Main
Kitchen 
Dimensions - 22X12Level - MainDescription - Eating Area-Breakfast Bar,Pantry-Closet
Laundry 
Living Room 
Dimensions - 21X14Level - Main
Master Bedroom 
Dimensions - 15X23Level - Main
Sun Room 
Dimensions - 23X13Level - Main
Save
Ask
Tour
Hide
Share
Exterior Features
Construction Details 
Aluminum SidingVinyl Siding
Lot Features 
Landscaped
Patio And Porch 
DeckPatioScreened
Roof 
Asphalt
Community Features
Accessibility Features 
Therapeutic Whirlpool
Association Fee 
$400.0
Community Features 
ParkLakeStreet Lights
MLS Area 
Crystal Lake / Lakewood / Prairie Grove
School District 
Crystal Lake Central High School
Township 
Grafton
Schools
School District
Crystal Lake Central High School
Elementary School
South Elementary School
Middle School
Richard F Bernotas Middle School
High School
Crystal Lake Central High School
Listing Courtesy of MRED as distributed by MLS Grid of LPT Realty


Based on information submitted to the MLS GRID as of 2026-09-08 08:51 AM UTC. All data is obtained from various sources and may not have been verified by broker or MLS GRID. Supplied Open House Information is subject to change without notice. All information should be independently reviewed and verified for accuracy. Properties may or may not be listed by the office/agent presenting the information.
Last checked: 2026-09-08 08:51 AM UTC
MRED DMCA Copyright Information Copyright © 2026 Midwest Real Estate Data LLC. All rights reserved.

Neighborhood & Commute
Source: Walkscore
Disclosure: Community information and market data powered by Constellation Data Labs. Information is deemed reliable but not guaranteed.
Save
Ask
Tour
Hide
Share