O'Neil Property Group
Save
Ask
Tour
Hide
Share
$269,000
18 Days On Site

2046 Saint Johns Avenue 3H
Highland Park, IL 60035

For Sale|Condominium|Active Under Contract
2
Beds
2
Total Baths
2
Full Baths
1,123
SqFt
$240
/SqFt
1971
Built
Subdivision:
Spanish Courts
County:
Lake
Listing Courtesy of MRED as distributed by MLS Grid of Baird & Warner
2046 Saint Johns Avenue 3H2046 Saint Johns Avenue 3H2046 Saint Johns Avenue 3H2046 Saint Johns Avenue 3H
Save
Ask
Tour
Hide
Share

Mortgage Calculator

Monthly Payment (Est.)

Enter an interest rate to see your estimated monthly payment.
Calculator powered by Showcase IDX, a Constellation1 Company. Copyright ©2026 Information is deemed reliable but not guaranteed.

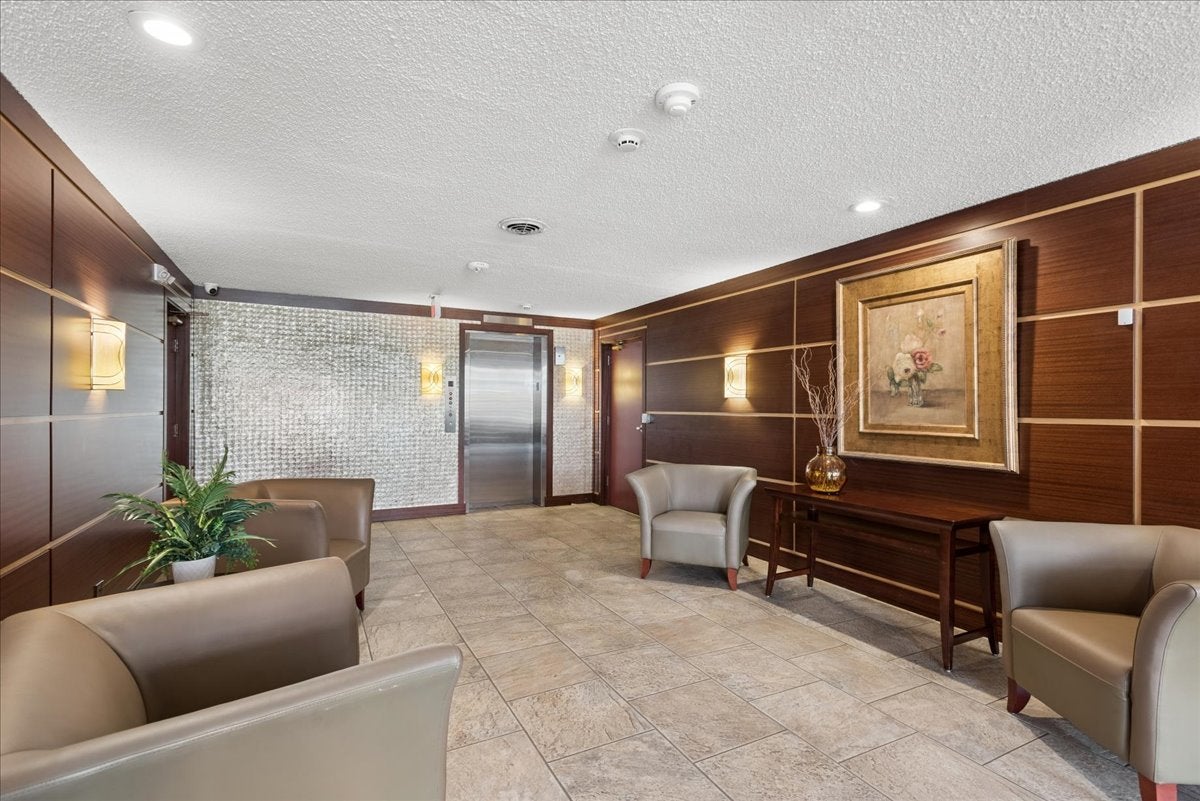
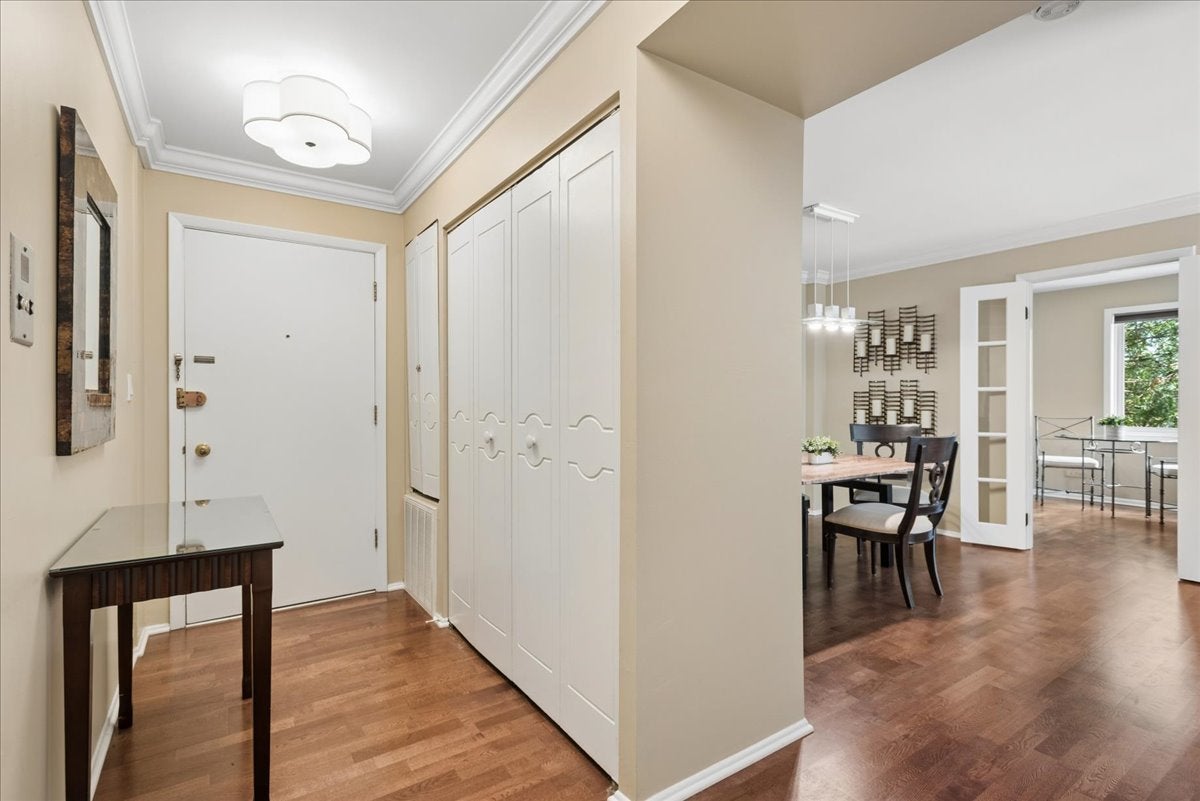
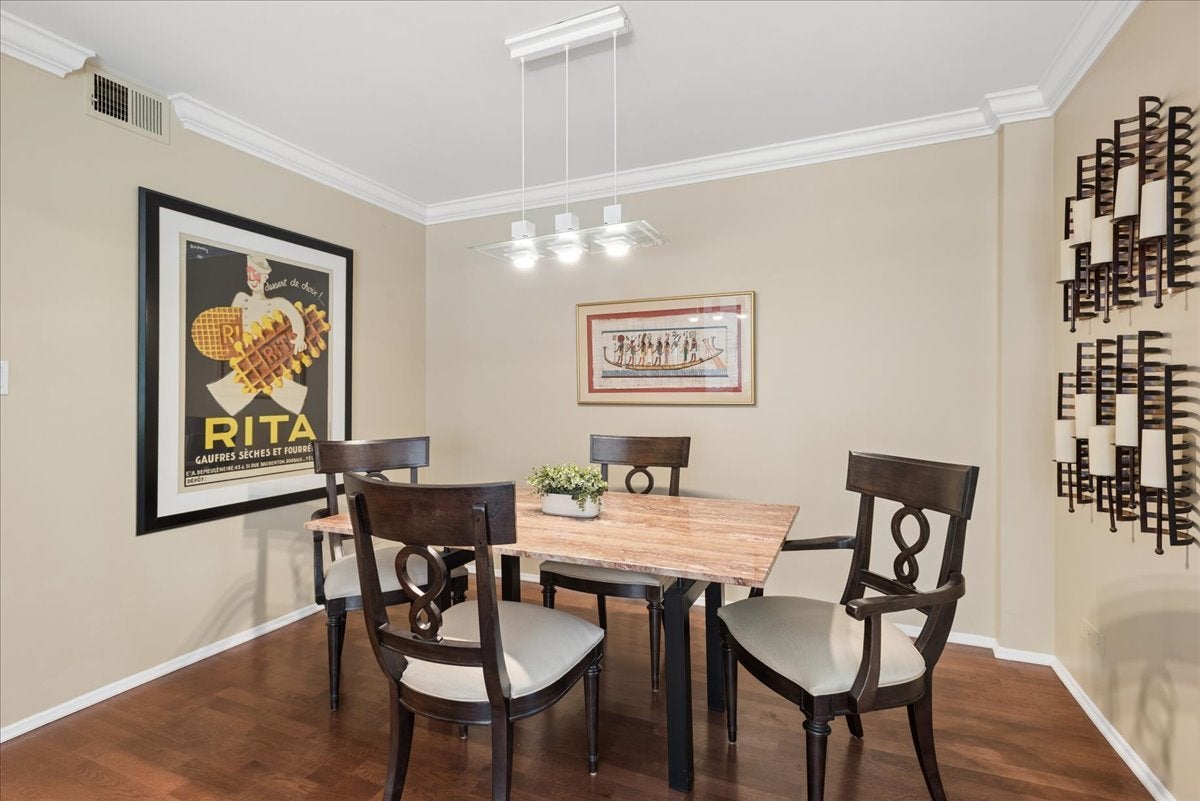
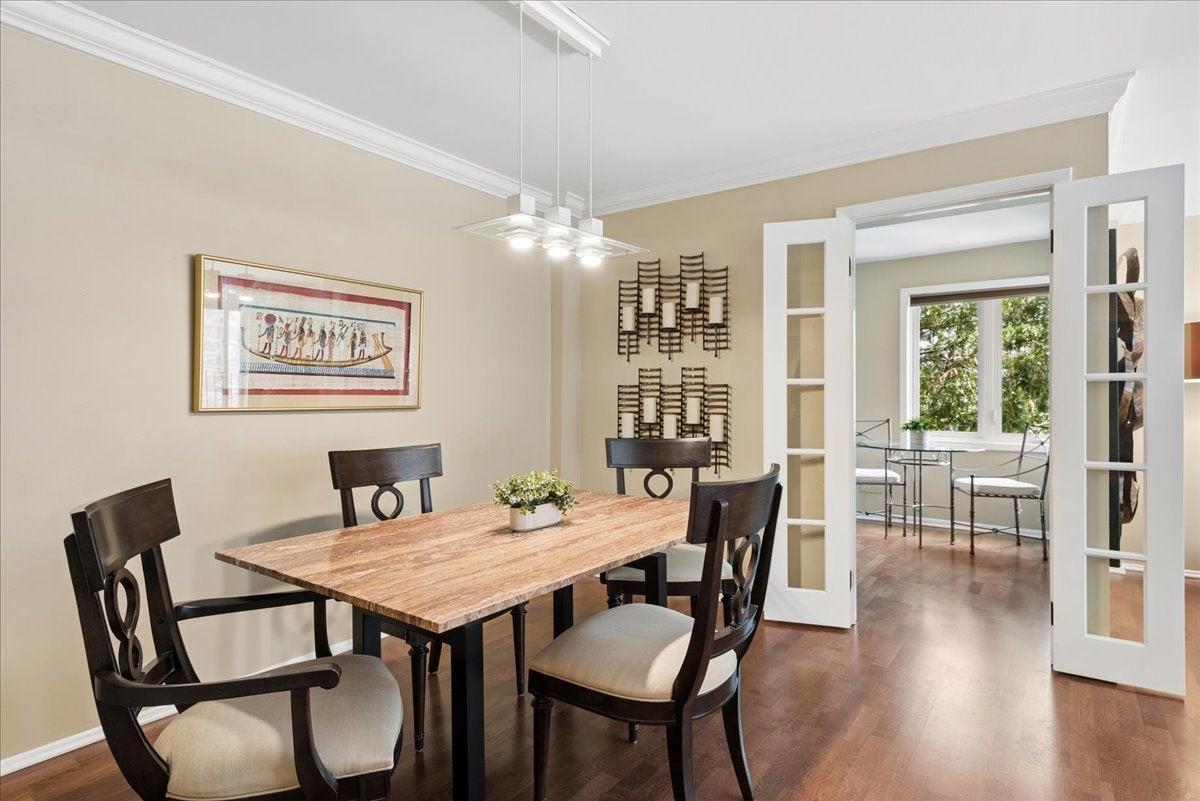
Experience the best of Highland Park in this beautifully updated southeast-corner condo, offering abundant natural light, spacious living areas, and an exceptional location just steps from downtown, the Metra, restaurants, shopping, and Lake Michigan. A gracious foyer with hardwood flooring opens to a bright, expansive living room with sliding doors leading to a large private balcony-perfect for morning coffee, relaxing, or entertaining. The adjoining dining room features table-space that can comfortably seat many guests, while the flexible layout also lends itself beautifully to a home office or sitting area. The inviting eat-in kitchen features rich wood cabinetry, stainless-steel appliances, and a charming window-side dining area. The spacious primary suite includes two closets and an updated en-suite bath with a walk-in shower. A versatile second bedroom can serve as a guest room, den, or office and is conveniently located near the remodeled second full bath featuring a walk-in tub. Building amenities include a heated outdoor pool, picnic and grilling area, heated indoor garage parking, additional outdoor parking, private storage, first-floor laundry, and a new elevator. Enjoy an unbeatable Highland Park location near Rosewood Beach, Ravinia Festival, the Chicago Botanic Garden, top-rated schools, and everything downtown Highland Park has to offer. With the Metra nearby, commuting to Chicago couldn't be easier. Pet-friendly for dogs with association approval, this move-in-ready corner residence offers the perfect combination of comfort, convenience, and North Shore living.

Save
Ask
Tour
Hide
Share
Listing Snapshot
Price 
$269,000
Days On Site 
18 Days
Bedrooms 
2
Inside Area (SqFt) 
1,123 sqft
Total Baths 
2
Full Baths 
2
Partial Baths 
N/A
Lot Size 
N/A
Year Built 
1971
MLS® Number 
12741031
Status 
Active Under Contract
Property Tax 
$3,647
HOA/Condo/Coop Fees 
$563 monthly
Sq Ft Source 
Estimated
Friends & Family
Recent Activity
17 hours agoListing updated with changes from the MLS®
17 hours agoStatus changed to Active Under Contract
a week agoPrice changed to $269,000
3 weeks agoListing first seen on site
General Features
Attached Garage 
Yes
Garage 
Yes
Garage Spaces 
1
Number Of Stories 
4
Parking 
AsphaltGarage Door OpenerHeated GarageAttachedAssignedGarage
Parking Spaces 
2
Property Sub Type 
Condominium
Sewer 
Public Sewer
SqFt Total 
1123
Utilities 
Cable Available
Interior Features
Appliances 
MicrowaveRangeDishwasherRefrigerator
Basement 
None
Cooling 
Central Air
Heating 
Electric
Interior 
ElevatorEntrance FoyerStorageGranite Counters
Laundry Features 
Main LevelIn UnitCommon Area
Window Features 
ScreensDrapesInsulated WindowsENERGY STAR Qualified WindowsLow Emissivity Windows
Balcony/Porch/Lanai 
Dimensions - 15X5Level - Main
Bedroom 2 
Dimensions - 11X12Level - Main
Bedroom 3 
Bedroom 4 
Dining Room 
Dimensions - 9X11Level - Main
Family Room 
Foyer 
Dimensions - 10X4Level - Main
Kitchen 
Dimensions - 10X12Level - MainDescription - Eating Area-Table Space,Granite Counters
Laundry 
Living Room 
Dimensions - 15X15Level - Main
Master Bedroom 
Dimensions - 12X18Level - Main
Save
Ask
Tour
Hide
Share
Exterior Features
Construction Details 
Brick
Exterior 
BarbecueBalconyOutdoor Grill
Other Structures 
Pool House
Pool Features 
In Ground
Windows/Doors 
ScreensDrapesInsulated WindowsENERGY STAR Qualified WindowsLow Emissivity Windows
Community Features
Association Amenities 
LaundryCoin LaundryStoragePoolElevator(s)Picnic Area
Association Fee 
$563.0
Association Fee Frequency 
Monthly
MLS Area 
Highland Park
School District 
Highland Park High School
Township 
Moraine
Schools
School District
Highland Park High School
Elementary School
Indian Trail Elementary School
Middle School
Edgewood Middle School
High School
Highland Park High School
Listing Courtesy of MRED as distributed by MLS Grid of Baird & Warner


Based on information submitted to the MLS GRID as of 2026-09-28 10:49 AM UTC. All data is obtained from various sources and may not have been verified by broker or MLS GRID. Supplied Open House Information is subject to change without notice. All information should be independently reviewed and verified for accuracy. Properties may or may not be listed by the office/agent presenting the information.
Last checked: 2026-09-28 10:49 AM UTC
MRED DMCA Copyright Information Copyright © 2026 Midwest Real Estate Data LLC. All rights reserved.

Neighborhood & Commute
Source: Walkscore
Disclosure: Community information and market data powered by Constellation Data Labs. Information is deemed reliable but not guaranteed.
Save
Ask
Tour
Hide
Share