O'Neil Property Group
Save
Ask
Tour
Hide
Share
$1,780,000
36 Days On Site

11971 24th Court
Pleasant Prairie, WI 53158

For Sale|Single Family Residence|Active
4
Beds
6
Total Baths
5
Full Baths
1
Partial Bath
6,435
SqFt
$277
/SqFt
2005
Built
County:
Other
Listing Courtesy of MRED as distributed by MLS Grid of REMAX Elite
11971 24th Court11971 24th Court11971 24th Court11971 24th Court
Save
Ask
Tour
Hide
Share

Mortgage Calculator

Monthly Payment (Est.)

Enter an interest rate to see your estimated monthly payment.
Calculator powered by Showcase IDX, a Constellation1 Company. Copyright ©2026 Information is deemed reliable but not guaranteed.

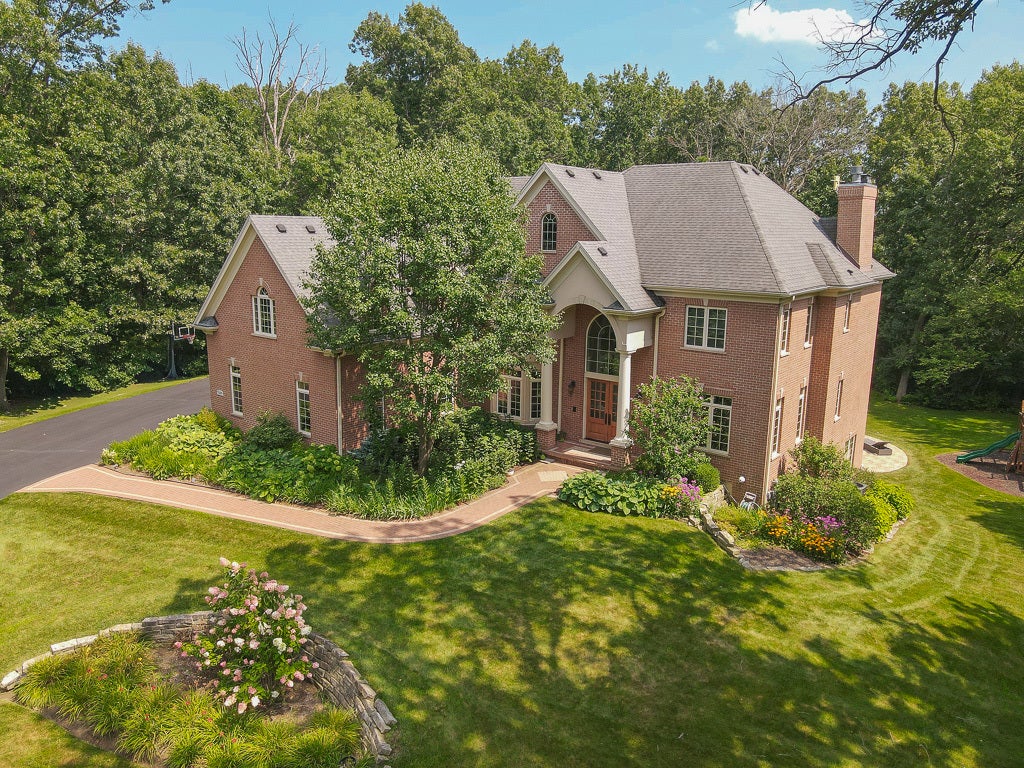
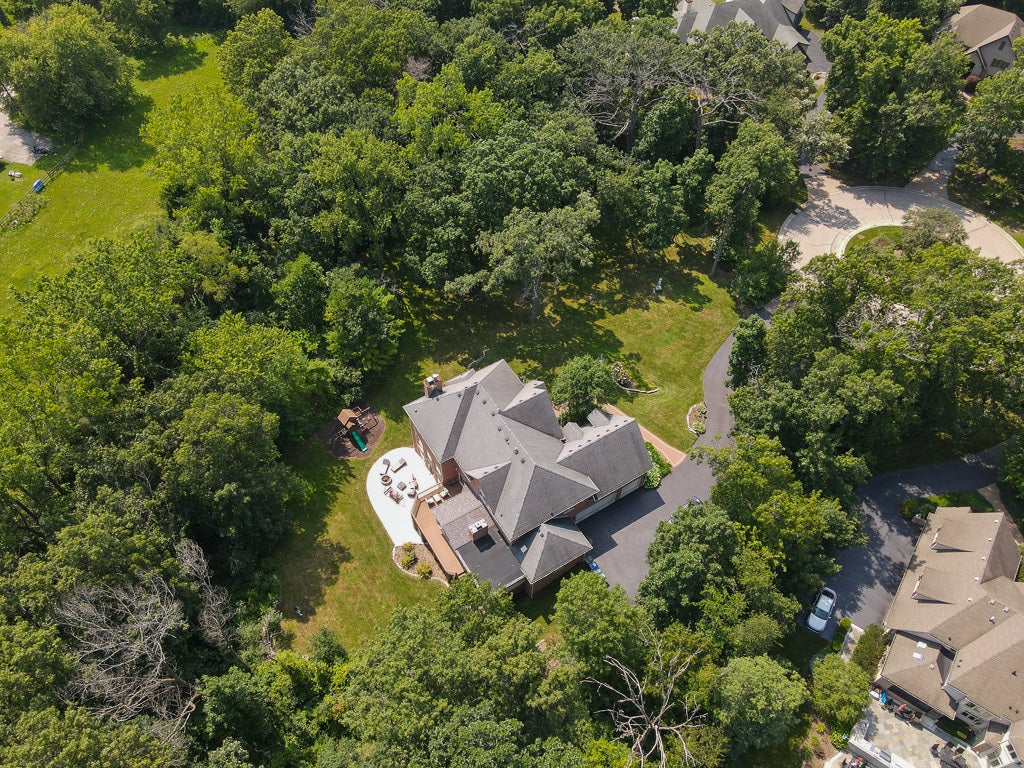
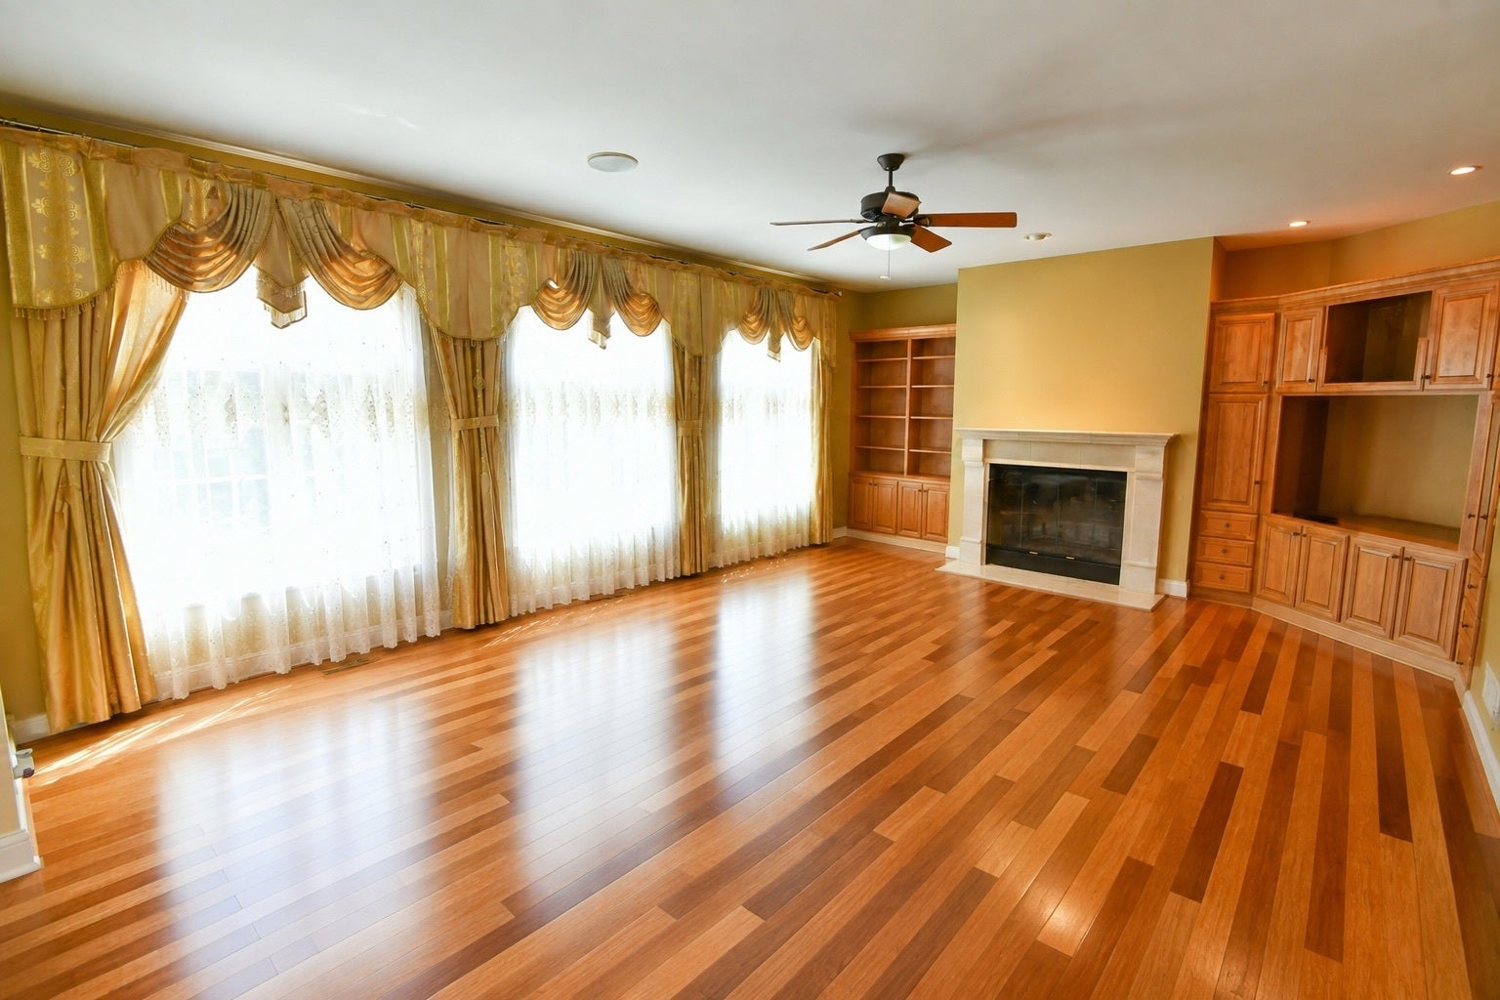
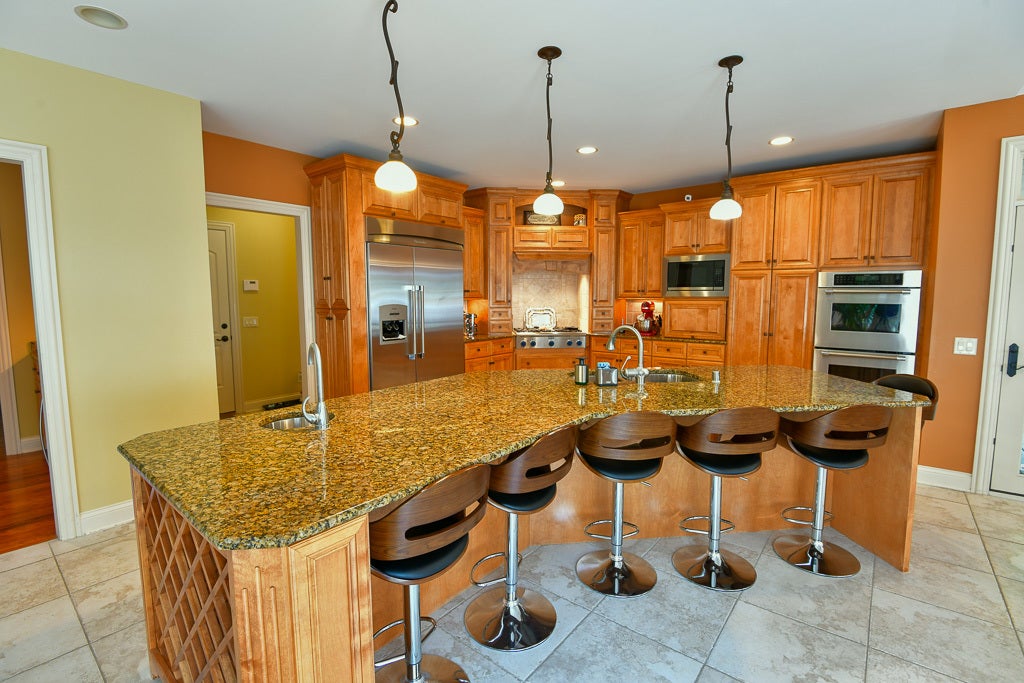
Welcome to your sanctuary! This custom built estate on a premier walk-out Tobin Woods Cul de sac represents a true executive retreat. From the landscaped 2+ acre setting to the custom millwork, you will not be disappointed. Three levels of living as well as several outdoor entertaining areas create the ideal gathering spot. Chefs kitchen includes Thermador appliances and sprawling island which opens to a morning room complete with vaulted ceilings and fireplace. Formal dining room is serviced by a buffet bar just off the kitchen. Upstairs, the large Master Suite includes a sitting room, walk in closet and a spa-like bath complete with stone clad shower and huge soaking tub. The master is accompanied by 3 more en-suite bedrooms as well as a convenient laundry room. 4 car garage & more

Save
Ask
Tour
Hide
Share
Listing Snapshot
Price 
$1,780,000
Days On Site 
36 Days
Bedrooms 
4
Inside Area (SqFt) 
6,435 sqft
Total Baths 
6
Full Baths 
5
Partial Baths 
1
Lot Size 
2.14 Acres
Year Built 
2005
MLS® Number 
12741041
Status 
Active
Property Tax 
$16,838
HOA/Condo/Coop Fees 
$41.67 monthly
Sq Ft Source 
Builder
Friends & Family
Recent Activity
a month agoListing updated with changes from the MLS®
a month agoStatus changed to Active
a month agoListing first seen on site
General Features
Acres 
2.14
Attached Garage 
Yes
Direction Faces 
West
Garage 
Yes
Garage Spaces 
4
Parking 
AsphaltGarage Door OpenerHeated GarageGarageAttached
Parking Spaces 
4
Property Sub Type 
Single Family Residence
Sewer 
Public Sewer
SqFt Total 
6841
Style 
French Provincial
Water Source 
Public
Interior Features
Appliances 
Double OvenMicrowaveDishwasherWasherDryerDisposalStainless Steel Appliance(s)Wine RefrigeratorCooktopRange HoodGas Cooktop
Basement 
FinishedWalk-Out Access
Cooling 
Central Air
Electric 
Circuit Breakers
Fireplace 
Yes
Fireplace Features 
Family RoomMaster BedroomDouble Sided
Fireplaces 
3
Flooring 
Hardwood
Heating 
Natural GasRadiant Floor
Interior 
Vaulted Ceiling(s)Cathedral Ceiling(s)Built-in FeaturesWalk-In Closet(s)High CeilingsGranite Counters
Laundry Features 
Upper LevelGas Dryer HookupMultiple Locations
Bedroom 2 
Dimensions - 13X18Level - Second
Bedroom 3 
Dimensions - 15X15Level - Second
Bedroom 4 
Dimensions - 12X13Level - Second
Breakfast Room 
Dimensions - 14X16Level - Main
Den 
Dimensions - 12X13Level - Main
Dining Room 
Dimensions - 13X15Level - Main
Family Room 
Dimensions - 12X17Level - Main
Kitchen 
Dimensions - 29X32Level - MainDescription - Island,Pantry-Butler,Custom Cabinetry,Granite Counters,Hearth Room
Laundry 
Dimensions - 8X10Level - Second
Living Room 
Master Bedroom 
Dimensions - 17X32Level - Second
Mud Room 
Dimensions - 6X21Level - Main
Save
Ask
Tour
Hide
Share
Exterior Features
Construction Details 
Brick
Exterior 
Lighting
Lot Features 
Cul-De-SacWooded
Community Features
Association Fee 
$500.0
Association Fee Frequency 
Annually
MLS Area 
WI-Pleasant Prairie
Township 
Pleasant Prair
Listing Courtesy of MRED as distributed by MLS Grid of REMAX Elite


Based on information submitted to the MLS GRID as of 2026-09-29 07:50 PM UTC. All data is obtained from various sources and may not have been verified by broker or MLS GRID. Supplied Open House Information is subject to change without notice. All information should be independently reviewed and verified for accuracy. Properties may or may not be listed by the office/agent presenting the information.
Last checked: 2026-09-29 07:50 PM UTC
MRED DMCA Copyright Information Copyright © 2026 Midwest Real Estate Data LLC. All rights reserved.

Neighborhood & Commute
Source: Walkscore
Disclosure: Community information and market data powered by Constellation Data Labs. Information is deemed reliable but not guaranteed.
Save
Ask
Tour
Hide
Share