O'Neil Property Group

Search Homes for Sale in Chicago’s Western Suburbs

Save
Ask
Tour
Hide
Share
$939,900
71 Days On Site

19 N Empress Drive
Hawthorn Woods, IL 60047

For Sale|Single Family Residence|Active
5
Beds
4
Total Baths
3
Full Baths
1
Partial Bath
3,858
SqFt
$244
/SqFt
2013
Built
Subdivision:
Hawthorn Trails
County:
Lake
Listing Courtesy of MRED as distributed by MLS Grid of Advantage Realty Group
19 N Empress Drive19 N Empress Drive19 N Empress Drive19 N Empress Drive
Save
Ask
Tour
Hide
Share

Mortgage Calculator

Monthly Payment (Est.)

Enter an interest rate to see your estimated monthly payment.
Calculator powered by Showcase IDX, a Constellation1 Company. Copyright Β©2026 Information is deemed reliable but not guaranteed.

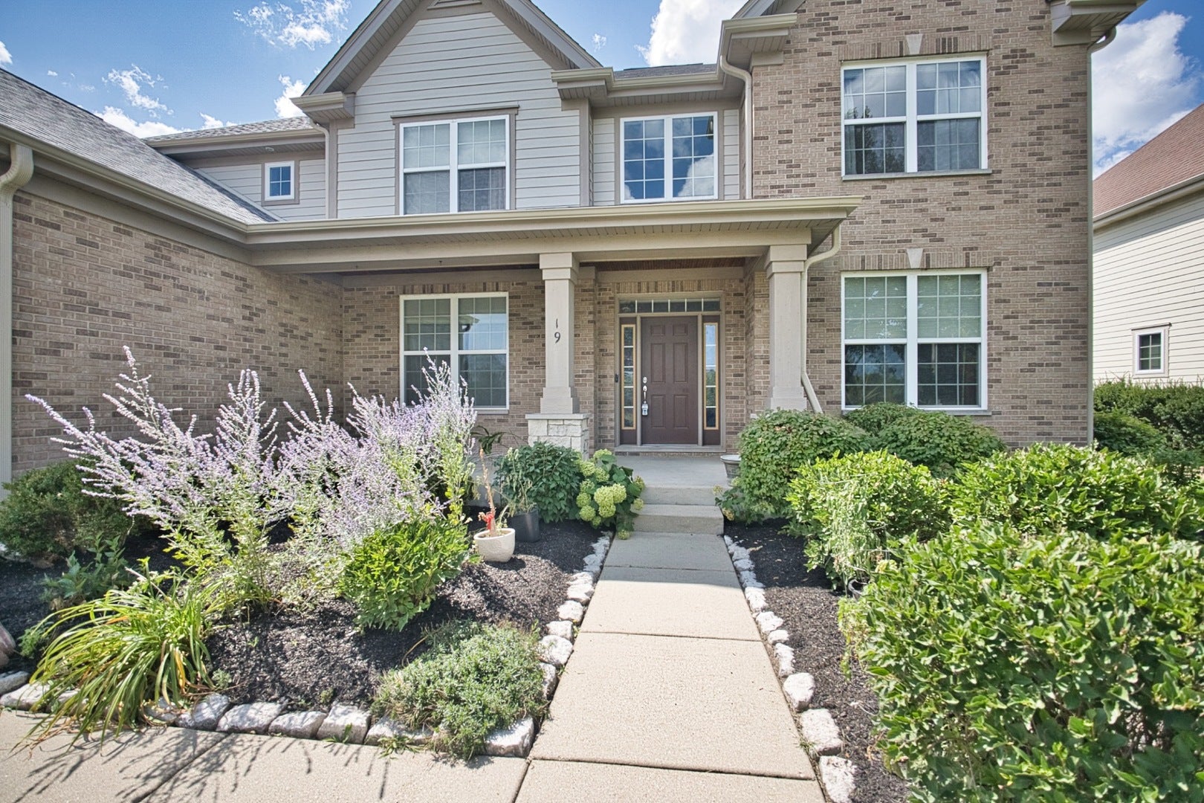
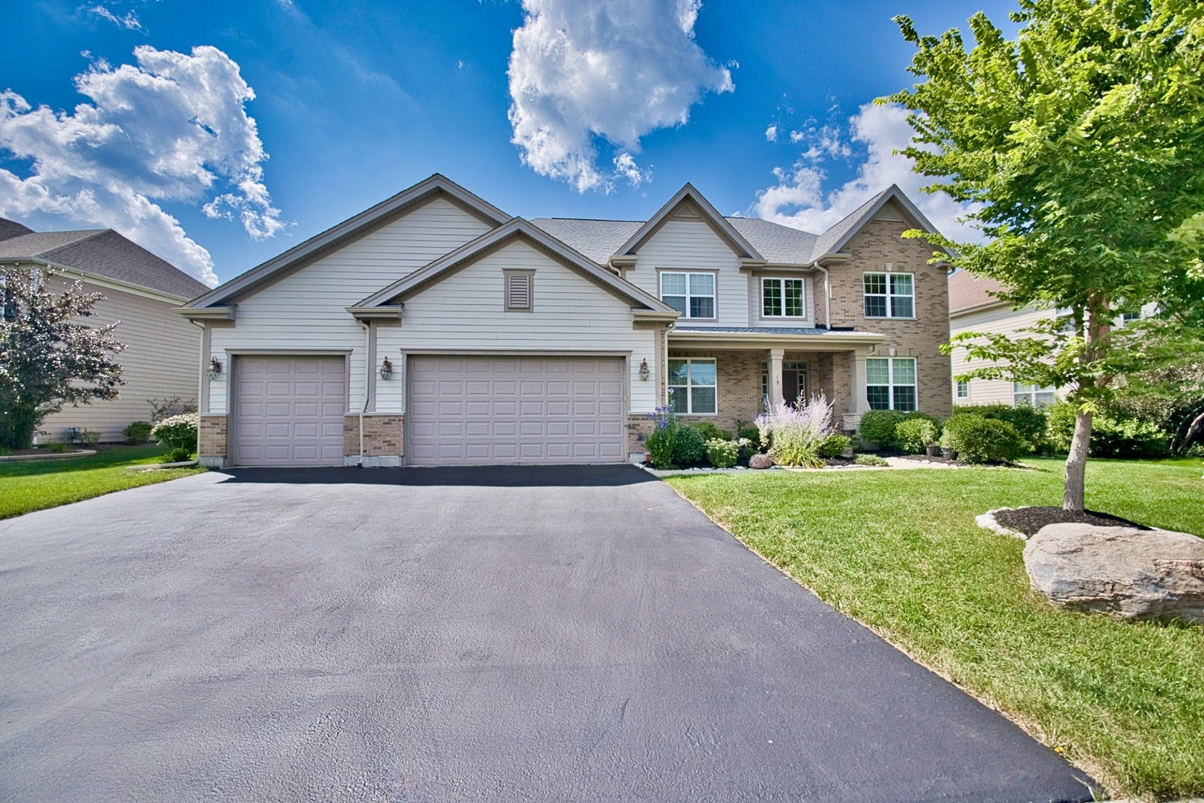
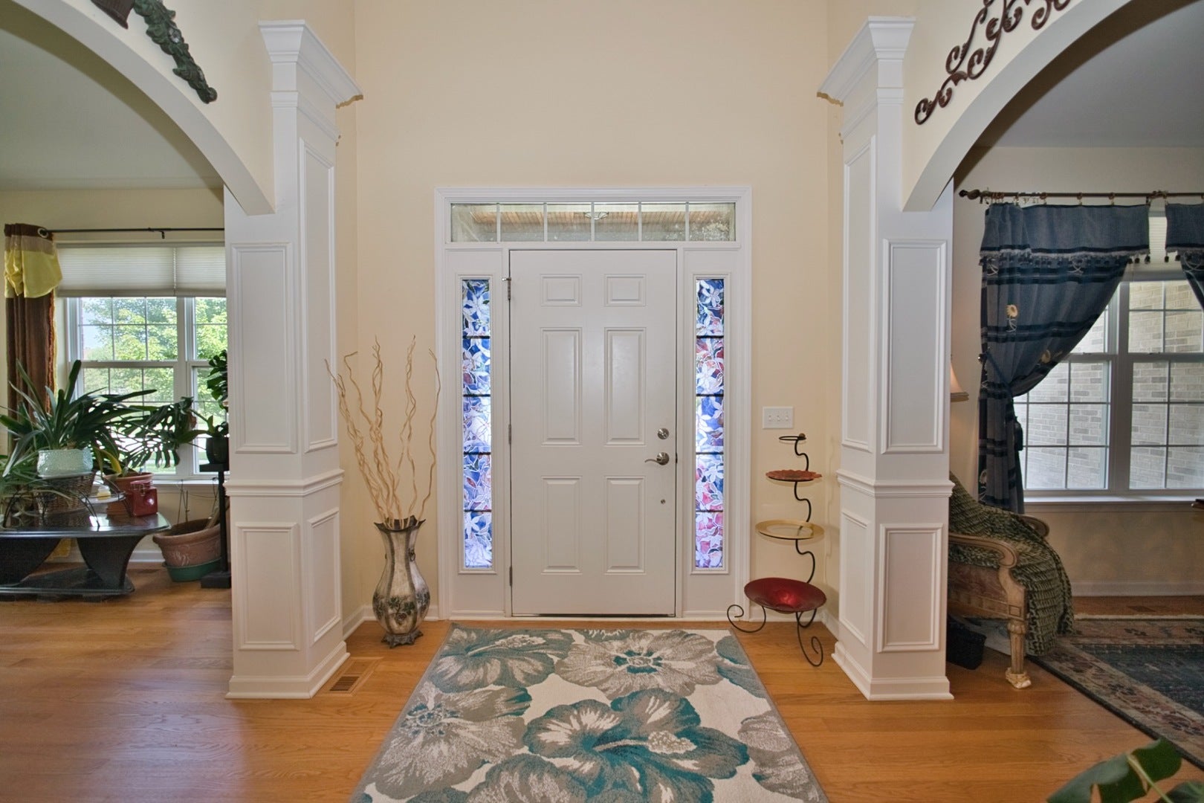
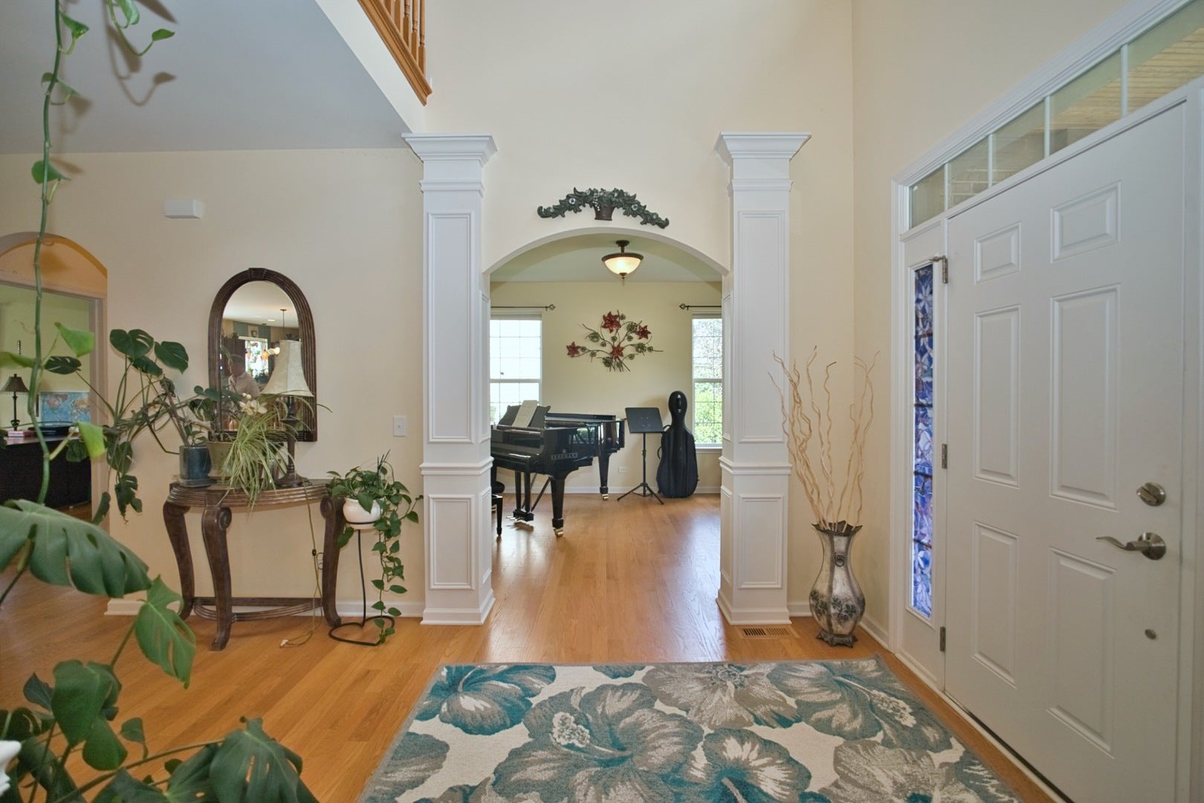
Welcome Home to this Beautiful 5 Bedroom 3.5 Bath 3 Car Garage home in HIGHLY SOUGHT-AFTER HAWTHORN TRAILS! With over 3800 Finished SQ Footage Enter into a Soaring 2-Story Foyer and Gleaming Hardwood Flooring found throughout the entire home! Custom Arched Divides to both the Formal Dining & Living Rooms and Expansive Family Room off the Beautiful Eat-In Kitchen with Dark Maple Cabinetry, Massive Island, SS Appliances including a Double-Oven, Pantry Closet & Butlers Pantry & Planners Desk! One the Main Level you have a Very Spacious 5th Bedroom/Office that adjoins the wall of a Half-Bath that could EASILY become the 4th Full Bath in the home for In-Law Needs! Upstairs are 4 Spacious Bedrooms, each with their own Walk-In Closets and one is a Secondary SUITE with its own Private Full Bathroom! Hall Bath Includes a Dual Vanity with Granite Top and the Primary Bedroom has a Dual Door Entry, Tray Ceiling, Walk-In Closet, Large Soaker Tub, Raised Dual Vanity with Granite Top, Tile Surround Shower with Sitting Ledge and MORE! Massive 1900 SQ Foot Deep Pour Basement with 9 Foot Ceilings and Roughed in Plumbing is waiting for your own Custom Finishing touches and the Large Rear Lot Boasts a Freshly Painted Deck! Zoned Heating & Cooling. Updates include - New Roof, New Gutters & Downspouts, New Rear Screens, New Furnace, New Garage Door Torsion Springs, New Back-Up Sump Pump and MORE! This home checks all the boxes, Come See it TODAY!

Save
Ask
Tour
Hide
Share
Listing Snapshot
PriceΒ 
$939,900
Days On SiteΒ 
71 Days
BedroomsΒ 
5
Inside Area (SqFt)Β 
3,858 sqft
Total BathsΒ 
4
Full BathsΒ 
3
Partial BathsΒ 
1
Lot SizeΒ 
N/A
Year BuiltΒ 
2013
MLS NumberΒ 
12741061
StatusΒ 
Active
Property TaxΒ 
$25,563
HOA/Condo/Coop FeesΒ 
$58.33 monthly
Sq Ft SourceΒ 
Assessor
Friends & Family
Recent Activity
6 days agoListing updated with changes from the MLS
a week agoStatus changed to Active
2 weeks agoPrice changed to $939,900
2 months agoListing first seen on site
General Features
Attached GarageΒ 
Yes
GarageΒ 
Yes
Garage SpacesΒ 
3
ParkingΒ 
Garage Door OpenerAttachedGarage
Parking SpacesΒ 
3
Property Sub TypeΒ 
Single Family Residence
SewerΒ 
Public Sewer
Water SourceΒ 
Public
Interior Features
AppliancesΒ 
Double OvenDishwasherRefrigeratorWasherDryerDisposalStainless Steel Appliance(s)Range Hood
BasementΒ 
UnfinishedFull
CoolingΒ 
Central Air
ElectricΒ 
Circuit Breakers200+ Amp Service
HeatingΒ 
Forced Air
Bedroom 2Β 
Dimensions - 13X16
Bedroom 3Β 
Dimensions - 14X13
Bedroom 4Β 
Dimensions - 15X14
Bedroom 5Β 
Dimensions - 17X14Level - Main
Dining RoomΒ 
Dimensions - 14X14Level - Main
Family RoomΒ 
Dimensions - 20X19Level - Main
KitchenΒ 
Dimensions - 19X12Level - MainDescription - Eating Area-Table Space,Island,Pantry-Butler,Pantry-Closet,Breakfast Room,Custom Cabinetry,Granite Counters
LaundryΒ 
Dimensions - 11X7
Living RoomΒ 
Dimensions - 14X13Level - Main
Master BedroomΒ 
Dimensions - 24X15
Save
Ask
Tour
Hide
Share
Exterior Features
Construction DetailsΒ 
Vinyl SidingBrick
Lot FeaturesΒ 
Landscaped
Community Features
Association FeeΒ 
$700.0
Association Fee FrequencyΒ 
Annually
Community FeaturesΒ 
ParkCurbsSidewalks
MLS AreaΒ 
Hawthorn Woods / Lake Zurich / Kildeer / Long Grove
School DistrictΒ 
Adlai E Stevenson High School
TownshipΒ 
Ela
Schools
School District
Adlai E Stevenson High School
Elementary School
Prairie Elementary School
Middle School
Twin Groves Middle School
High School
Adlai E Stevenson High School
Listing Courtesy of MRED as distributed by MLS Grid of Advantage Realty Group


Based on information submitted to the MLS GRID as of 2026-11-03 10:36 PM UTC. All data is obtained from various sources and may not have been verified by broker or MLS GRID. Supplied Open House Information is subject to change without notice. All information should be independently reviewed and verified for accuracy. Properties may or may not be listed by the office/agent presenting the information.
Last checked: 2026-11-03 10:36 PM UTC
MRED DMCA Copyright Information Copyright Β© 2026 Midwest Real Estate Data LLC. All rights reserved.

Neighborhood & Commute
Source: Walkscore
Disclosure: Community information and market data powered by Constellation Data Labs. Information is deemed reliable but not guaranteed.
Save
Ask
Tour
Hide
Share