
3224 County Road 2700 EPenfield, IL 61862
Mortgage Calculator
Monthly Payment (Est.)
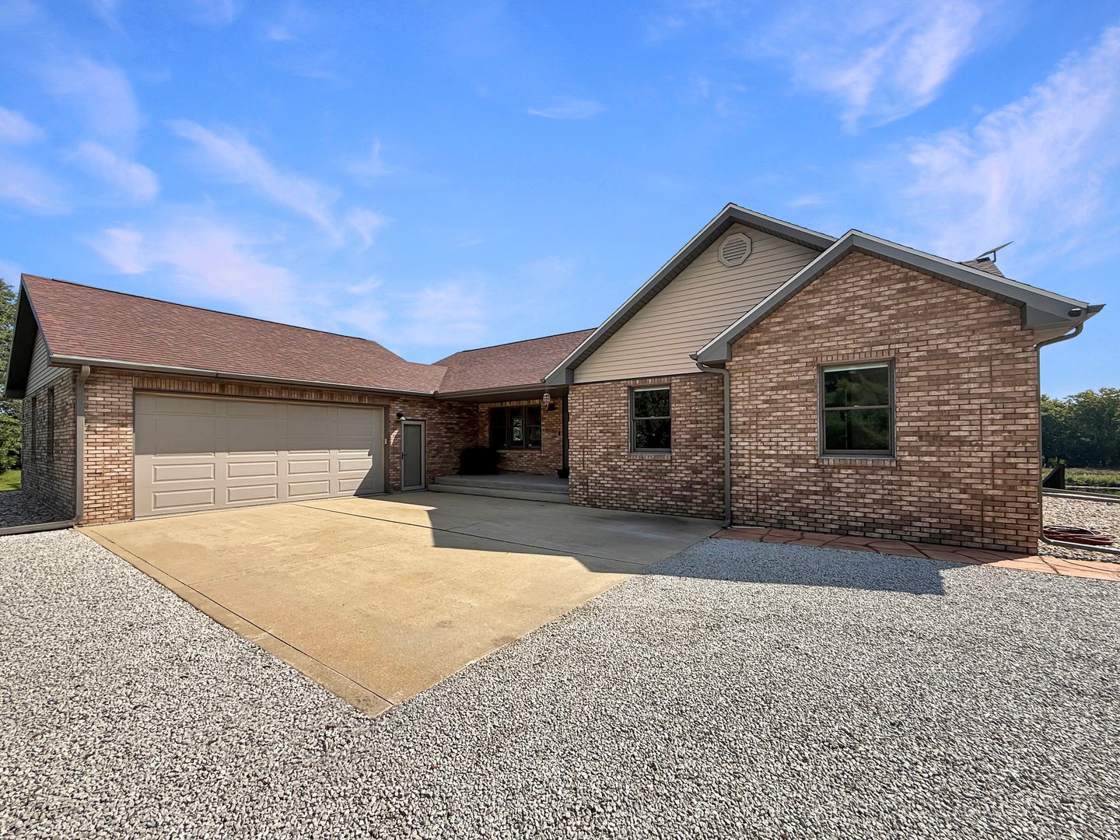
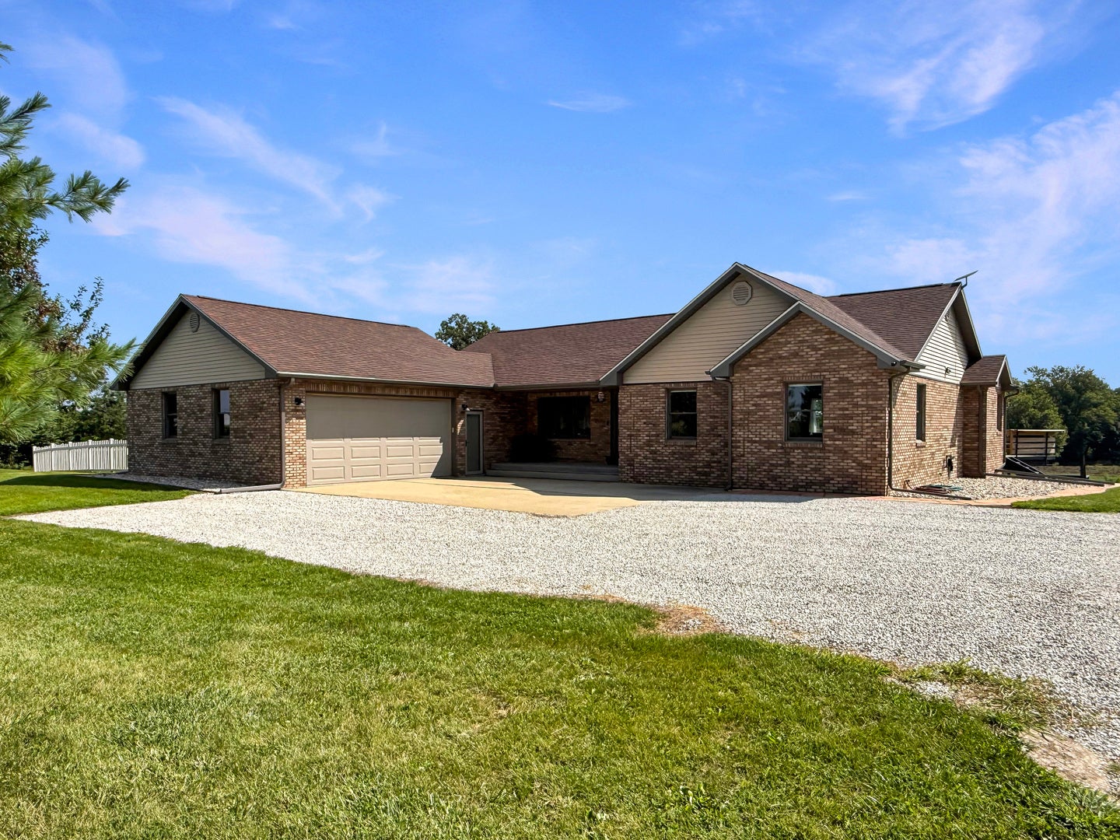
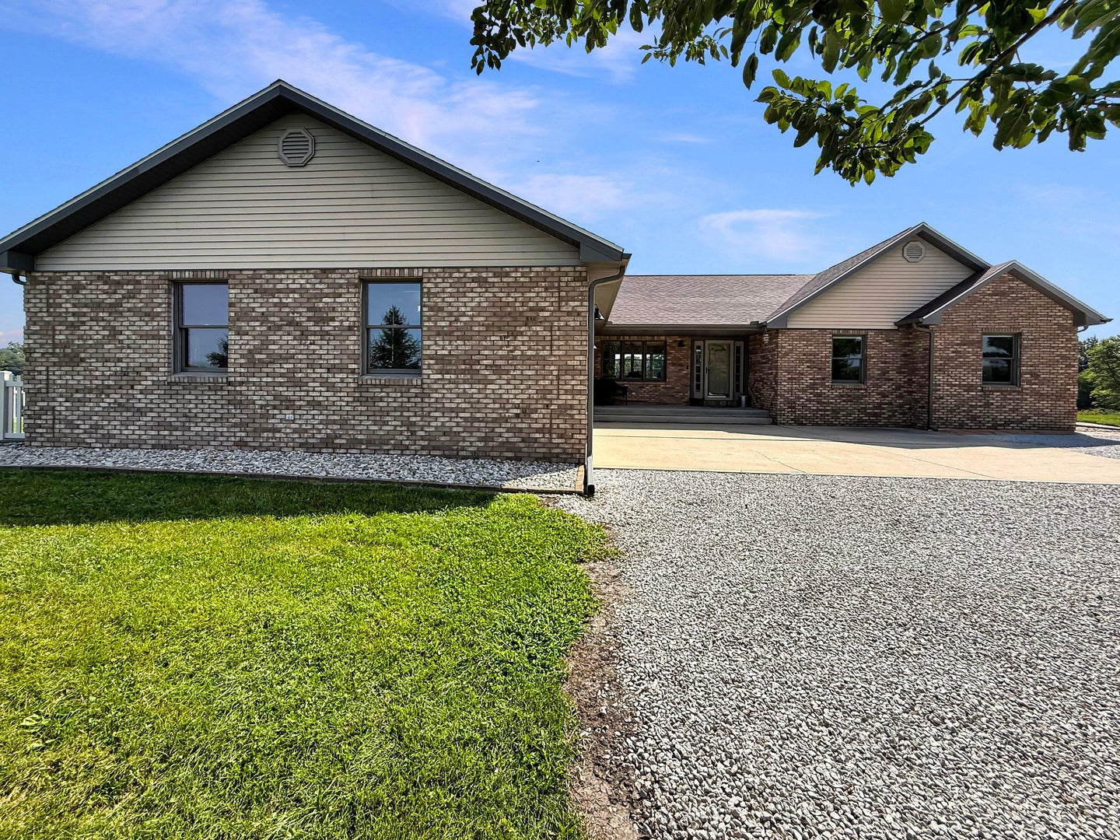
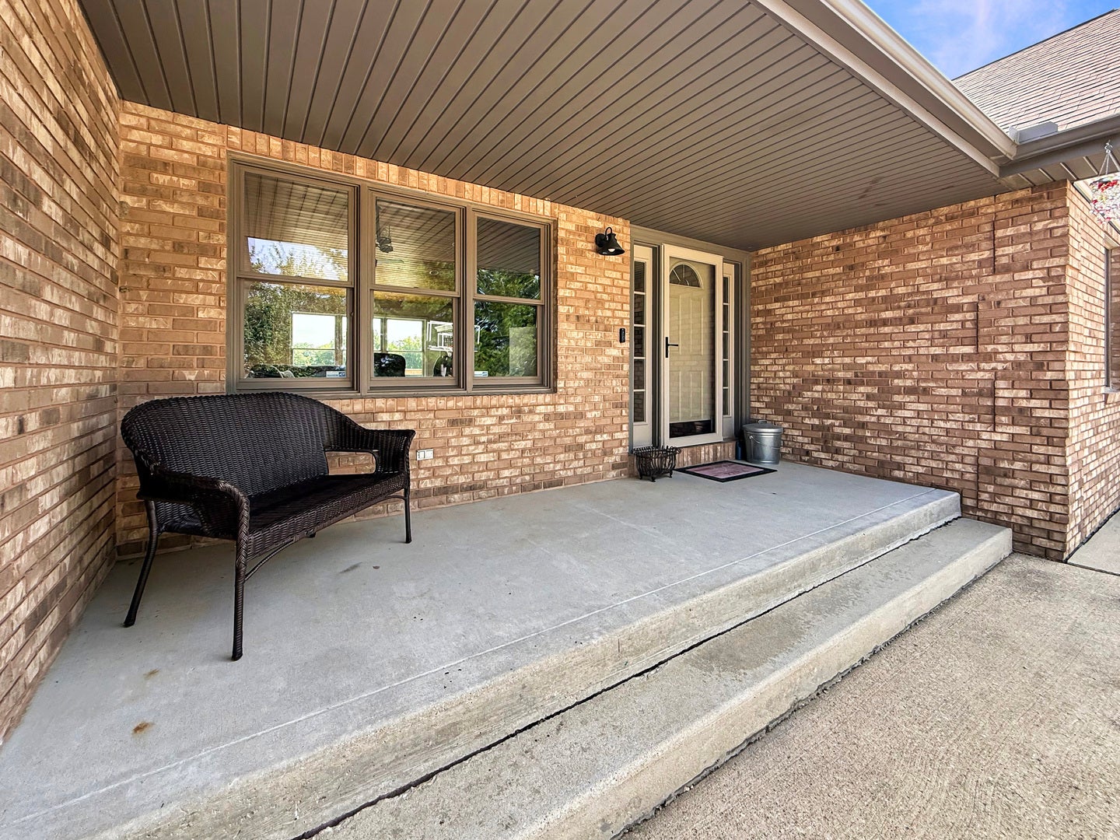
$2,441Peaceful Country Living on 2.55 Acres with Scenic Views! Welcome home to this beautiful brick ranch situated on 2.55 picturesque acres with access to a shared pond. Tucked back off the road down a private lane, this peaceful setting offers wonderful seclusion along with scenic wooded and pond views. Located just 2 miles from Middle Fork River Forest Preserve, the surrounding area is rich with wildlife and natural beauty. From the moment you step inside, you'll appreciate the abundance of natural light, spacious open floor plan, and stunning cathedral ceilings accented by beautiful planked wood. The main level offers three bedrooms, including a spacious primary suite featuring a walk-in closet, an additional closet, and a private full bathroom. The primary bathroom is truly a retreat, with a bathtub positioned to overlook the scenic pond and surrounding property. The main bathroom has also been updated, and numerous windows throughout the home have been replaced. A convenient main-level laundry room adds to the functionality of the home. Step outside from the main living area onto the back deck, where you can relax and enjoy the peaceful pond, wooded views, and abundant wildlife. The property has recently received numerous quality improvements, including all-new landscaping around the home, a new block retaining wall with new drainage, new wood railing on the deck, new gutters, exterior lighting, storm doors, and 3 new exterior doors.The finished walk-out basement provides even more living space and versatility, featuring a family room, den, kitchenette, full bathroom, two storage rooms, and an additional bedroom. Another flexible room could serve as a bedroom, office, or hobby space; this room does not have a closet. A covered patio extends the living space outdoors and offers another wonderful spot to take in the pond views. Additional features include a storm shelter located beneath the front porch and an attached two-car garage that has a fenced-in area off the back. With its secluded setting, beautiful wooded and pond views, abundant wildlife, spacious living areas, and numerous recent improvements, this property offers a unique opportunity to enjoy peaceful country living with much of the work already completed for the new owner.
| 2 days ago | Listing updated with changes from the MLS® | |
| 2 days ago | Price changed to $535,000 | |
| 2 days ago | Status changed to Active | |
| 2 weeks ago | Listing first seen on site |

Based on information submitted to the MLS GRID as of 2026-09-08 02:24 AM UTC. All data is obtained from various sources and may not have been verified by broker or MLS GRID. Supplied Open House Information is subject to change without notice. All information should be independently reviewed and verified for accuracy. Properties may or may not be listed by the office/agent presenting the information.
Last checked: 2026-09-08 02:24 AM UTC
MRED DMCA Copyright Information Copyright © 2026 Midwest Real Estate Data LLC. All rights reserved.