O'Neil Property Group
Save
Ask
Tour
Hide
Share
$2,750
18 Days On Site

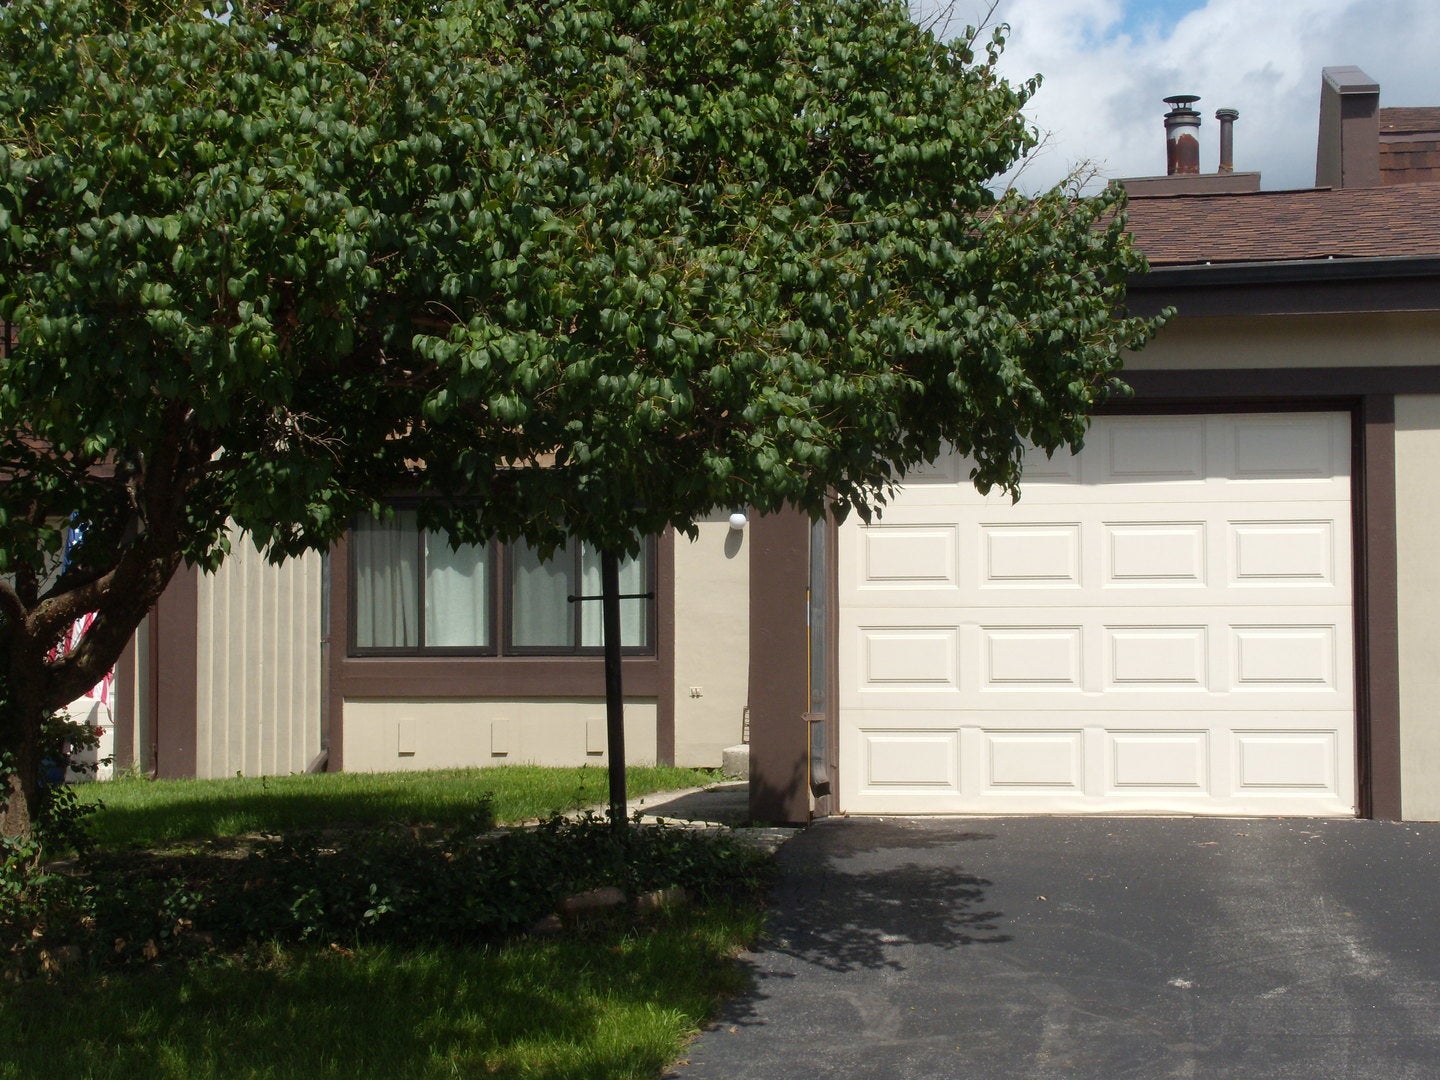
61 Westwood Square
Indian Head Park, IL 60525

For Rent|Townhouse|Active
2
Beds
2
Total Baths
1
Full Bath
1
Partial Bath
1,000
SqFt
$3
/SqFt
1977
Built
County:
Cook
Listing Courtesy of MRED as distributed by MLS Grid of ASAP Realty
61 Westwood Square61 Westwood Square61 Westwood Square61 Westwood Square
Save
Ask
Tour
Hide
Share

Mortgage Calculator

Monthly Payment (Est.)

Enter an interest rate to see your estimated monthly payment.
Calculator powered by Showcase IDX, a Constellation1 Company. Copyright ©2026 Information is deemed reliable but not guaranteed.

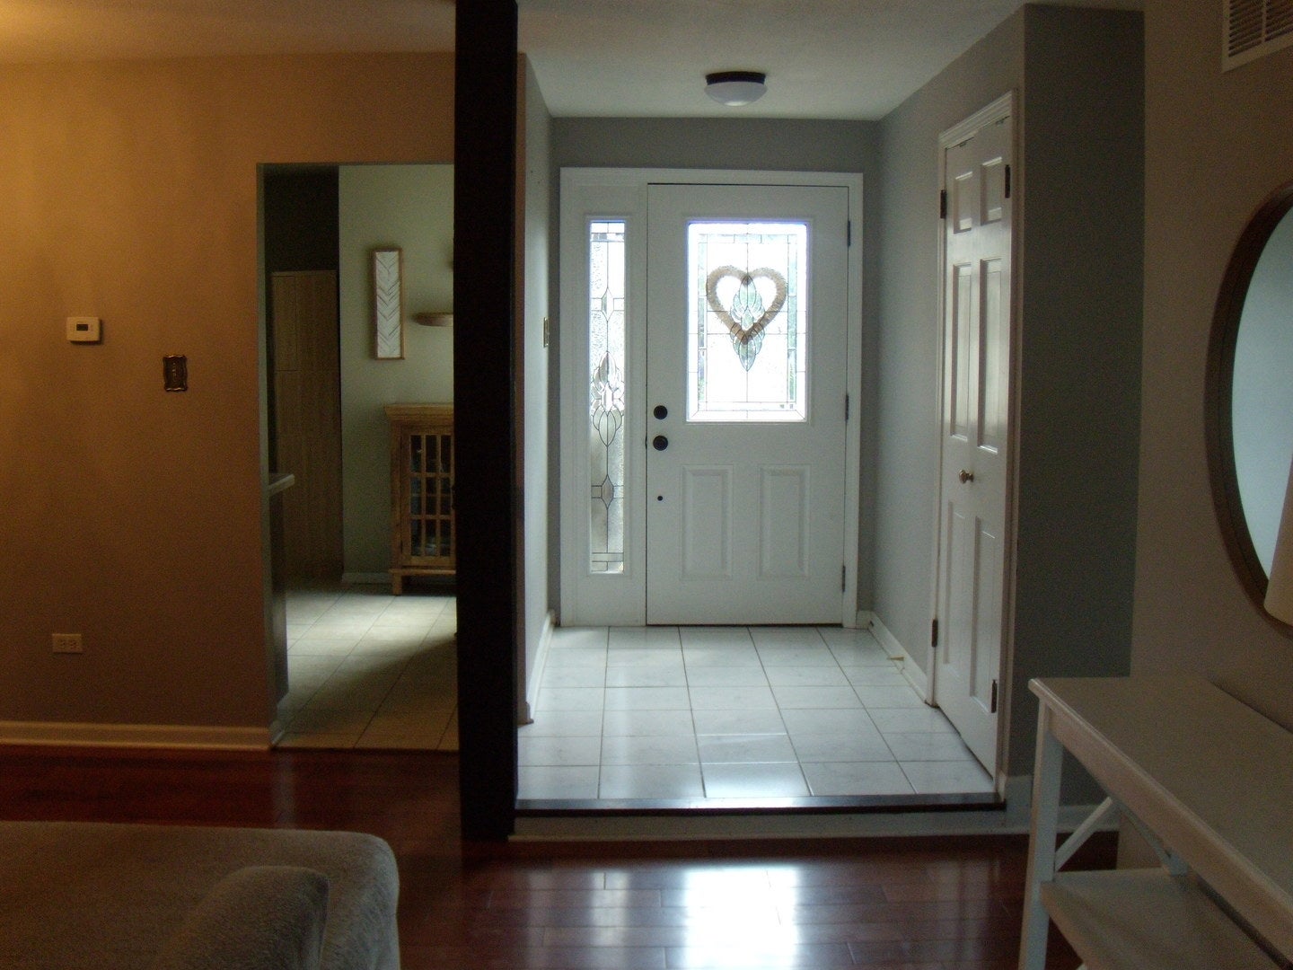
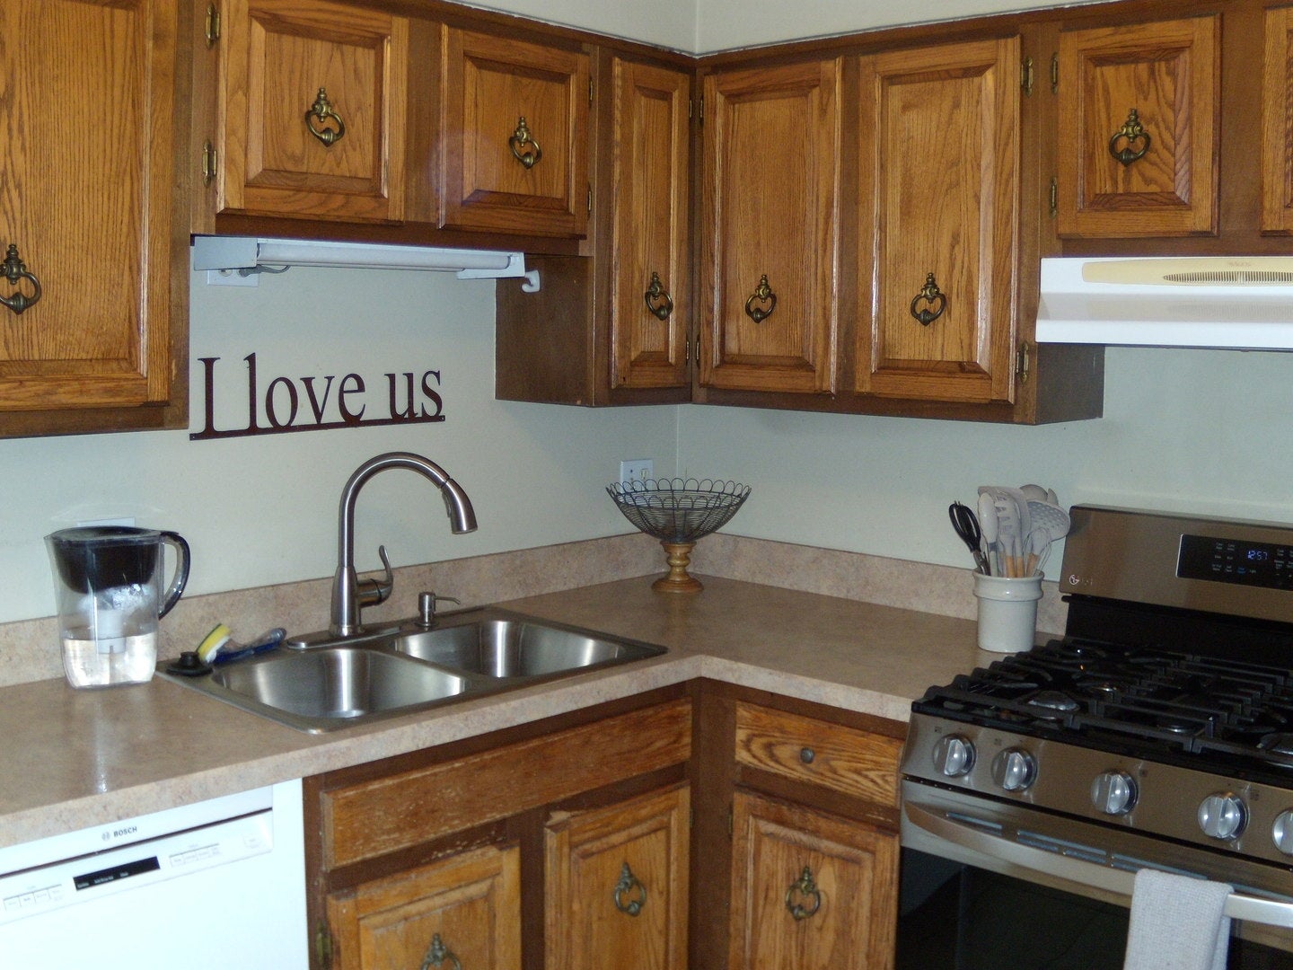
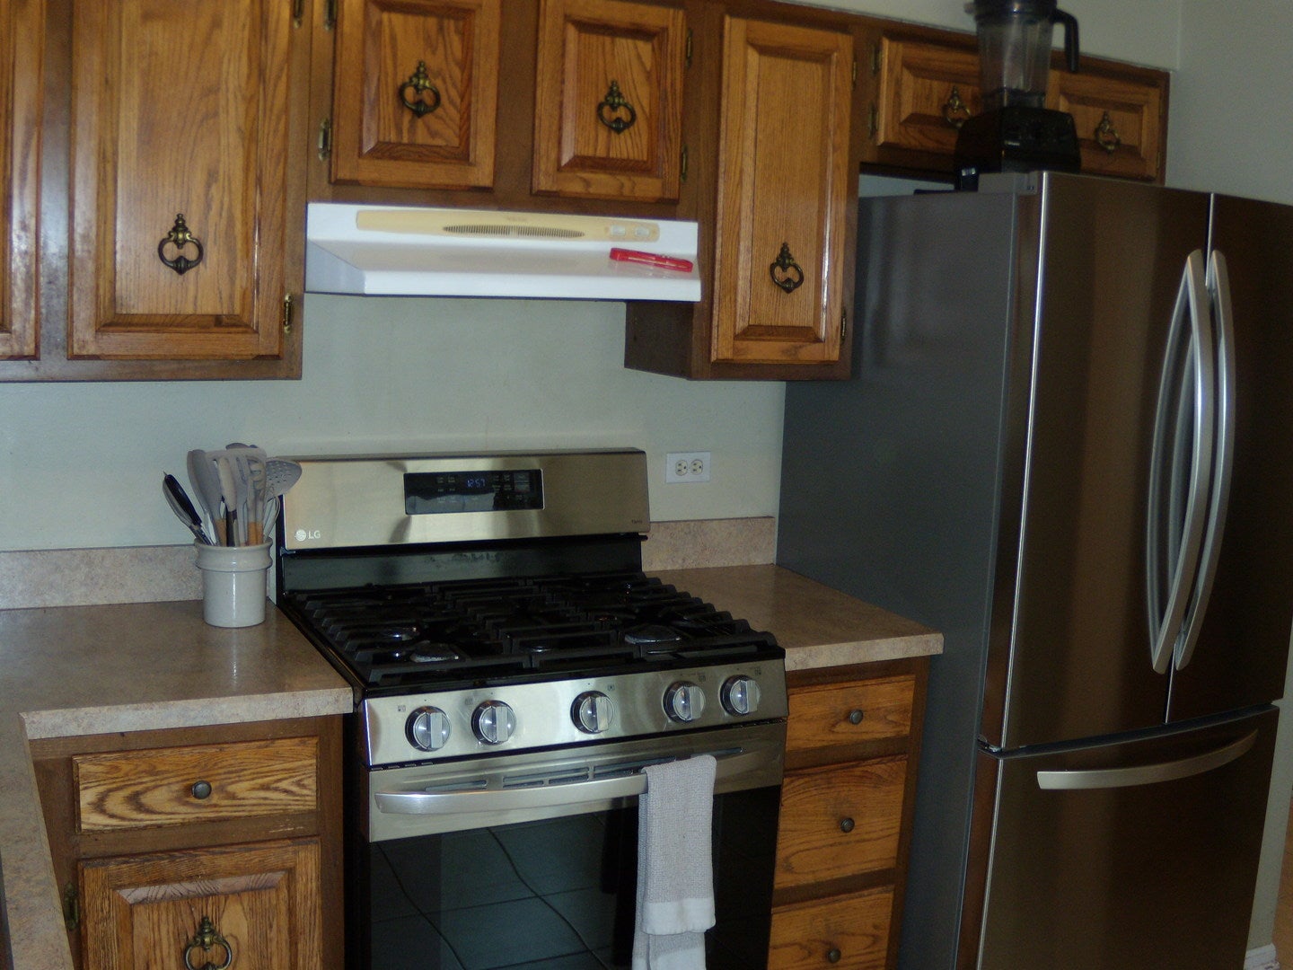
Call listing agent to see! Rarely available ranch model rental in desirable Acacia. This model has 2 bedrooms and 1.5 bathrooms on the main level, and 2 basement bedrooms which can be used as workout area, storage, or office. One car attached garage. Washer and dryer in basement. Nice outdoor deck accessed by sliding glass door in living room. Tons of storage space! Bedroom carpets have been professionally cleaned. Air ducts have recently been cleaned. Front sidewalk will be replaced this year. Owner will allow up to 2 dogs of less than 50 pounds each. No cats. Non smoking home. Up to 4 people may occupy home. Tenant pays utilities including electric, natural gas and water. Tenant shall have monthly gross income of at least 3x monthly rent, credit score of 720 or above, no bankruptcies and no evictions. Acacia provides exterior maintenance, lawn care, snowplowing driveway, and trash pickup. Acacia residents have use of the wonderful outdoor pool, tennis/pickleball and basketball courts, playground, and clubhouse. Excellent location near I-55 and 294. Highly rated public school districts.

Save
Ask
Tour
Hide
Share
Listing Snapshot
Price 
$2,750
Days On Site 
18 Days
Bedrooms 
2
Inside Area (SqFt) 
1,000 sqft
Total Baths 
2
Full Baths 
1
Partial Baths 
1
Lot Size 
N/A
Year Built 
1977
MLS® Number 
12741112
Status 
Active
Property Tax 
N/A
HOA/Condo/Coop Fees 
N/A
Sq Ft Source 
Estimated
Friends & Family
Recent Activity
a week agoListing updated with changes from the MLS®
2 weeks agoStatus changed to Active
3 weeks agoListing first seen on site
General Features
Attached Garage 
Yes
Available on 
2026-10-01
Garage 
Yes
Garage Spaces 
1
Lease Term 
12 Months
Number Of Stories 
1
Parking 
AsphaltGarage Door OpenerAttachedGarage
Parking Spaces 
2
Pets 
Dogs OKNumber LimitSize Limit
Property Sub Type 
Townhouse
Sewer 
Public Sewer
Interior Features
Appliances 
RangeMicrowaveDishwasherRefrigerator
Basement 
FinishedFull
Cooling 
Central Air
Fireplace 
Yes
Fireplace Features 
Living Room
Fireplaces 
1
Heating 
Natural Gas
Laundry Features 
In Unit
Bedroom 2 
Dimensions - 11X10Level - Main
Bedroom 3 
Dimensions - 16X11Level - Basement
Bedroom 4 
Dimensions - 20X13Level - Basement
Deck 
Dimensions - 16X12Level - Main
Dining Room 
Dimensions - 11X10Level - Main
Family Room 
Kitchen 
Dimensions - 13X10Level - MainDescription - Eating Area-Table Space
Laundry 
Dimensions - 12X8Level - Basement
Living Room 
Dimensions - 15X12Level - Main
Master Bedroom 
Dimensions - 14X13Level - Main
Save
Ask
Tour
Hide
Share
Exterior Features
Construction Details 
FrameStucco
Patio And Porch 
Deck
Community Features
Association Amenities 
ParkParty RoomPoolTennis Court(s)Clubhouse
MLS Area 
Indian Head Park
School District 
Lyons Twp High School
Township 
Lyons
Schools
School District
Lyons Twp High School
Elementary School
Highlands Elementary School
Middle School
Highlands Middle School
High School
Lyons Twp High School
Listing Courtesy of MRED as distributed by MLS Grid of ASAP Realty


Based on information submitted to the MLS GRID as of 2026-09-24 11:13 AM UTC. All data is obtained from various sources and may not have been verified by broker or MLS GRID. Supplied Open House Information is subject to change without notice. All information should be independently reviewed and verified for accuracy. Properties may or may not be listed by the office/agent presenting the information.
Last checked: 2026-09-24 11:13 AM UTC
MRED DMCA Copyright Information Copyright © 2026 Midwest Real Estate Data LLC. All rights reserved.

Neighborhood & Commute
Source: Walkscore
Disclosure: Community information and market data powered by Constellation Data Labs. Information is deemed reliable but not guaranteed.
Save
Ask
Tour
Hide
Share