O'Neil Property Group
Save
Ask
Tour
Hide
Share
$109,000
28 Days On Site

406 N Birch Street
Wenona, IL 61377

Single Family Residence|Pending
2
Beds
1
Total Bath
1
Full Bath
1,052
SqFt
$104
/SqFt
1915
Built
County:
Marshall
Listing Courtesy of MRED as distributed by MLS Grid of @properties Christie๏ฟฝs International Real Estate
406 N Birch Street406 N Birch Street406 N Birch Street406 N Birch Street
Save
Ask
Tour
Hide
Share

Mortgage Calculator

Monthly Payment (Est.)

Enter an interest rate to see your estimated monthly payment.
Calculator powered by Showcase IDX, a Constellation1 Company. Copyright ยฉ2026 Information is deemed reliable but not guaranteed.

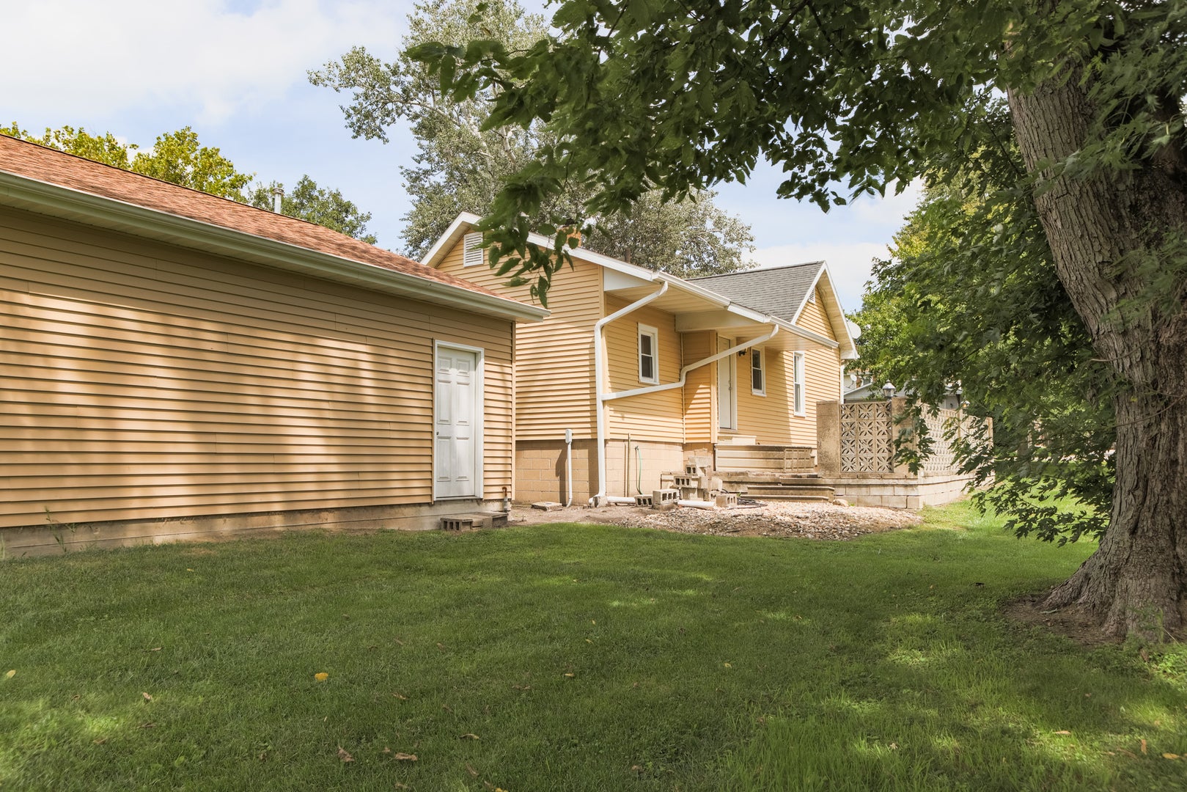
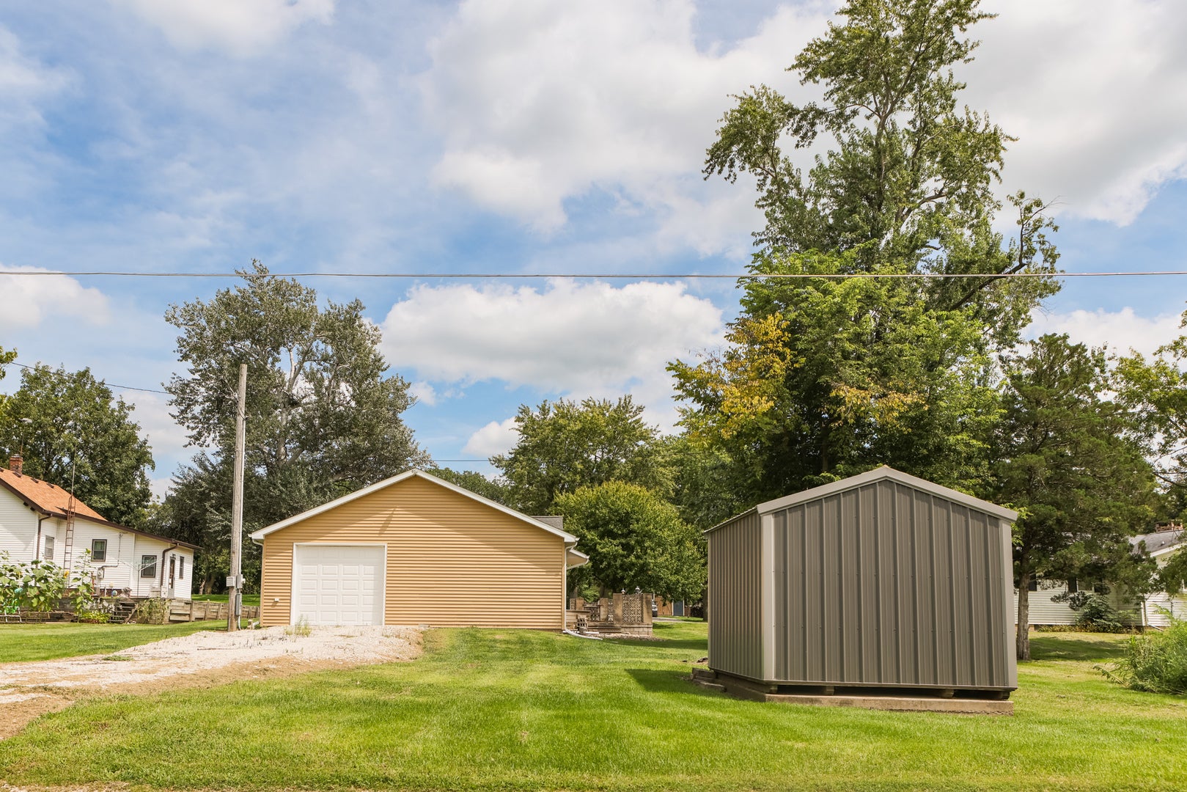
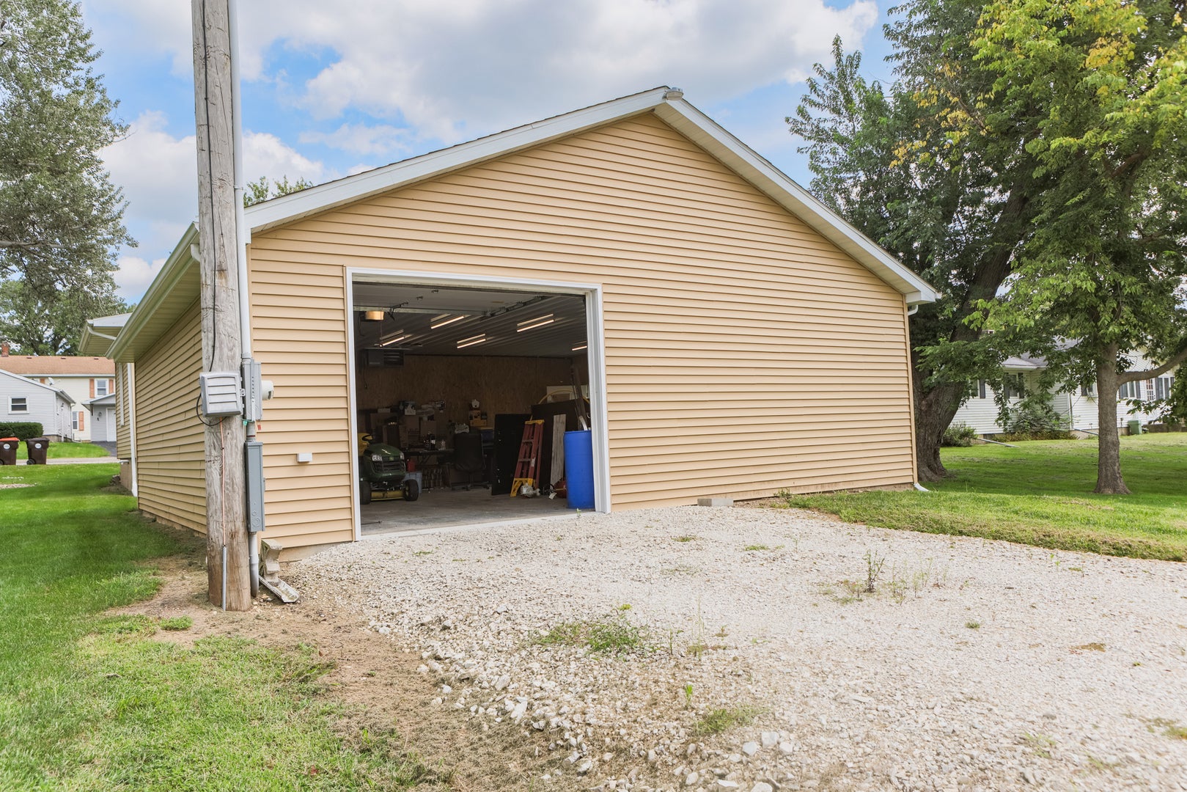
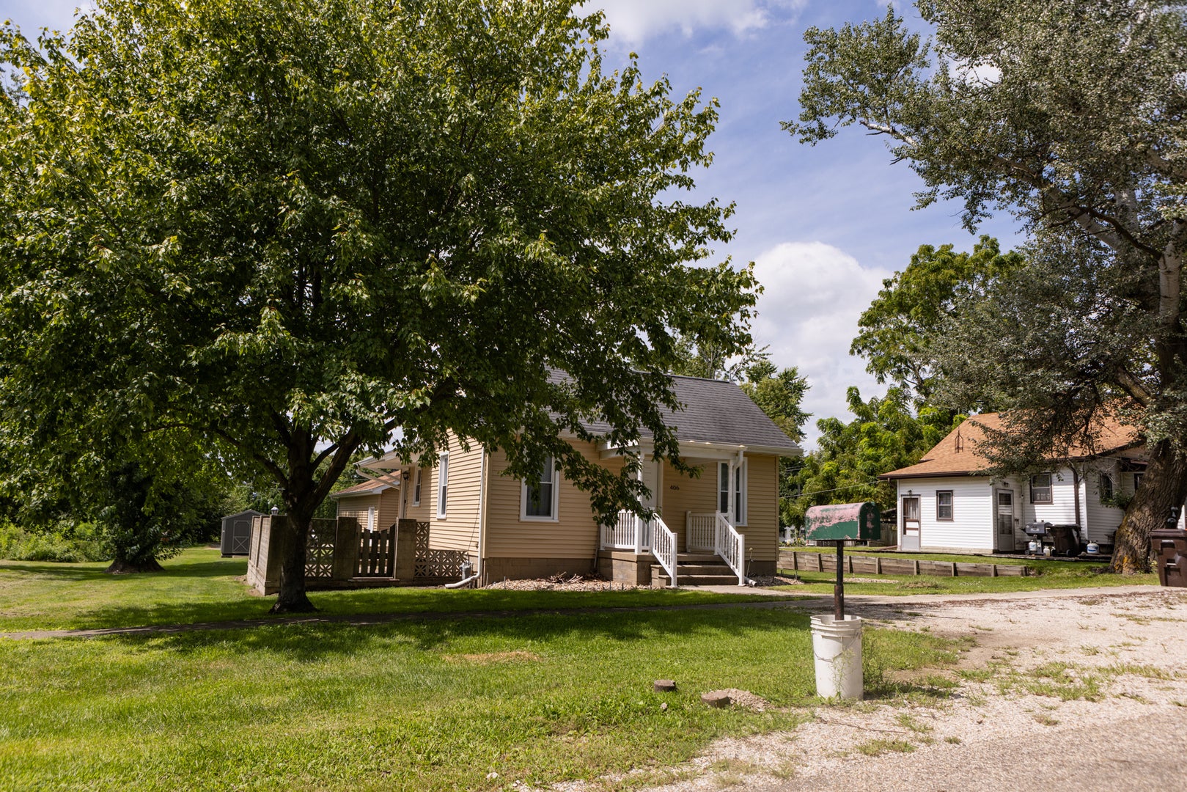
**Well-Maintained Ranch with Extensive Updates & Amazing Garage!** This solid 2-bedroom, 1-bath ranch offers true peace of mind with many of the big-ticket improvements already completed. The seller thoughtfully invested in this home's major systems and exterior, including: new siding, windows, gutters, and additional insulation in 2025, a newly encapsulated crawlspace (2025), roof (2023), furnace and A/C (2022), and water heater (2025). The home has also been freshly painted in 2026 and features a new stove and refrigerator. A true highlight is the *30 x 30 detached garage*, built in 2024 featuring heat, spray-foam wall insulation, blown-in ceiling insulation, LED lighting, and a new garage door opener. Adding to that, there's also a 10 x 12 shed (2024) for additional storage. With the major improvements already addressed, the new owner can focus on adding their own personal style to this gem. Make this one a "must-see" and schedule your showing today.

Save
Ask
Tour
Hide
Share
Listing Snapshot
Priceย 
$109,000
Days On Siteย 
28 Days
Bedroomsย 
2
Inside Area (SqFt)ย 
1,052 sqft
Total Bathsย 
1
Full Bathsย 
1
Partial Bathsย 
N/A
Lot Sizeย 
0.26 Acres
Year Builtย 
1915
MLSยฎ Numberย 
12741148
Statusย 
Pending
Property Taxย 
$169.08
HOA/Condo/Coop Feesย 
N/A
Sq Ft Sourceย 
Assessor
Friends & Family
Recent Activity
yesterdayListing updated with changes from the MLSยฎ
3 days agoStatus changed to Pending
4 weeks agoListing first seen on site
General Features
Acresย 
0.26
Foundationย 
BlockConcrete Perimeter
Garageย 
Yes
Garage Spacesย 
2
Parkingย 
GravelGarage Door OpenerHeated GarageDetachedGarage
Parking Spacesย 
2
Property Sub Typeย 
Single Family Residence
Sewerย 
Public Sewer
Styleย 
Ranch
Water Sourceย 
Public
Interior Features
Appliancesย 
RangeRefrigeratorWasherDryer
Basementย 
Crawl Space
Coolingย 
Central Air
Heatingย 
Natural Gas
Window Featuresย 
Screens
Bedroom 2ย 
Dimensions - 10X12Level - Main
Bedroom 3ย 
Bedroom 4ย 
Dining Roomย 
Family Roomย 
Dimensions - 17X11Level - Main
Kitchenย 
Dimensions - 17X11Level - MainDescription - Eating Area-Table Space,Pantry-Closet
Laundryย 
Dimensions - 9X7Level - Main
Living Roomย 
Master Bedroomย 
Dimensions - 15X11Level - Main
Save
Ask
Tour
Hide
Share
Exterior Features
Construction Detailsย 
Vinyl SidingWood Siding
Other Structuresย 
Shed(s)
Patio And Porchย 
Patio
Roofย 
Asphalt
Windows/Doorsย 
Screens
Community Features
Community Featuresย 
SidewalksStreet Lights
MLS Areaย 
Wenona
School Districtย 
Fieldcrest High School
Townshipย 
Evans
Schools
School District
Fieldcrest High School
Elementary School
Fieldcrest Elementary School
Middle School
Fieldcrest Jr High
High School
Fieldcrest High School
Listing Courtesy of MRED as distributed by MLS Grid of @properties Christie๏ฟฝs International Real Estate


Based on information submitted to the MLS GRID as of 2026-09-25 02:14 AM UTC. All data is obtained from various sources and may not have been verified by broker or MLS GRID. Supplied Open House Information is subject to change without notice. All information should be independently reviewed and verified for accuracy. Properties may or may not be listed by the office/agent presenting the information.
Last checked: 2026-09-25 02:14 AM UTC
MRED DMCA Copyright Information Copyright ยฉ 2026 Midwest Real Estate Data LLC. All rights reserved.

Neighborhood & Commute
Source: Walkscore
Disclosure: Community information and market data powered by Constellation Data Labs. Information is deemed reliable but not guaranteed.
Save
Ask
Tour
Hide
Share