
Search Homes for Sale in Chicago’s Western Suburbs
3302 Butler AvenueSteger, IL 60475
Mortgage Calculator
Monthly Payment (Est.)
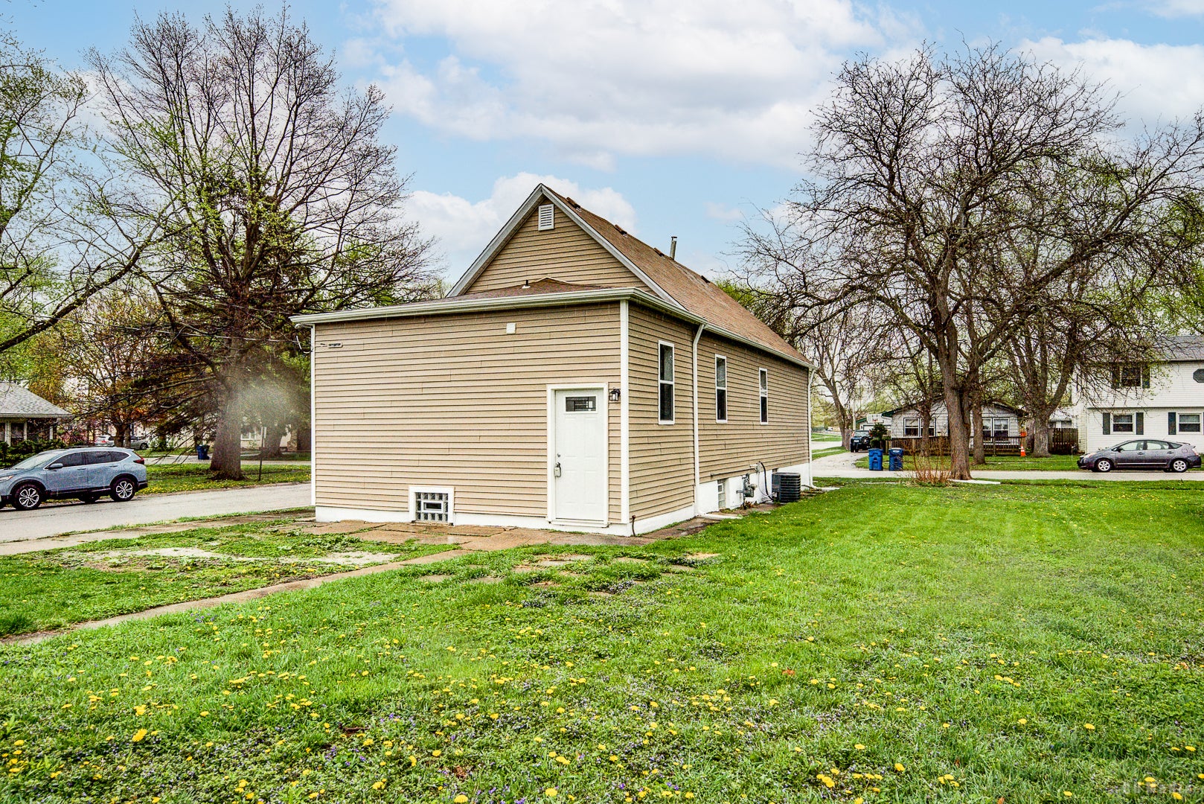
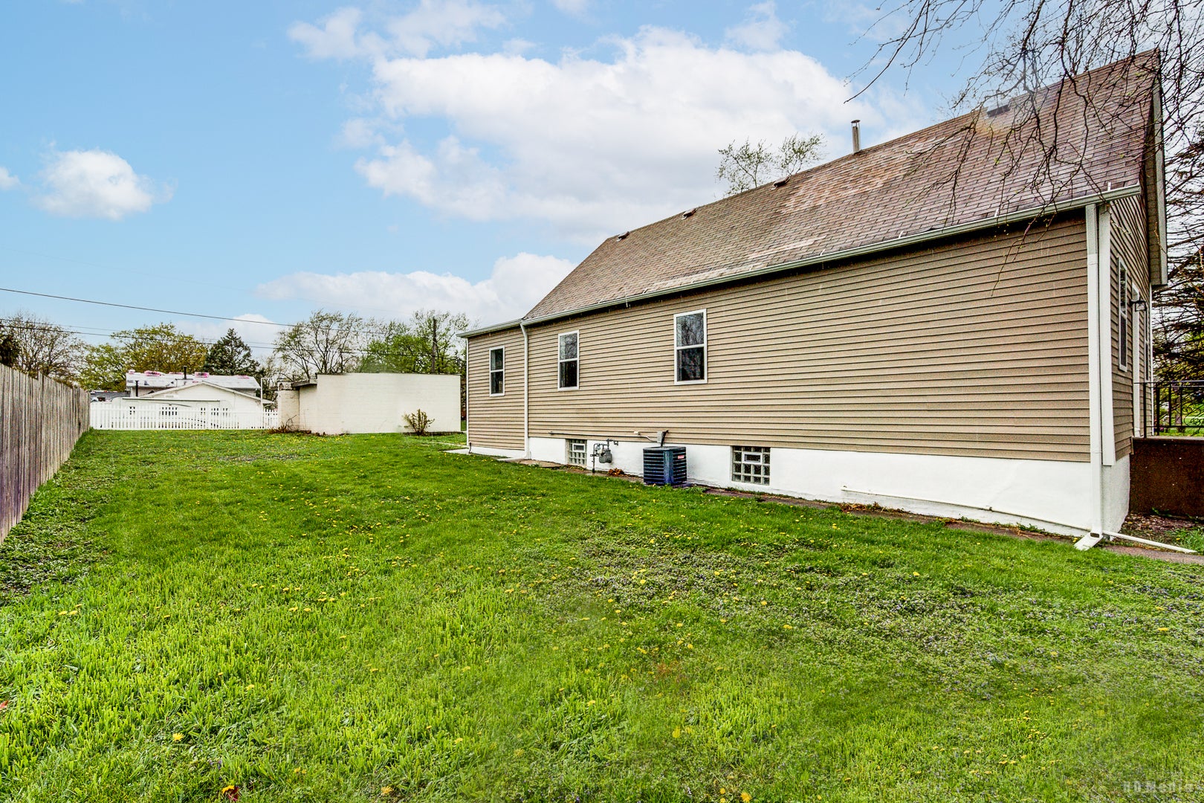
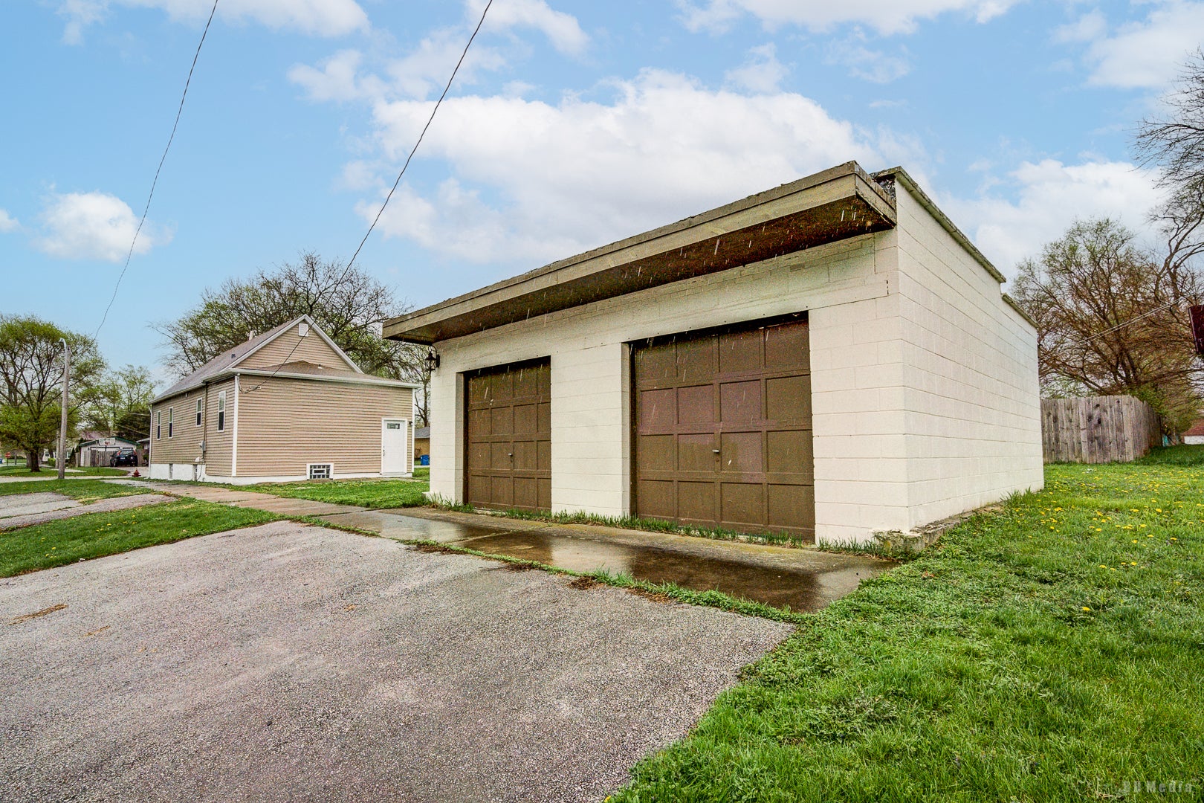
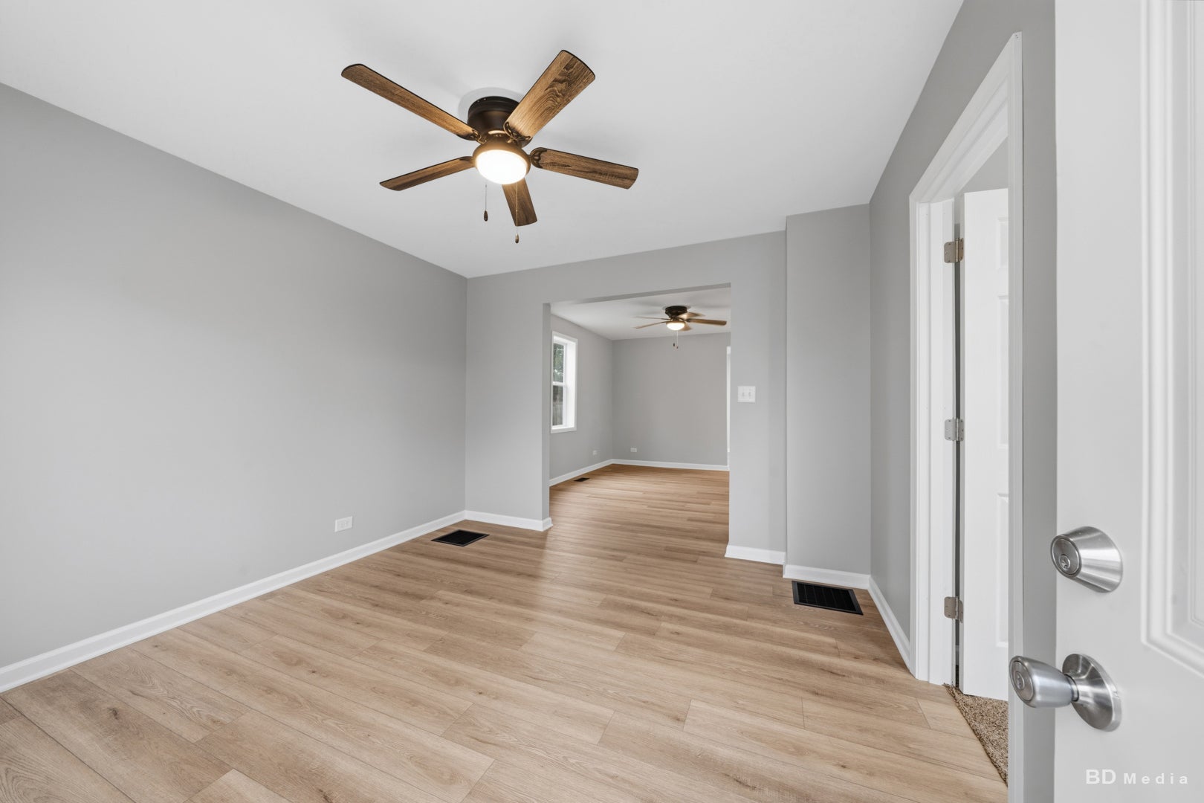
Enter an interest rate to see your estimated monthly payment.Is there a move-in ready 3-bed home in Steger under $160K with extra land and modern updates? 3300 Butler Ave answers that with a fully remodeled interior, an included second lot bringing the total to 52 x 125, all priced at $159,000 with affordable taxes. Welcome to this beautifully updated 3-bed home in Steger under $160K featuring new everything from top to bottom. The home offers three well-sized bedrooms and two full bathrooms, including a private on-suite primary bedroom designed for comfort and convenience. The layout feels bright and functional, ideal for both daily living and entertaining. The full, clean basement provides excellent storage or the opportunity to finish additional living space. Outside, the detached brick 2-car garage adds durability and value, while the included extra lot expands your outdoor possibilities for gatherings, gardening, or future improvements. With affordable taxes and a price point of $189,000, this home stands out as a strong value in today's market. Located in Steger with access to local amenities, parks, and commuter routes, this move-in ready property delivers both flexibility and long-term potential. Schedule your private showing today. Call or text for more information.
| 3 weeks ago | Listing updated with changes from the MLS | |
| 3 weeks ago | Status changed to Active Under Contract | |
| 2 months ago | Price changed to $149,000 | |
| 3 months ago | Listing first seen on site |

Based on information submitted to the MLS GRID as of 2026-11-11 02:39 PM UTC. All data is obtained from various sources and may not have been verified by broker or MLS GRID. Supplied Open House Information is subject to change without notice. All information should be independently reviewed and verified for accuracy. Properties may or may not be listed by the office/agent presenting the information.
Last checked: 2026-11-11 02:39 PM UTC
MRED DMCA Copyright Information Copyright © 2026 Midwest Real Estate Data LLC. All rights reserved.
Did you know? You can invite friends and family to your search. They can join your search, rate and discuss listings with you.