
556 Caroline PlaceWaukegan, IL 60085
Mortgage Calculator
Monthly Payment (Est.)
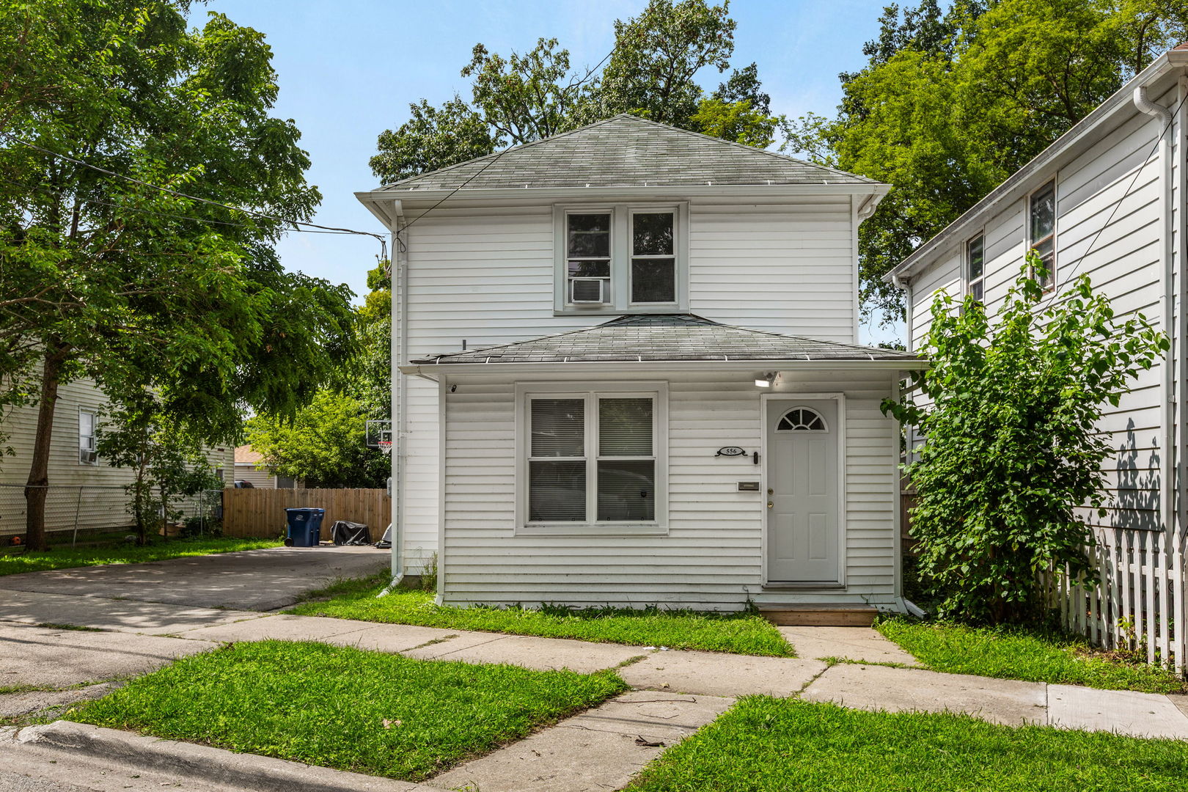
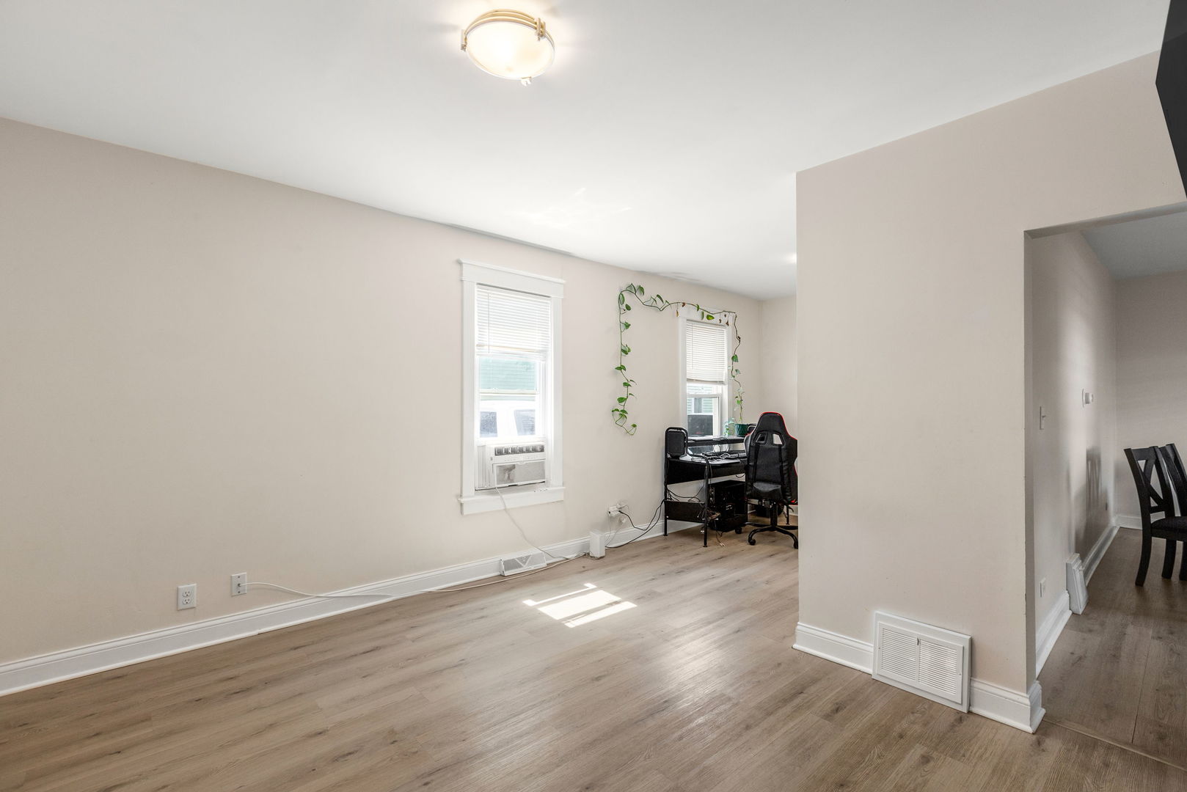
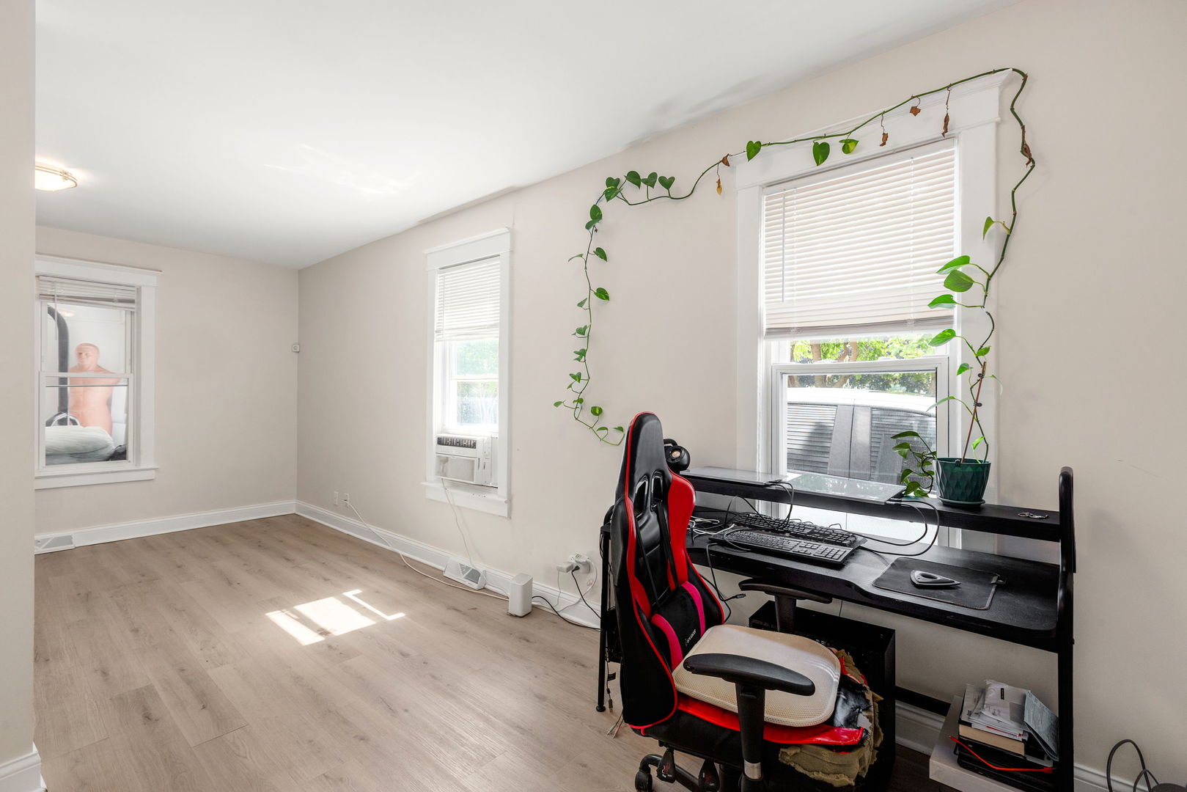
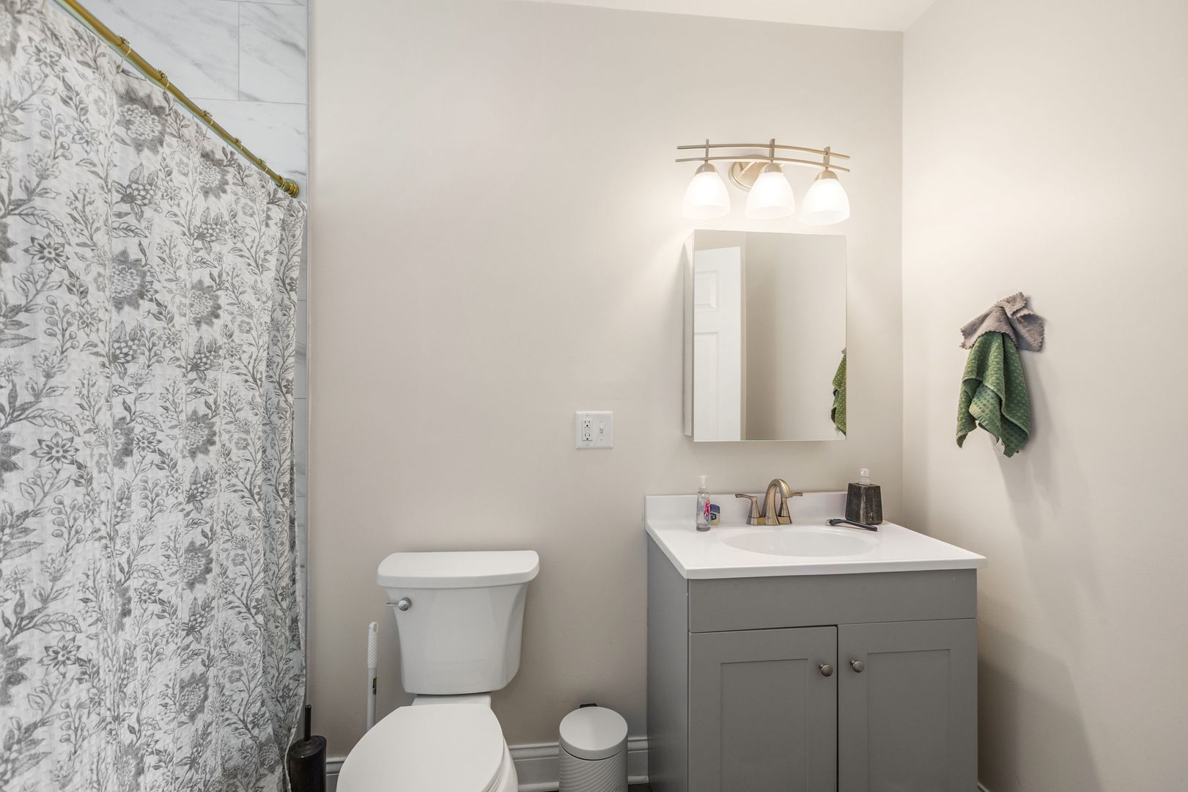
$1,209556 Caroline Pl awaits you! Step right into this recently rehabbed 3-bedroom, 2 full bathroom single-family home right in the heart of Waukegan! This move-in-ready beauty features high-quality craftsmanship from an experienced rehabber, with all new plumbing, electrical, and HVAC. Fall in love with the Luxury vinyl floors, which are seen throughout the first floor along the living room, den, and full bathroom. For the chef or chef at heart, you have a designer kitchen with white shaker cabinets, granite countertops to match, a sizable kitchen island, newer stainless steel appliances, and a butler's pantry. On the second level, you will find a family room/den, 3 bedrooms including a large primary bedroom with a walk-in closet and a recently remodeled bathroom with a walk-in shower. Your laundry and mechanicals are found in the basement for better use of your home's square footage. If you like a big driveway, look no further! The four-car driveway can easily accommodate up to 4 cars or a combination of cars and toys! Enjoy the benefits of your backyard all year round! Do not hesitate and come see this beauty before it's too late!
| 4 days ago | Listing updated with changes from the MLS® | |
| 4 days ago | Status changed to Active | |
| a week ago | Listing first seen on site |

Based on information submitted to the MLS GRID as of 2026-09-08 09:50 AM UTC. All data is obtained from various sources and may not have been verified by broker or MLS GRID. Supplied Open House Information is subject to change without notice. All information should be independently reviewed and verified for accuracy. Properties may or may not be listed by the office/agent presenting the information.
Last checked: 2026-09-08 09:50 AM UTC
MRED DMCA Copyright Information Copyright © 2026 Midwest Real Estate Data LLC. All rights reserved.
Did you know? You can invite friends and family to your search. They can join your search, rate and discuss listings with you.