O'Neil Property Group
Save
Ask
Tour
Hide
Share
$550,000
14 Days On Site

5826 N Navarre Avenue
Chicago, IL 60631

For Sale|Single Family Residence|Active Under Contract
5
Beds
3
Total Baths
3
Full Baths
3,555
SqFt
$155
/SqFt
1931
Built
County:
Cook
Listing Courtesy of MRED as distributed by MLS Grid of Baird & Warner
5826 N Navarre Avenue5826 N Navarre Avenue5826 N Navarre Avenue5826 N Navarre Avenue
Save
Ask
Tour
Hide
Share

Mortgage Calculator

Monthly Payment (Est.)

$2,509
Calculator powered by Showcase IDX, a Constellation1 Company. Copyright ©2026 Information is deemed reliable but not guaranteed.

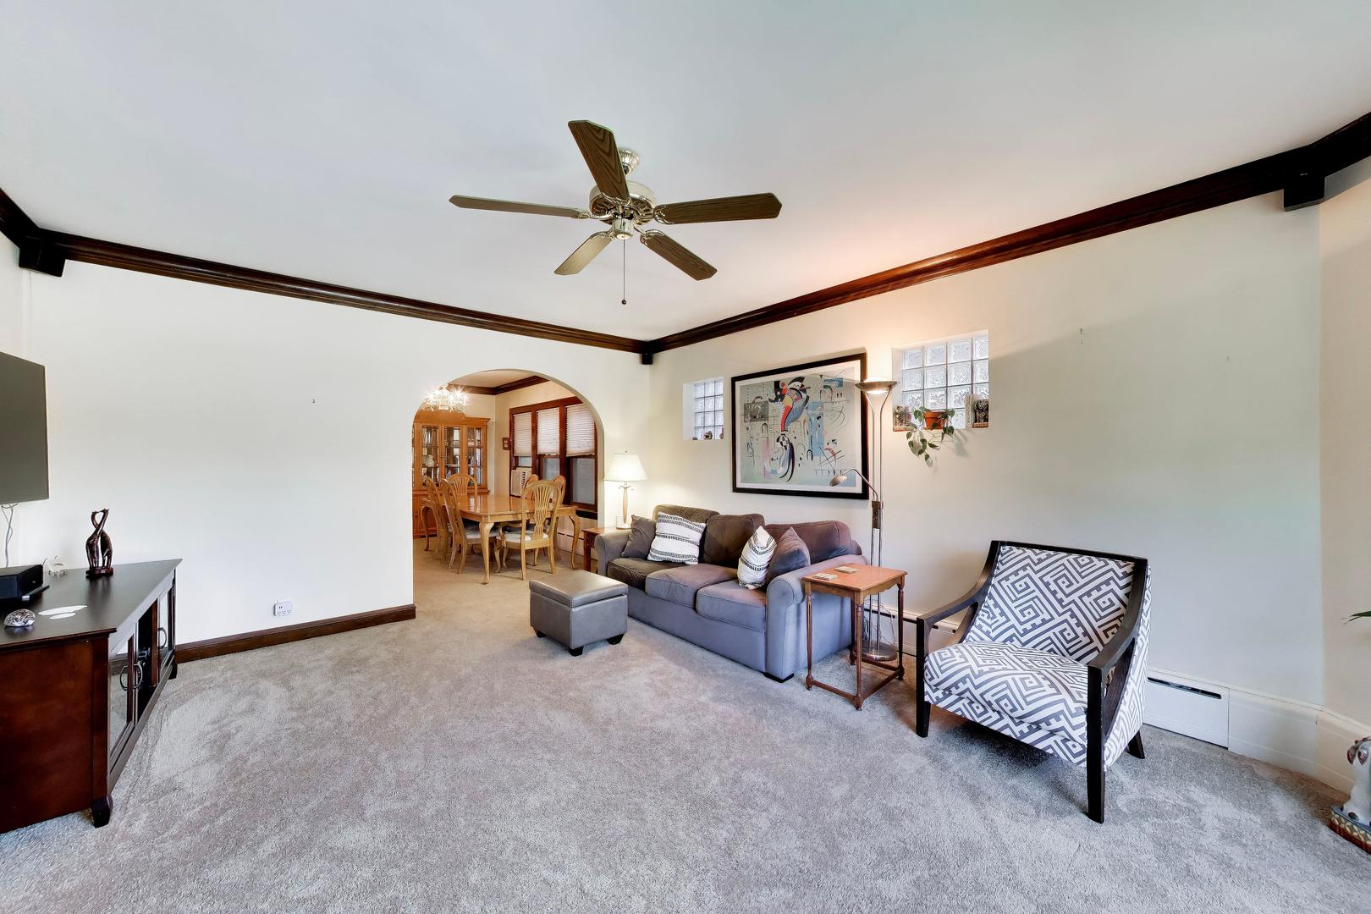
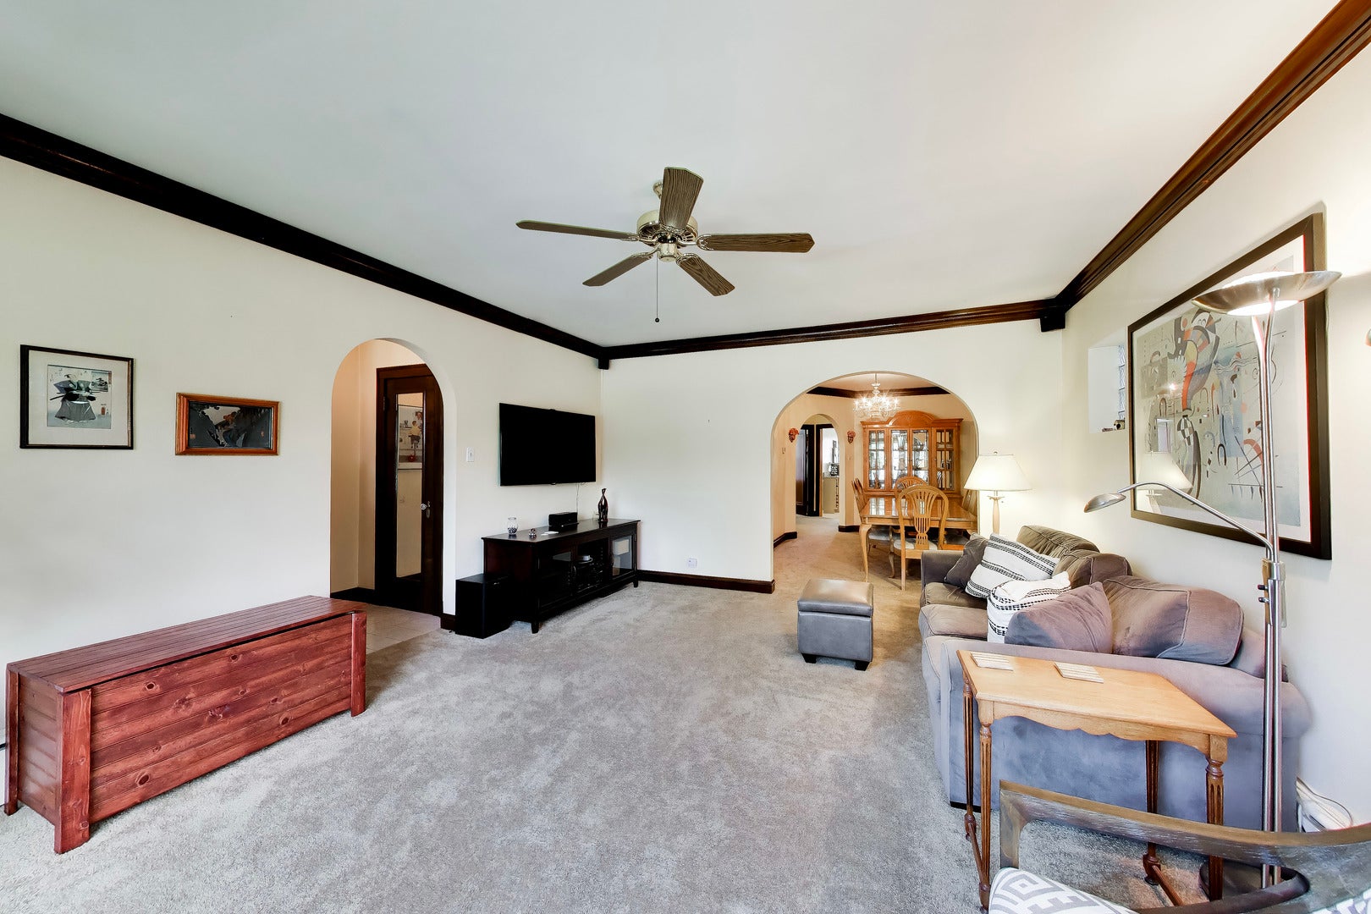
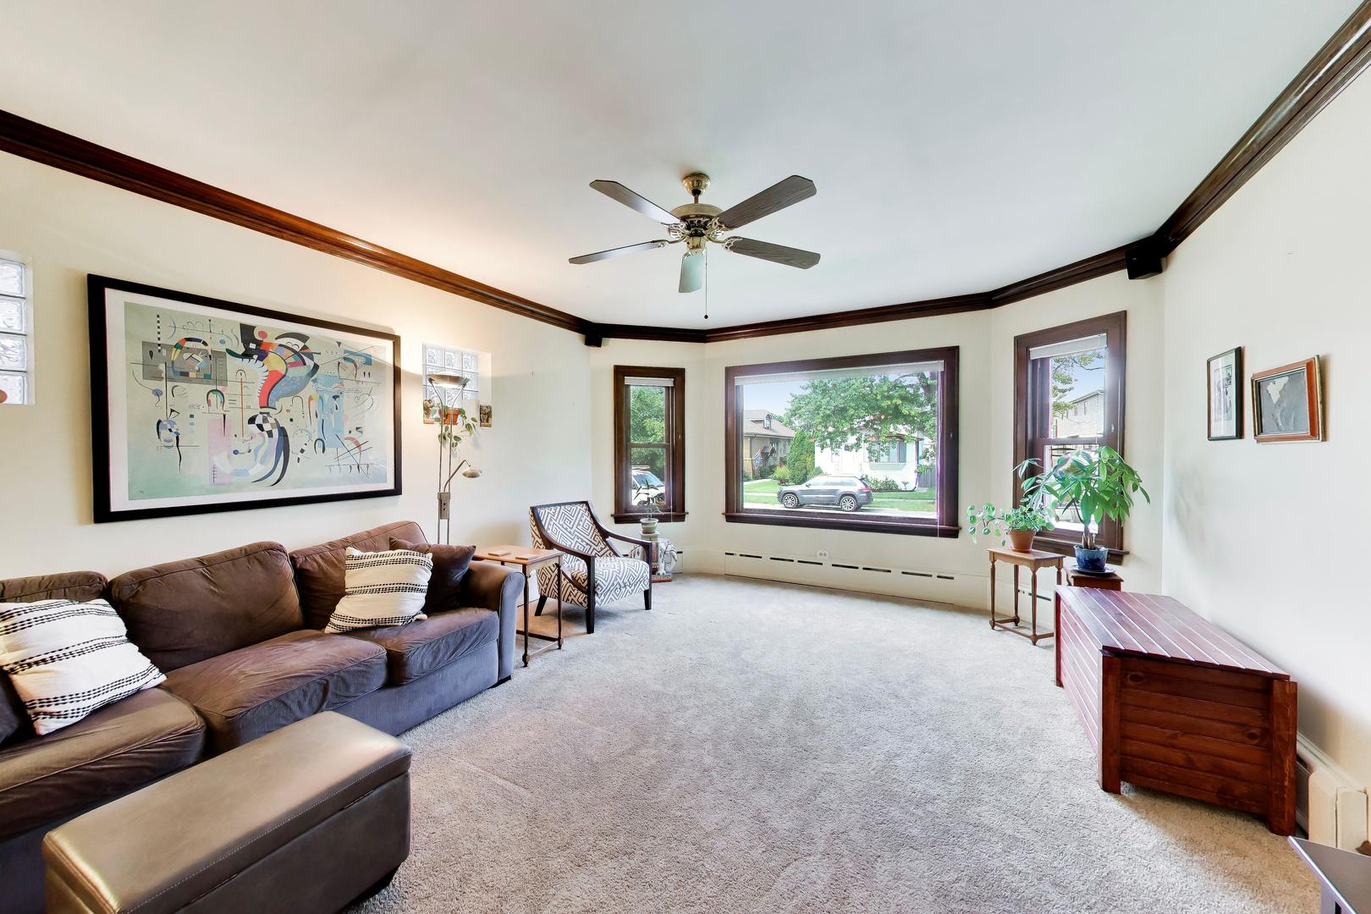
Welcome to this charming 5-bedroom, 3-bath home nestled in the heart of Chicago's desirable Norwood Park neighborhood. Legally zoned as a two-flat and currently enjoyed as a single-family residence, this unique property offers flexibility, character, and opportunity. With approximately 1,800 square feet of living space, the versatile floor plan features generous living areas and five bedrooms, providing plenty of options for everyday living, a home office, guest accommodations, or multigenerational needs. The spacious eat-in kitchen features granite countertops and stainless steel appliances, while hardwood floors are believed to be under the carpeting in select areas, offering even more potential to showcase the home's original character. A full basement provides additional storage and future possibilities, and the home is equipped with a flood control system for added peace of mind. Outside, enjoy a manageable city lot and convenient 2-car garage. Ideally situated on a beautiful residential street near neighborhood schools, parks, shopping, dining, and transportation, this home puts the best of Chicago's Northwest Side within easy reach. Move right in, make it your own, or explore the possibilities offered by its legal two-flat status. A fantastic opportunity in one of Norwood Park's most established neighborhoods.

Save
Ask
Tour
Hide
Share
Listing Snapshot
Price 
$550,000
Days On Site 
14 Days
Bedrooms 
5
Inside Area (SqFt) 
3,555 sqft
Total Baths 
3
Full Baths 
3
Partial Baths 
N/A
Lot Size 
N/A
Year Built 
1931
MLS® Number 
12741180
Status 
Active Under Contract
Property Tax 
$5,982
HOA/Condo/Coop Fees 
N/A
Sq Ft Source 
Estimated
Friends & Family
Recent Activity
a week agoListing updated with changes from the MLS®
a week agoStatus changed to Active Under Contract
2 weeks agoListing first seen on site
General Features
Direction Faces 
East
Garage 
Yes
Garage Spaces 
2
Parking 
Garage Door OpenerDetachedGarage
Parking Spaces 
2
Property Sub Type 
Single Family Residence
Sewer 
Public Sewer
SqFt Below 
1299
SqFt Total 
2256
Style 
Bungalow
Water Source 
Public
Interior Features
Appliances 
RangeMicrowaveDishwasherWasherDryer
Basement 
FinishedFull
Cooling 
Window Unit(s)Wall Unit(s)
Flooring 
Hardwood
Heating 
SteamBaseboardRadiant
Interior 
Built-in Features
Bedroom 2 
Dimensions - 11X9Level - Second
Bedroom 3 
Dimensions - 11X9Level - Main
Bedroom 4 
Dimensions - 13X9Level - Main
Bedroom 5 
Dimensions - 14X10Level - Second
Breakfast Room 
Dimensions - 11X9Level - Second
Den 
Dimensions - 15X6Level - Second
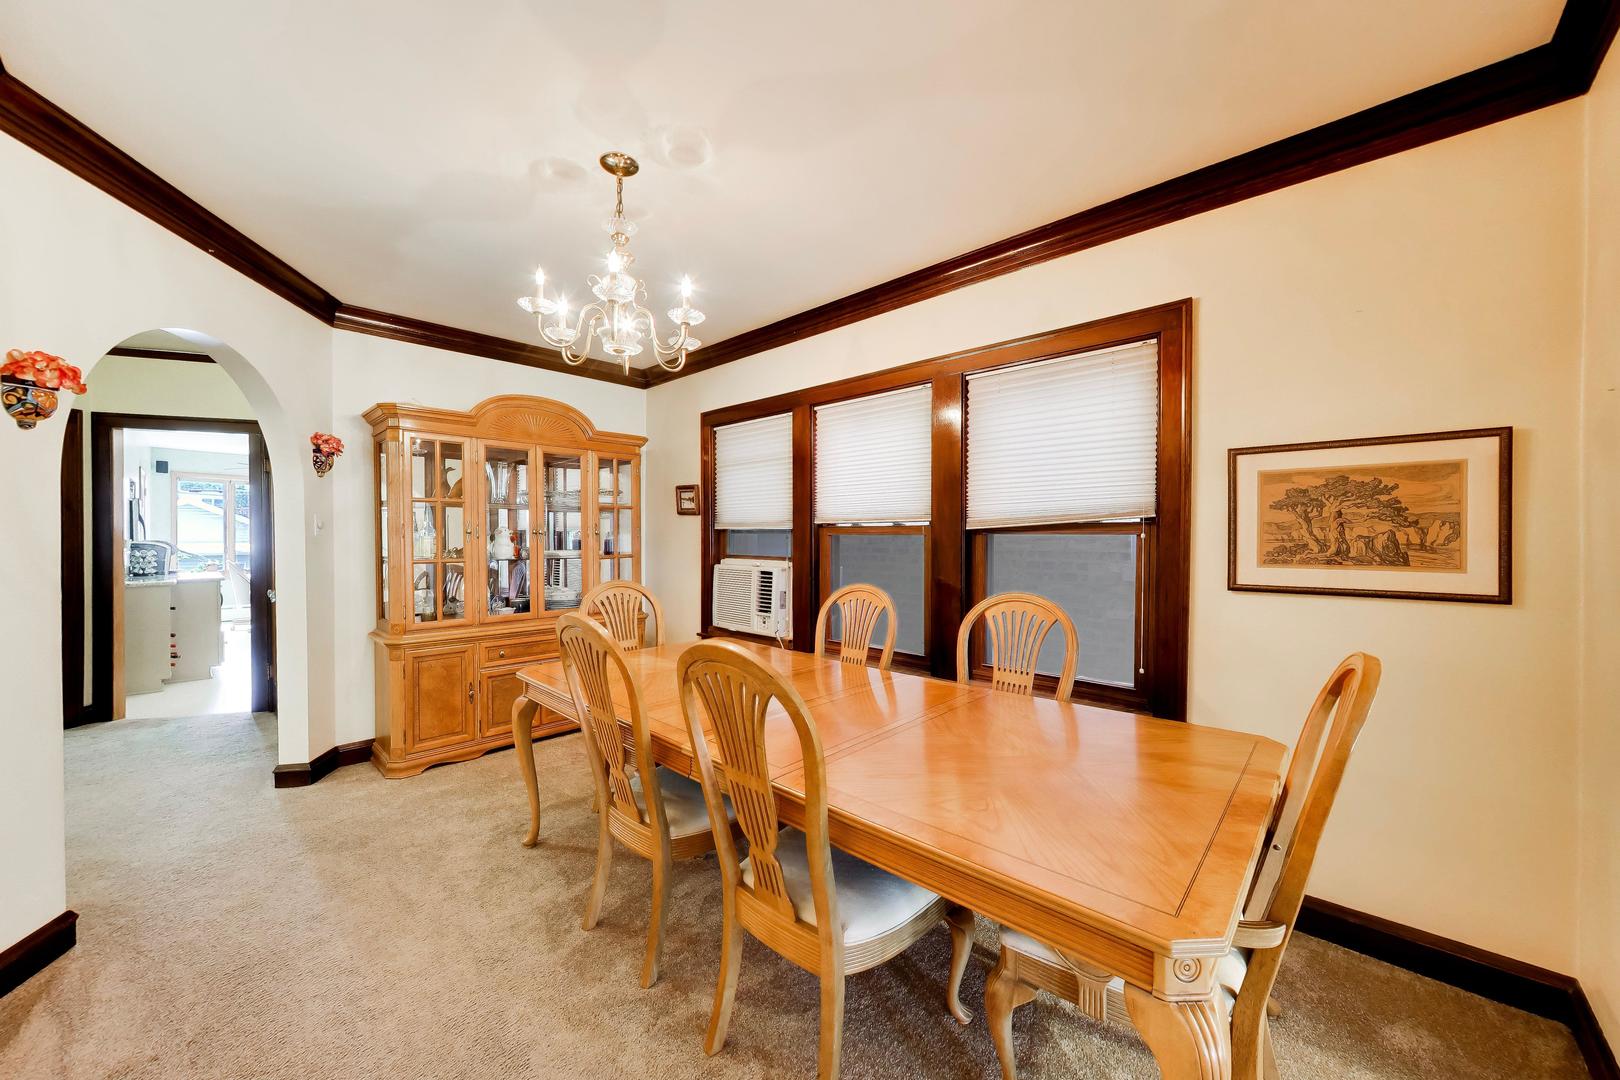
Dining Room 
Dimensions - 15X10Level - Main
Eating Area 
Dimensions - 10X8Level - Main
Family Room 
Kitchen 
Dimensions - 13X10Level - MainDescription - Eating Area-Table Space
Kitchen- 2nd 
Dimensions - 10X10Level - Second
Laundry 
Dimensions - 8X5Level - Basement
Living Room 
Dimensions - 18X14Level - Main
Master Bedroom 
Dimensions - 11X10Level - Second
Mud Room 
Dimensions - 18X13Level - Basement
Recreation Room 
Dimensions - 36X13Level - Basement
Storage 
Dimensions - 10X7Level - Basement
Utility Room-Lower Level 
Dimensions - 15X8Level - Basement
Save
Ask
Tour
Hide
Share
Exterior Features
Construction Details 
Brick
Patio And Porch 
Patio
Roof 
Asphalt
Community Features
MLS Area 
CHI - Norwood Park
School District 
Taft High School
Township 
Jefferson
Schools
School District
Taft High School
Elementary School
Onahan Elementary School
Middle School
Unknown
High School
Taft High School
Listing Courtesy of MRED as distributed by MLS Grid of Baird & Warner


Based on information submitted to the MLS GRID as of 2026-09-08 03:24 AM UTC. All data is obtained from various sources and may not have been verified by broker or MLS GRID. Supplied Open House Information is subject to change without notice. All information should be independently reviewed and verified for accuracy. Properties may or may not be listed by the office/agent presenting the information.
Last checked: 2026-09-08 03:24 AM UTC
MRED DMCA Copyright Information Copyright © 2026 Midwest Real Estate Data LLC. All rights reserved.

Neighborhood & Commute
Source: Walkscore
Disclosure: Community information and market data powered by Constellation Data Labs. Information is deemed reliable but not guaranteed.
Save
Ask
Tour
Hide
Share