
Search Homes for Sale in Chicago’s Western Suburbs
5420 Golden Prairie CircleRockford, IL 61109
Mortgage Calculator
Monthly Payment (Est.)
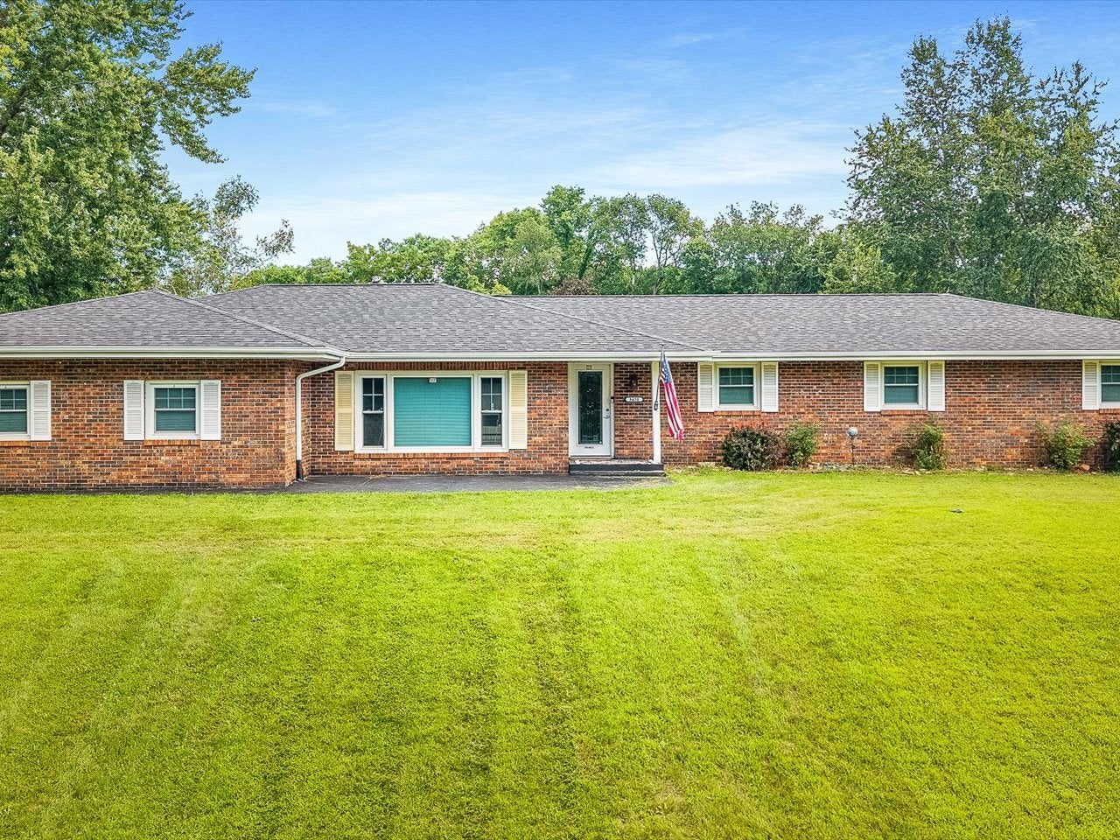
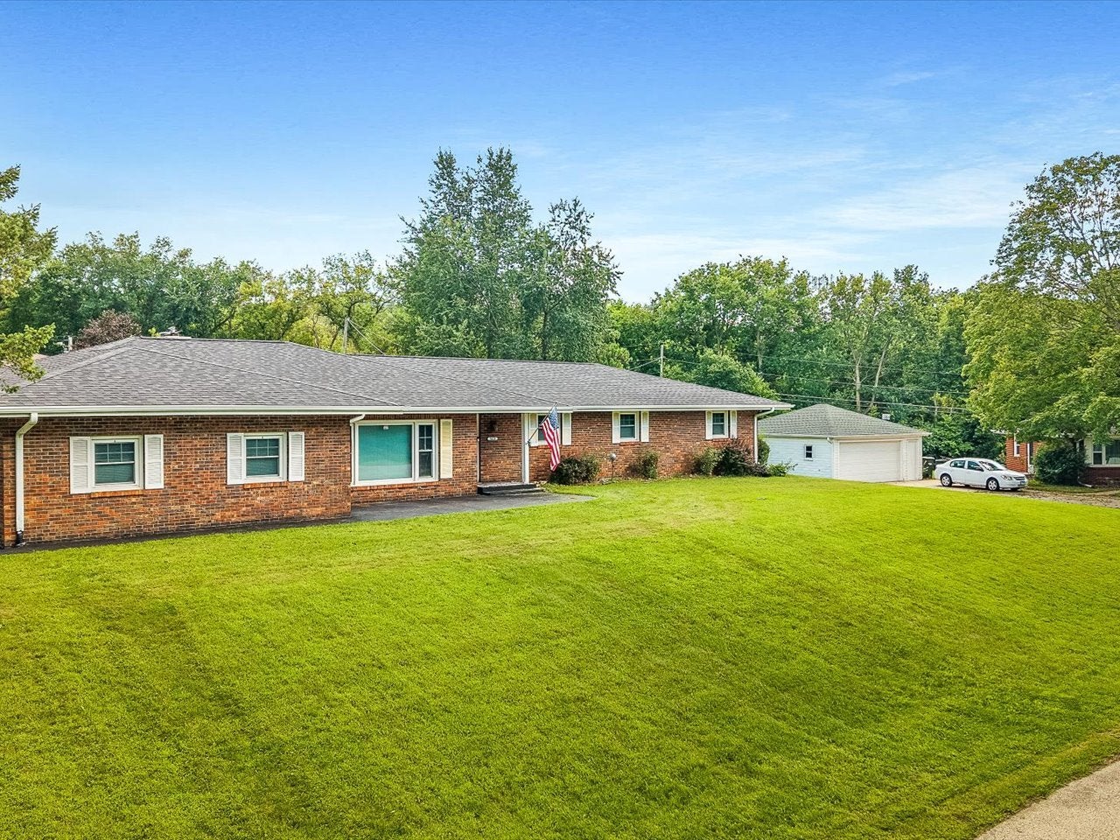
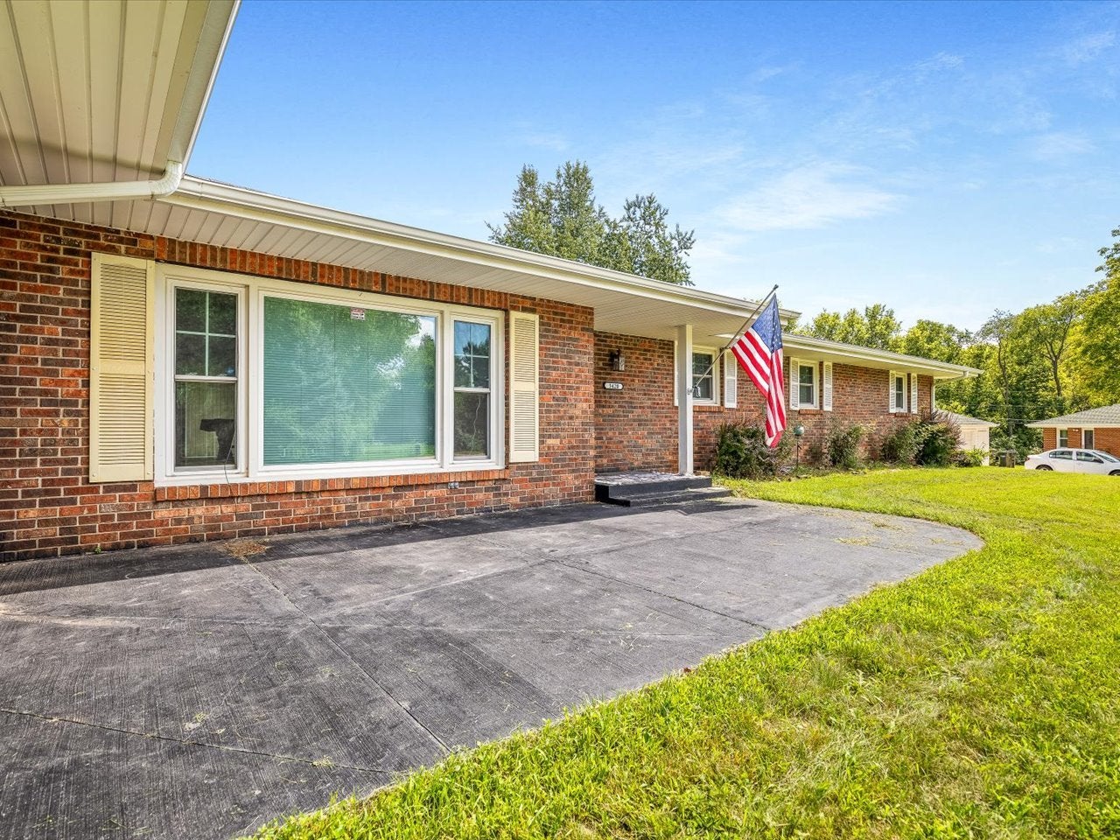
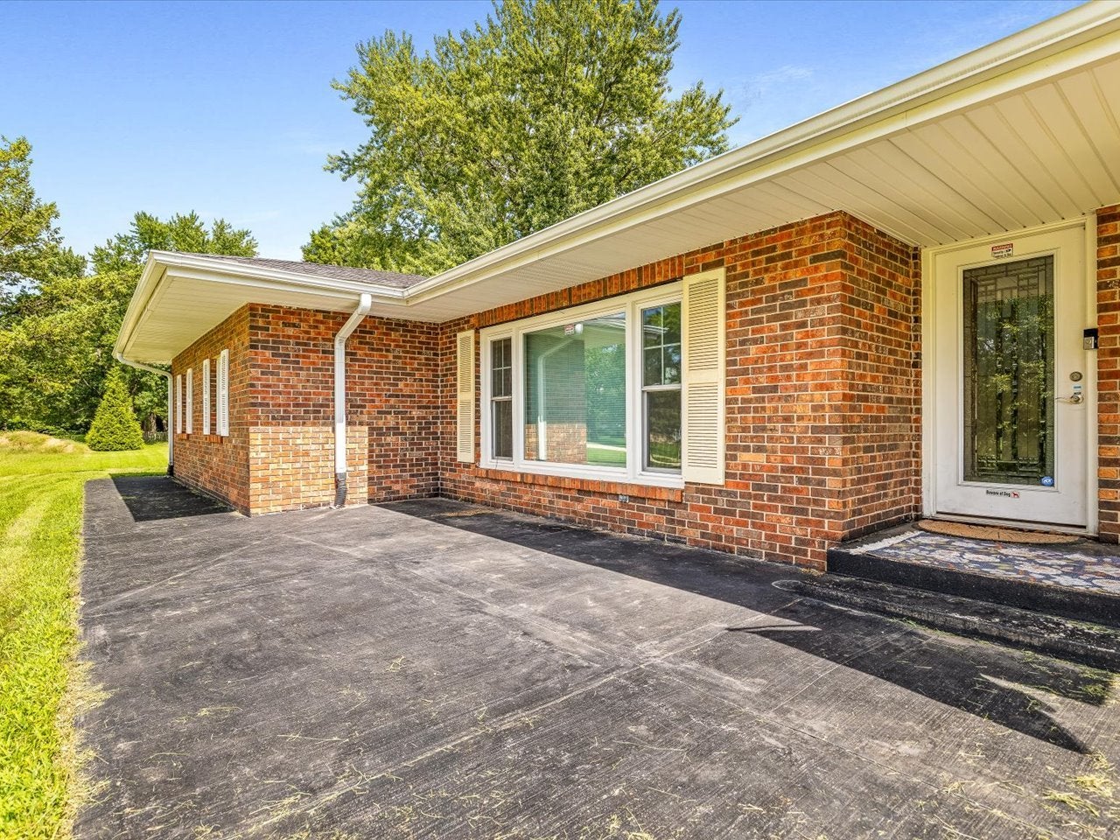
Enter an interest rate to see your estimated monthly payment.SPRAWLING 4 BEDROOM RANCH ON ALMOST 1/2 ACRE LOT (.47). 2,200SF on main floor. Exterior is brick on 3 sides, vinyl on back. Fully fenced yard. Open floor plan with newer windows. Kitchen has granite counters, breakfast bar overhang, stainless steel appliance (all appliances stay including washer/ dryer). Beautiful fireplace divides the kitchen and large dining area. Huge primary bedroom (27x13) has double closets, ensuite full bath with shower, private entrance. Yard is fully fenced with concrete patio, firepit, and has large storage shed with concrete floor. Roof, fascia, and soffits new in2020. Home is in need of new flooring in living room, bedrooms, paint. Property is being sold AS IS.CASH BUYERS ONLY. Septic currently operational, but needs to be replaced. Did not pass environmental inspection.
| 10 hours ago | Listing updated with changes from the MLS® | |
| 10 hours ago | Status changed to Pending | |
| 12 hours ago | Price changed to $219,900 | |
| 2 months ago | Listing first seen on site |

Based on information submitted to the MLS GRID as of 2026-10-16 12:55 AM UTC. All data is obtained from various sources and may not have been verified by broker or MLS GRID. Supplied Open House Information is subject to change without notice. All information should be independently reviewed and verified for accuracy. Properties may or may not be listed by the office/agent presenting the information.
Last checked: 2026-10-16 12:55 AM UTC
MRED DMCA Copyright Information Copyright © 2026 Midwest Real Estate Data LLC. All rights reserved.
Did you know? You can invite friends and family to your search. They can join your search, rate and discuss listings with you.