
3500 S Sangamon Street 208Chicago, IL 60609
Mortgage Calculator
Monthly Payment (Est.)
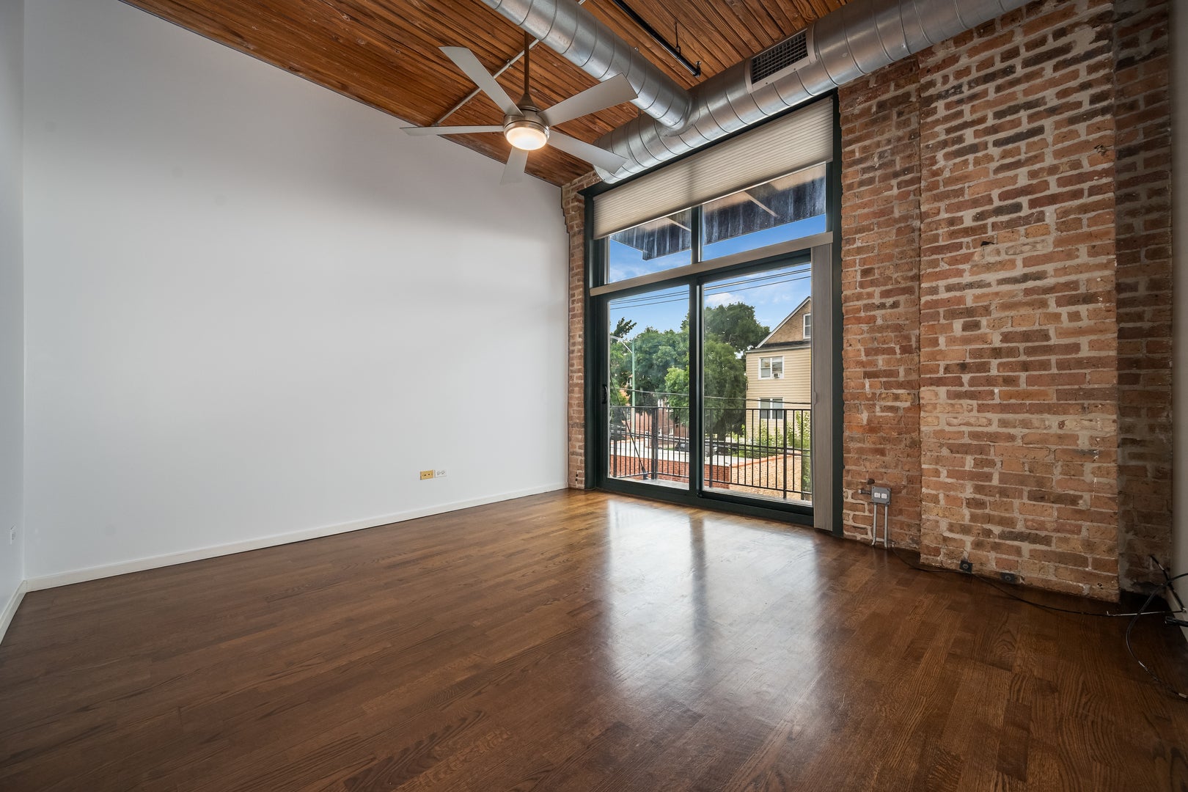
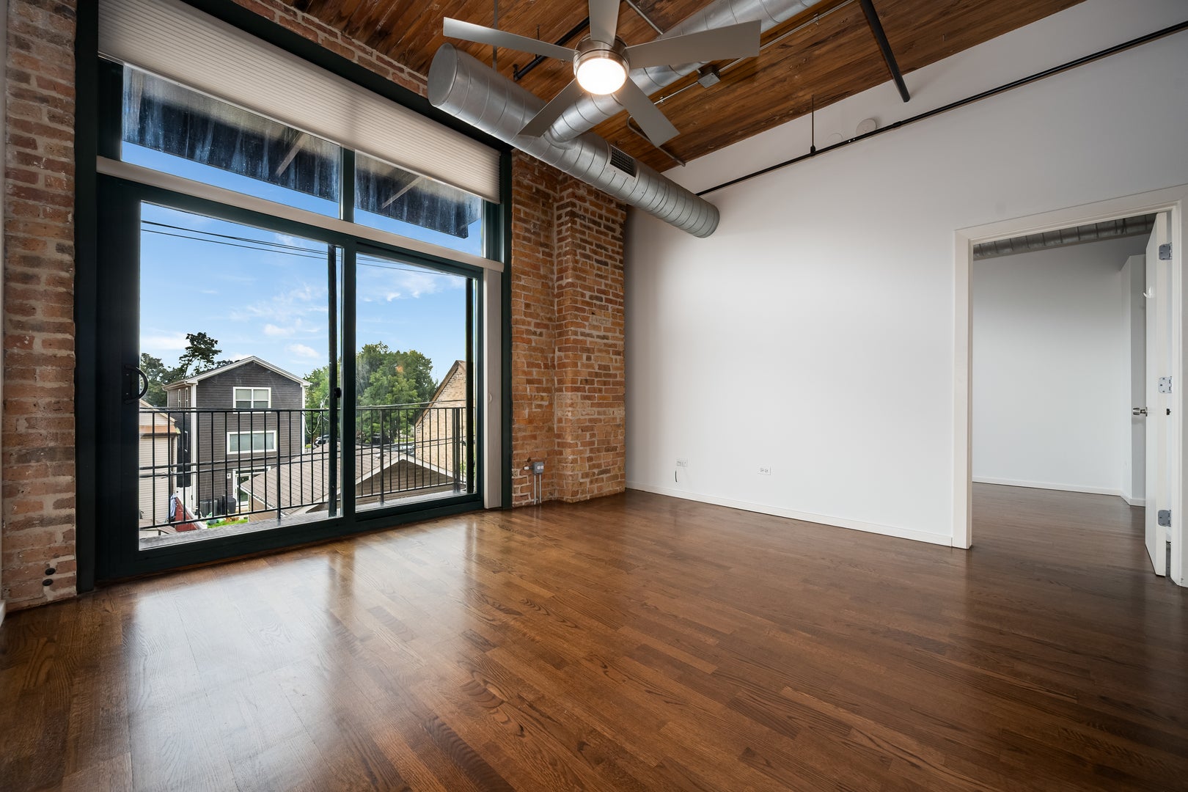
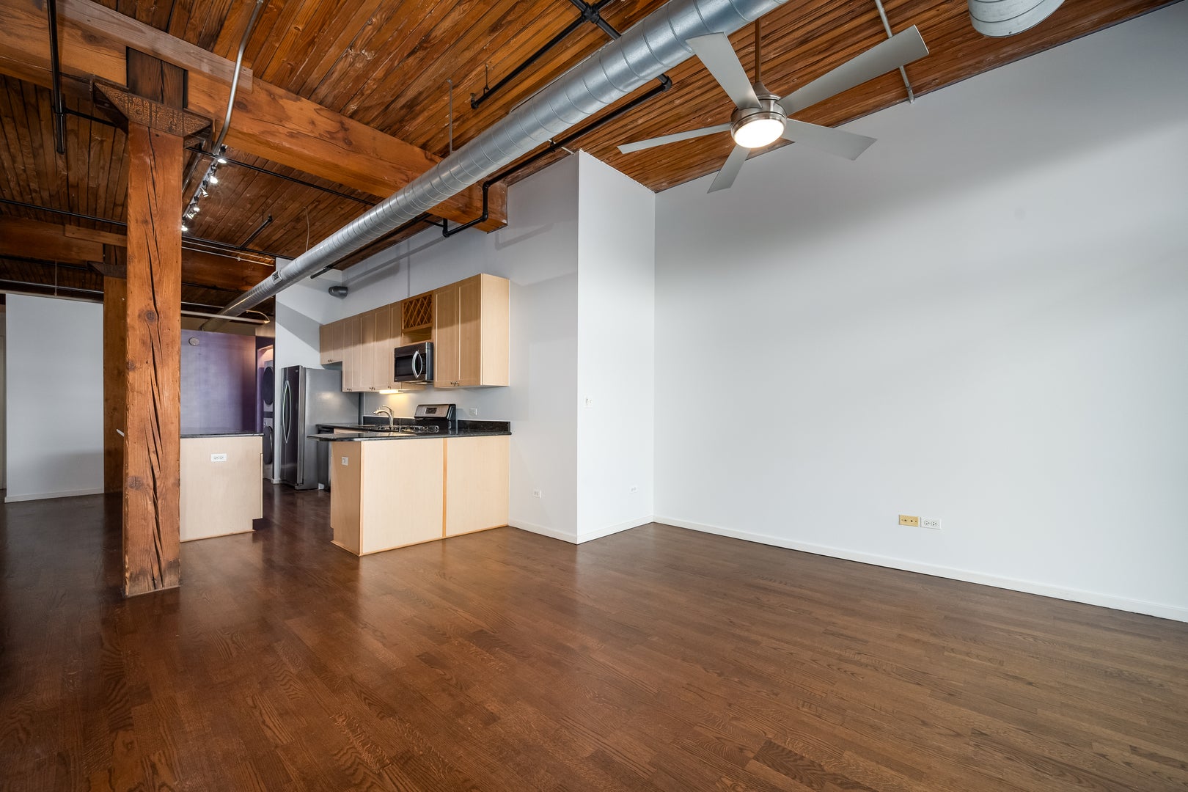
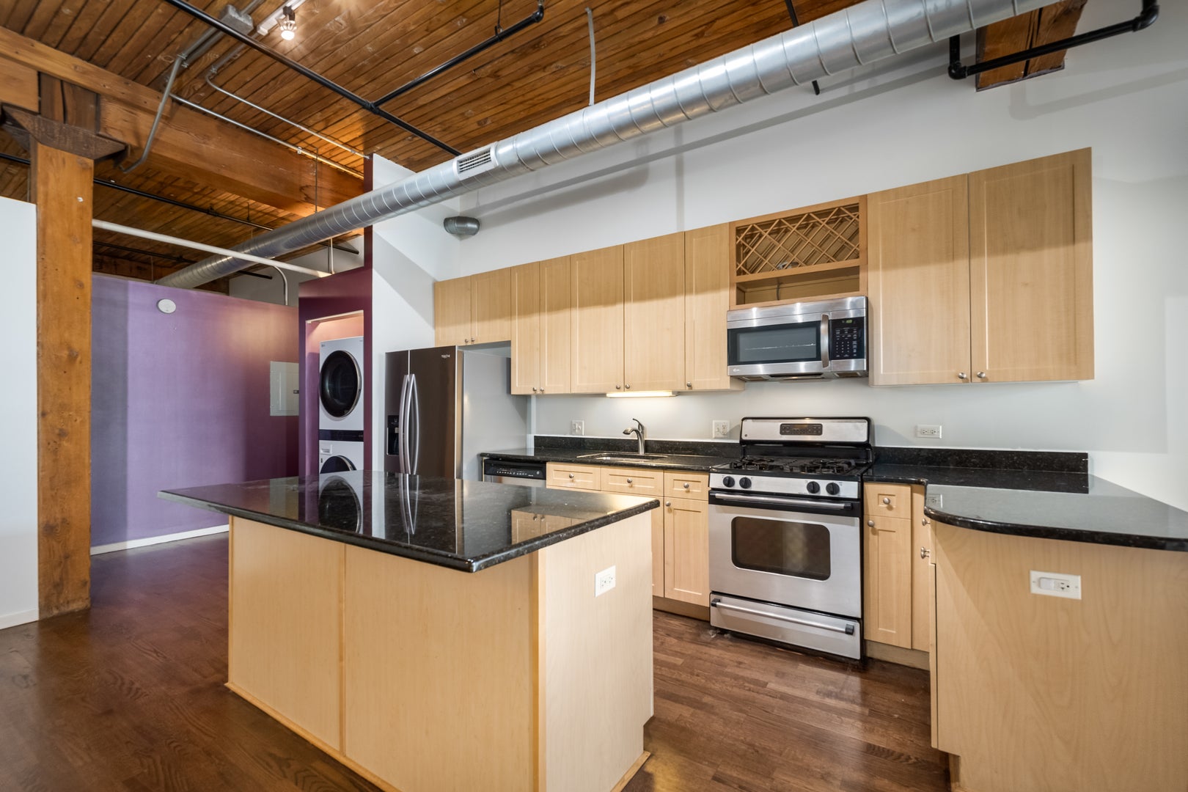
Enter an interest rate to see your estimated monthly payment.City living gets a practical, polished upgrade in this freshly painted two-bedroom, two-bathroom condo, where hardwood floors and an easygoing layout create a welcoming backdrop from day one. The residence offers comfortable room to unwind, host friends, or carve out a dedicated work-from-home setup. Great storage keeps everyday clutter under control, while the newer in-unit washer and dryer make laundry day refreshingly uneventful. Two full bathrooms add welcome flexibility to busy mornings. Gated parking is included, sparing you the nightly neighborhood scavenger hunt for a spot. Outdoor time comes easily, too, whether you are heading to McGuane Park for recreation or exploring the area on foot. For buyers seeking strong value without sacrificing city convenience, this home stands out at an appealing price point. Bridgeport's creative energy is close at hand, with the Bridgeport Art Center nearby and local restaurants and cafes within walking distance. Baseball fans can stroll to Guaranteed Rate Park. Commuting options include the 35th Street Red Line station and the 35th Street Metra station, providing useful connections across Chicago. Groceries and everyday essentials are also accessible, so errands do not need to become an expedition. Fresh finishes, practical amenities, included parking, and a lively location make this condo a smart choice for buyers ready to put down roots. Schedule your private showing and see how comfortably this home fits your next chapter.
| 6 days ago | Listing updated with changes from the MLS® | |
| 6 days ago | Status changed to Pending | |
| 4 weeks ago | Listing first seen on site |

Based on information submitted to the MLS GRID as of 2026-09-24 06:17 AM UTC. All data is obtained from various sources and may not have been verified by broker or MLS GRID. Supplied Open House Information is subject to change without notice. All information should be independently reviewed and verified for accuracy. Properties may or may not be listed by the office/agent presenting the information.
Last checked: 2026-09-24 06:17 AM UTC
MRED DMCA Copyright Information Copyright © 2026 Midwest Real Estate Data LLC. All rights reserved.