O'Neil Property Group

Search Homes for Sale in Chicago’s Western Suburbs

Save
Ask
Tour
Hide
Share
$585,000
51 Days On Site

5054 S Woodlawn Avenue 3C
Chicago, IL 60615

For Sale|Condominium|Active
4
Beds
3
Total Baths
2
Full Baths
1
Partial Bath
3,500
SqFt
$167
/SqFt
1908
Built
County:
Cook
Listing Courtesy of MRED as distributed by MLS Grid of Redfin Corporation
5054 S Woodlawn Avenue 3C5054 S Woodlawn Avenue 3C5054 S Woodlawn Avenue 3C5054 S Woodlawn Avenue 3C
Save
Ask
Tour
Hide
Share

Mortgage Calculator

Monthly Payment (Est.)

Enter an interest rate to see your estimated monthly payment.
Calculator powered by Showcase IDX, a Constellation1 Company. Copyright ©2026 Information is deemed reliable but not guaranteed.

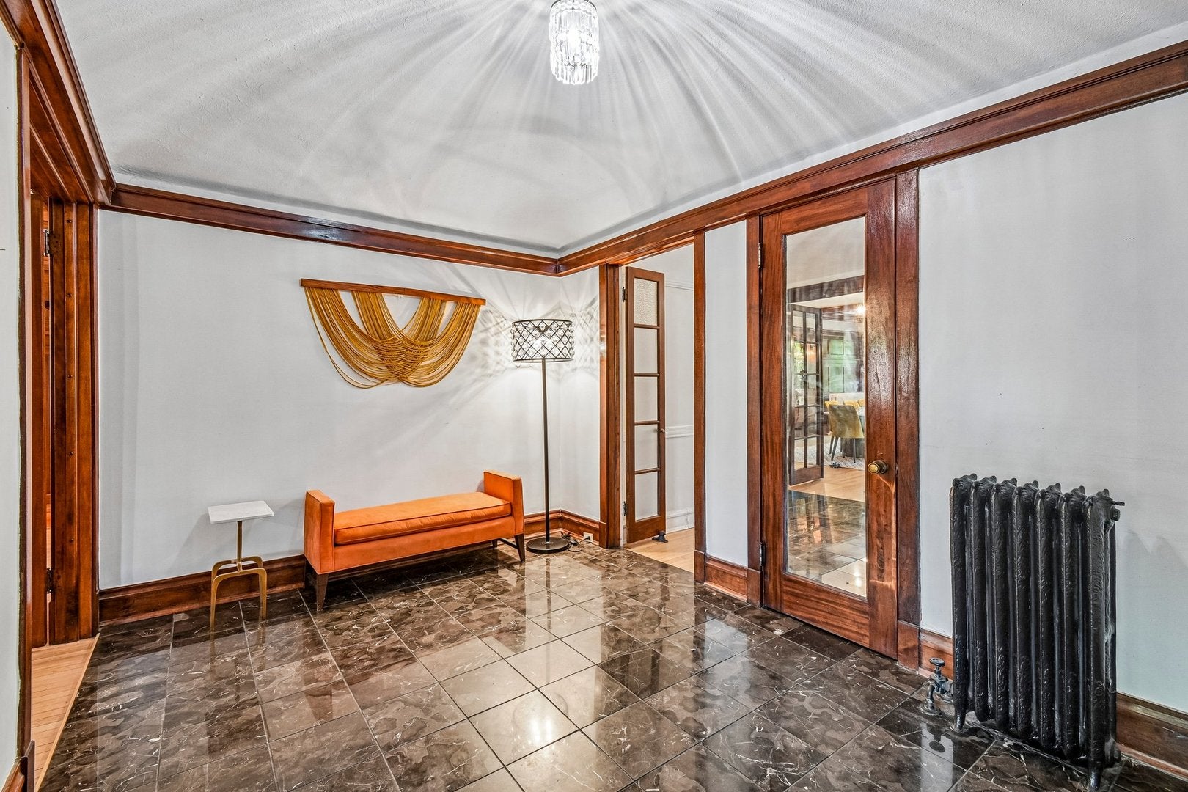
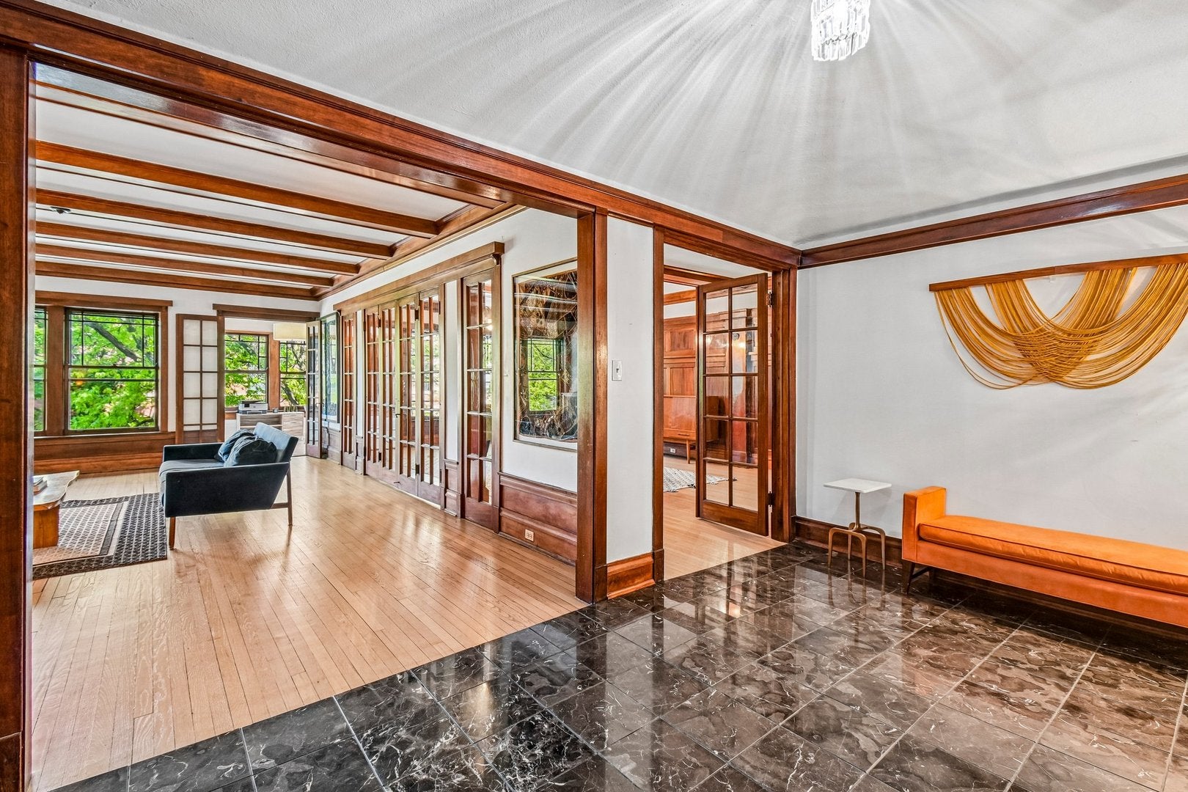
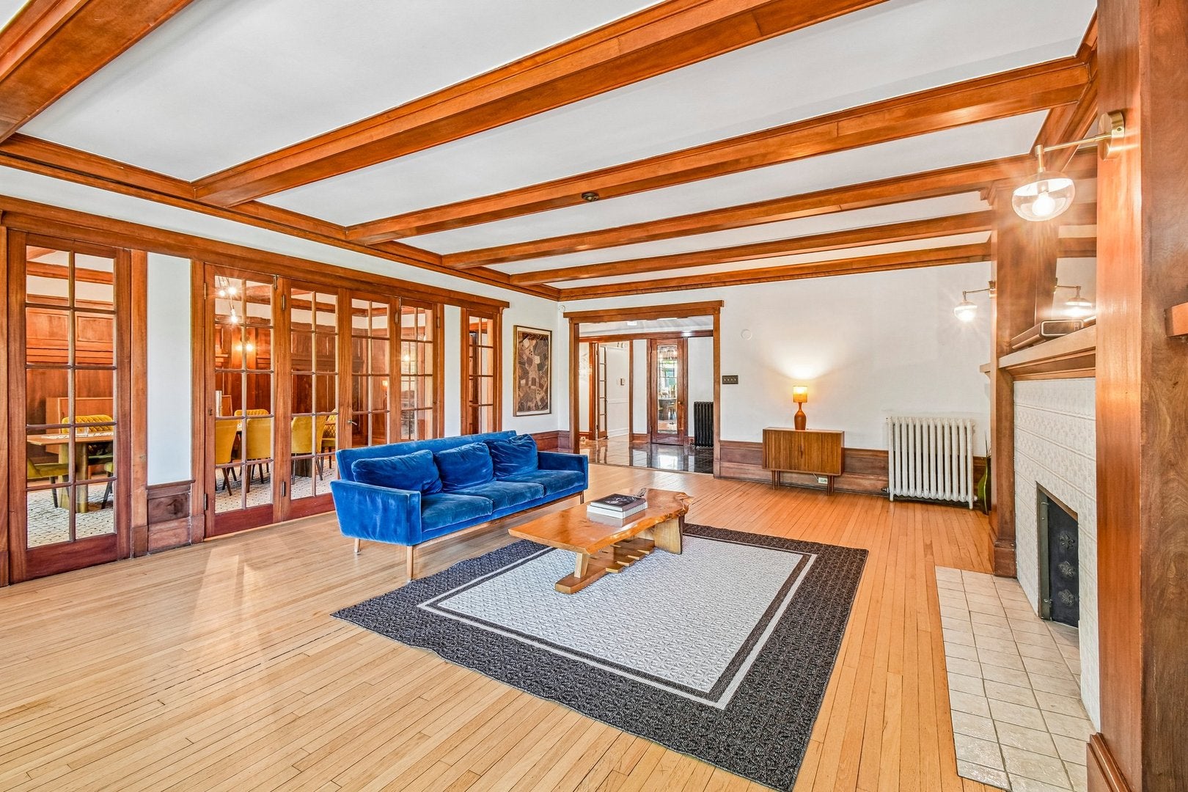
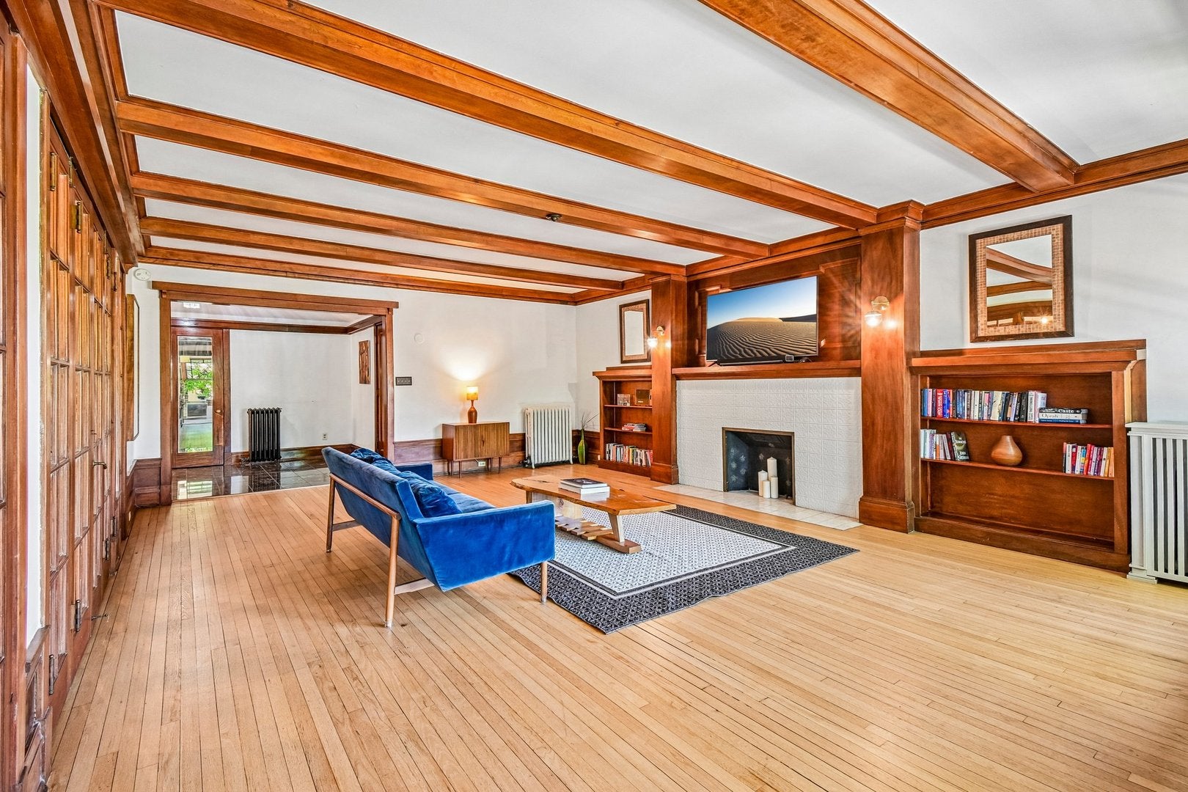
Welcome to Woodlawn Manor. Stay in the Chicago that shaped history. The Obama Presidential Center opens this summer. We're handing you the keys to the neighborhood that started it all. Steps away from the Obama Presidential Center, this four-bedroom "penthouse" sits in the heart of historic Kenwood, minutes from the brand-new Obama Presidential Center and steps from the University of Chicago. It's a 1908 residence with the kind of grandeur you can't rebuild: mahogany walls and beams restored to a glow, original leaded glass framing the treetops, and rooms big enough for the whole crew to spread out and still find a quiet corner. The kitchen is a cook's dream with Sub-Zero and Wolf appliances, granite surfaces and two walk-in pantries. Whether you bring in a chef or prefer DIY meals, this space is built for long dinners, slow mornings, and the feeling of waking up where history is being made. Formal dining room designed for the ultimate host; it comfortably accommodates a table for 12 or more, making it the perfect stage for holiday gatherings and elegant dinner parties. Sleeps your family or your group in comfort. An added perk: in-unit laundry. Walk to everything. Beyond your front door, you are steps away from the University of Chicago, lush parks, and the vibrant dining and shopping scene of Hyde Park. Come for the opening. Stay for the neighborhood.

Save
Ask
Tour
Hide
Share
Listing Snapshot
Price 
$585,000
Days On Site 
51 Days
Bedrooms 
4
Inside Area (SqFt) 
3,500 sqft
Total Baths 
3
Full Baths 
2
Partial Baths 
1
Lot Size 
N/A
Year Built 
1908
MLS® Number 
12741279
Status 
Active
Property Tax 
$11,775.57
HOA/Condo/Coop Fees 
$968 monthly
Sq Ft Source 
Estimated
Friends & Family
Recent Activity
3 weeks agoListing updated with changes from the MLS®
2 months agoStatus changed to Active
2 months agoListing first seen on site
General Features
Direction Faces 
East
Number Of Stories 
3
Pets 
Cats OKDogs OK
Property Sub Type 
Condominium
Sewer 
Public Sewer
Water Source 
Public
Interior Features
Appliances 
RangeMicrowaveDishwasherRefrigeratorWasherDryerDisposal
Basement 
None
Cooling 
Wall Unit(s)
Electric 
Circuit Breakers
Fireplace 
Yes
Fireplace Features 
Living RoomDecorative
Fireplaces 
1
Heating 
Hot WaterSteam
Interior 
Walk-In Closet(s)Entrance Foyer
Laundry Features 
In Unit
Bedroom 2 
Dimensions - 14X17Level - Main
Bedroom 3 
Dimensions - 13X12Level - Main
Bedroom 4 
Dimensions - 13X12Level - Main
Dining Room 
Dimensions - 24X14Level - Main
Family Room 
Foyer 
Dimensions - 10X15Level - Main
Heated Sun Room 
Dimensions - 9X9Level - Main
Kitchen 
Dimensions - 27X10Level - MainDescription - Eating Area-Breakfast Bar,Eating Area-Table Space
Laundry 
Dimensions - 10X8Level - Main
Living Room 
Dimensions - 24X18Level - Main
Master Bedroom 
Dimensions - 17X14Level - Main
Walk In Closet 
Dimensions - 7X12Level - Main
Save
Ask
Tour
Hide
Share
Exterior Features
Construction Details 
Brick
Community Features
Association Amenities 
Storage
Association Fee 
$968.0
Association Fee Frequency 
Monthly
MLS Area 
CHI - Kenwood
School District 
299
Township 
Hyde Park
Schools
School District
299
Elementary School
Unknown
Middle School
Unknown
High School
Unknown
Listing Courtesy of MRED as distributed by MLS Grid of Redfin Corporation


Based on information submitted to the MLS GRID as of 2026-10-15 12:07 PM UTC. All data is obtained from various sources and may not have been verified by broker or MLS GRID. Supplied Open House Information is subject to change without notice. All information should be independently reviewed and verified for accuracy. Properties may or may not be listed by the office/agent presenting the information.
Last checked: 2026-10-15 12:07 PM UTC
MRED DMCA Copyright Information Copyright © 2026 Midwest Real Estate Data LLC. All rights reserved.

Neighborhood & Commute
Source: Walkscore
Disclosure: Community information and market data powered by Constellation Data Labs. Information is deemed reliable but not guaranteed.
Save
Ask
Tour
Hide
Share