
1360 N Sandburg Terrace 2603CChicago, IL 60610
Mortgage Calculator
Monthly Payment (Est.)
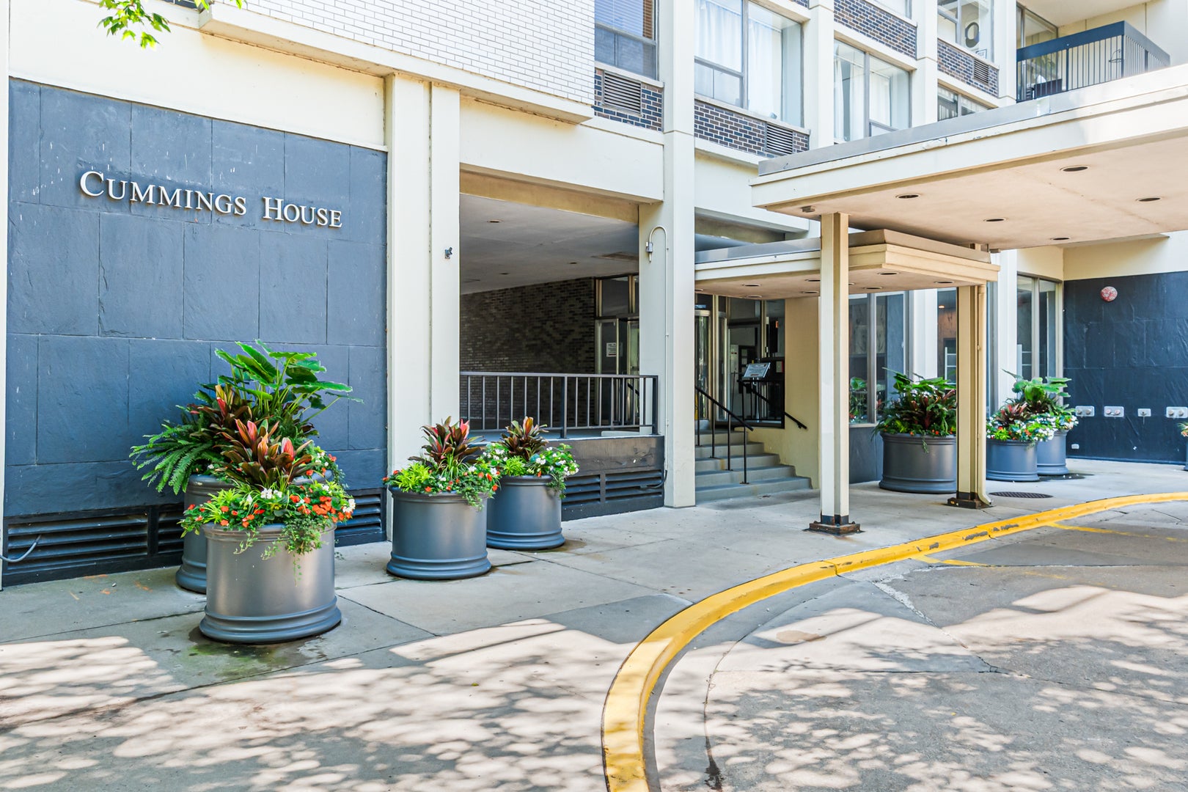
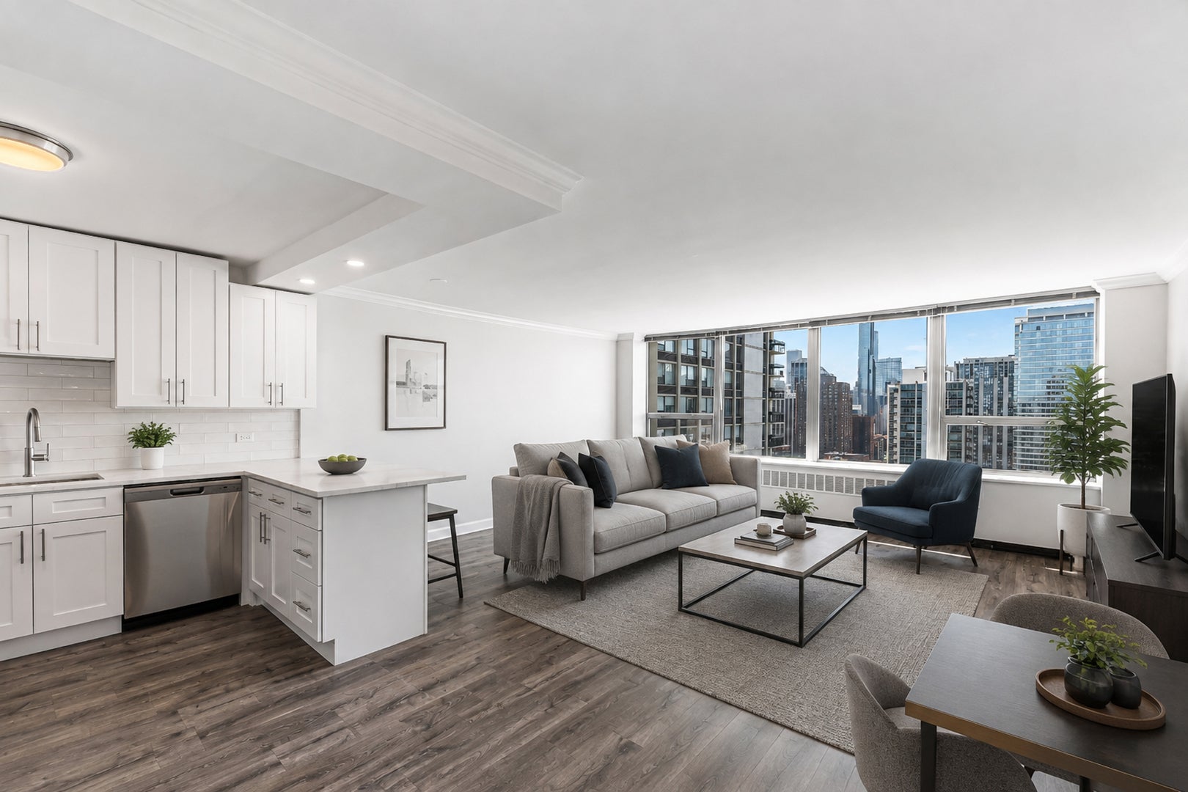
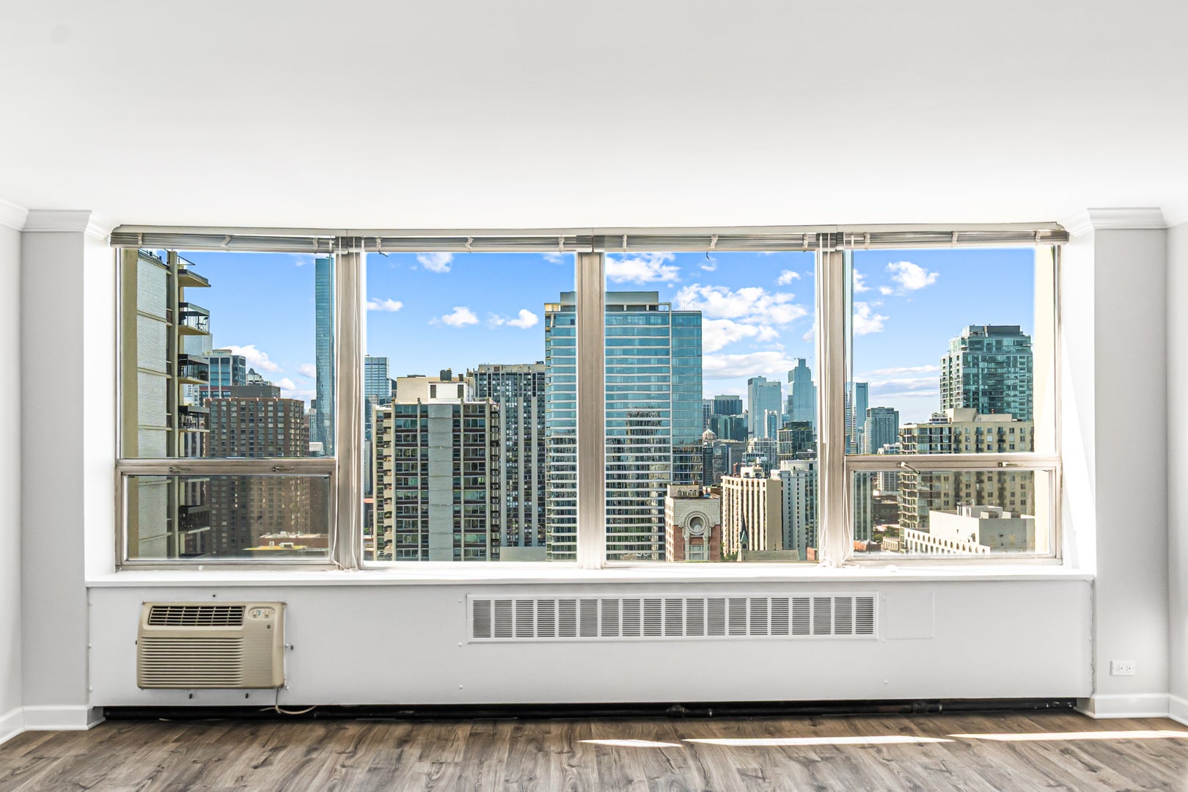
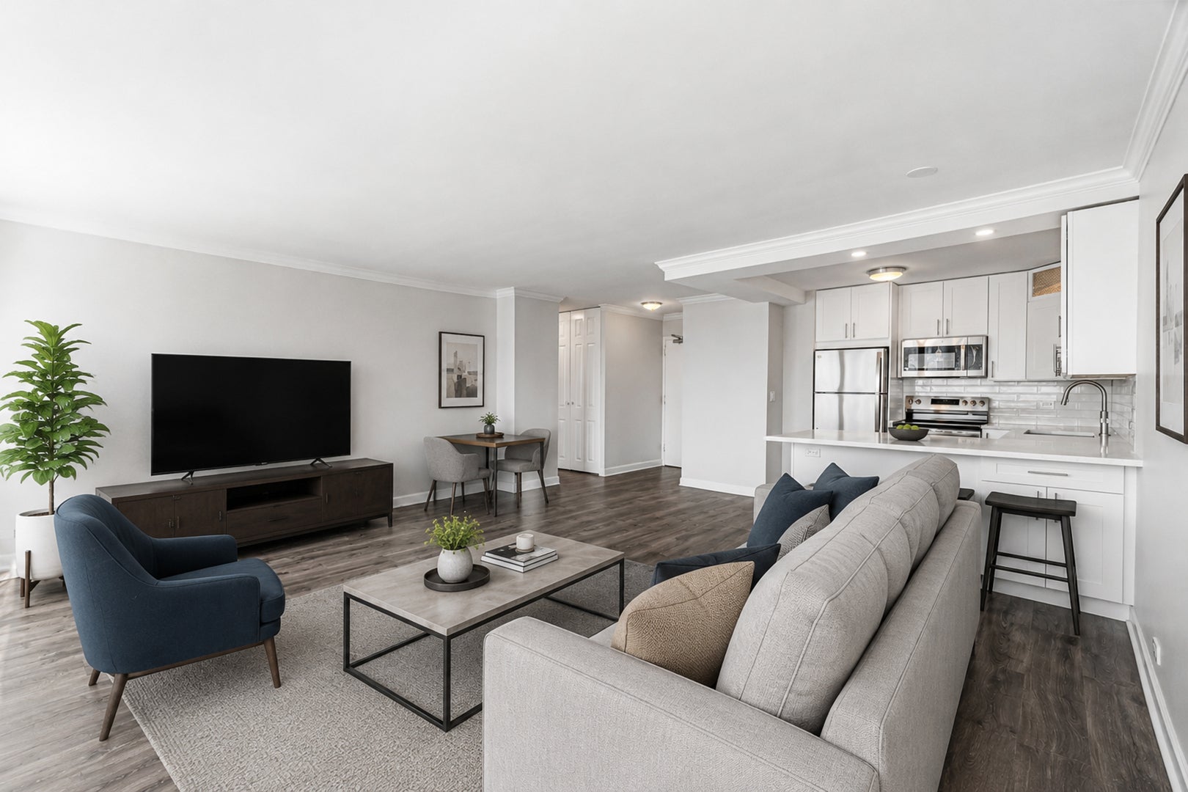
Enter an interest rate to see your estimated monthly payment.Perched on the 26th floor of Cummings House in the Gold Coast's Carl Sandburg Village, this freshly renovated 1-bedroom, 1-bath condo pairs sweeping skyline views with one of Chicago's most walkable addresses. Inside, wood laminate floors and crown molding run through a bright, open living and dining area set beneath a wall of windows - imagine watching the city light up from your sofa every evening. A 2026 renovation reset the kitchen and bath. The kitchen anchors the space with quartz countertops, solid wood cabinetry, and a peninsula with breakfast-bar seating, backed by a brand-new GE stainless steel appliance package - refrigerator, range, dishwasher, and microwave - with room left for a proper dining table. The generously scaled bedroom is tucked off its own hall, next to the updated bath finished in porcelain tile with an engineered marble countertop and a solid wood vanity. Cummings House is a full-service building with door staff, security, on-site management and engineering, elevators plus a service elevator, a bike room, party room, sundeck, and pool, surrounded by the community gardens and landscaped terraces that thread through Sandburg Village. Monthly assessments cover heat, water, doorman, TV/cable, internet, and Wi-Fi, plus exterior maintenance and trash removal - translation: most of the monthly bills are handled before you've unpacked. A first-floor storage unit is included, on-site laundry is steps away, and heated garage parking is available through the building. Out the front door on Schiller Street, you're a short walk to the Clark/Division Red Line and the Sedgwick Brown Line, with the 22, 36, 151, and 156 buses close by, Potash Markets and Jewel-Osco for groceries, and Old Town's Wells Street restaurants, Lincoln Park, and North Avenue Beach all within reach. The unit sits in the Ogden International School of the Americas (K-8) and Lincoln Park High School attendance areas - a perfect blend of skyline living and everyday neighborhood ease.
| 2 weeks ago | Listing updated with changes from the MLS® | |
| 4 weeks ago | Status changed to Active | |
| a month ago | Listing first seen on site |

Based on information submitted to the MLS GRID as of 2026-09-26 04:53 PM UTC. All data is obtained from various sources and may not have been verified by broker or MLS GRID. Supplied Open House Information is subject to change without notice. All information should be independently reviewed and verified for accuracy. Properties may or may not be listed by the office/agent presenting the information.
Last checked: 2026-09-26 04:53 PM UTC
MRED DMCA Copyright Information Copyright © 2026 Midwest Real Estate Data LLC. All rights reserved.