O'Neil Property Group
Save
Ask
Tour
Hide
Share
$325,000
30 Days On Site

120 Lakeview Drive 519
Bloomingdale, IL 60108

For Sale|Condominium|Active
2
Beds
2
Total Baths
2
Full Baths
1,253
SqFt
$259
/SqFt
1975
Built
Subdivision:
Medinah on the Lake
County:
DuPage
Listing Courtesy of MRED as distributed by MLS Grid of Redfin Corporation
120 Lakeview Drive 519120 Lakeview Drive 519120 Lakeview Drive 519120 Lakeview Drive 519
Save
Ask
Tour
Hide
Share

Mortgage Calculator

Monthly Payment (Est.)

Enter an interest rate to see your estimated monthly payment.
Calculator powered by Showcase IDX, a Constellation1 Company. Copyright ©2026 Information is deemed reliable but not guaranteed.

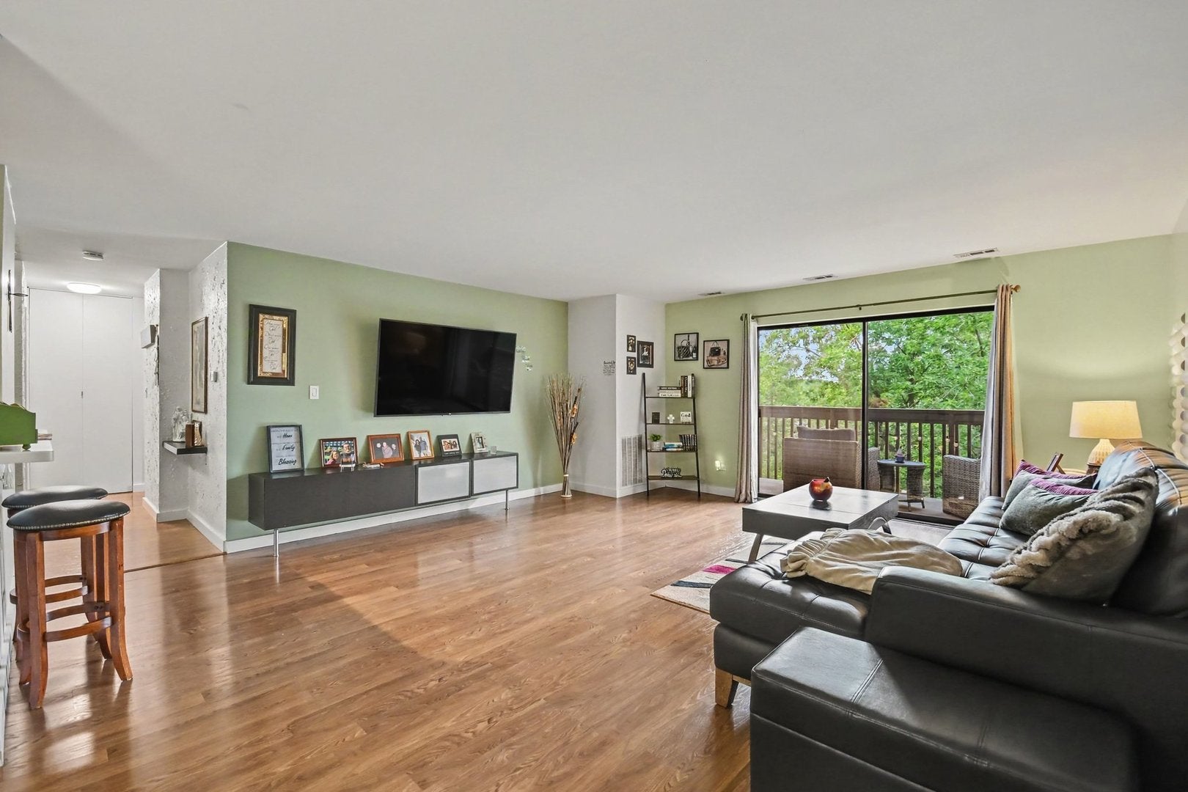
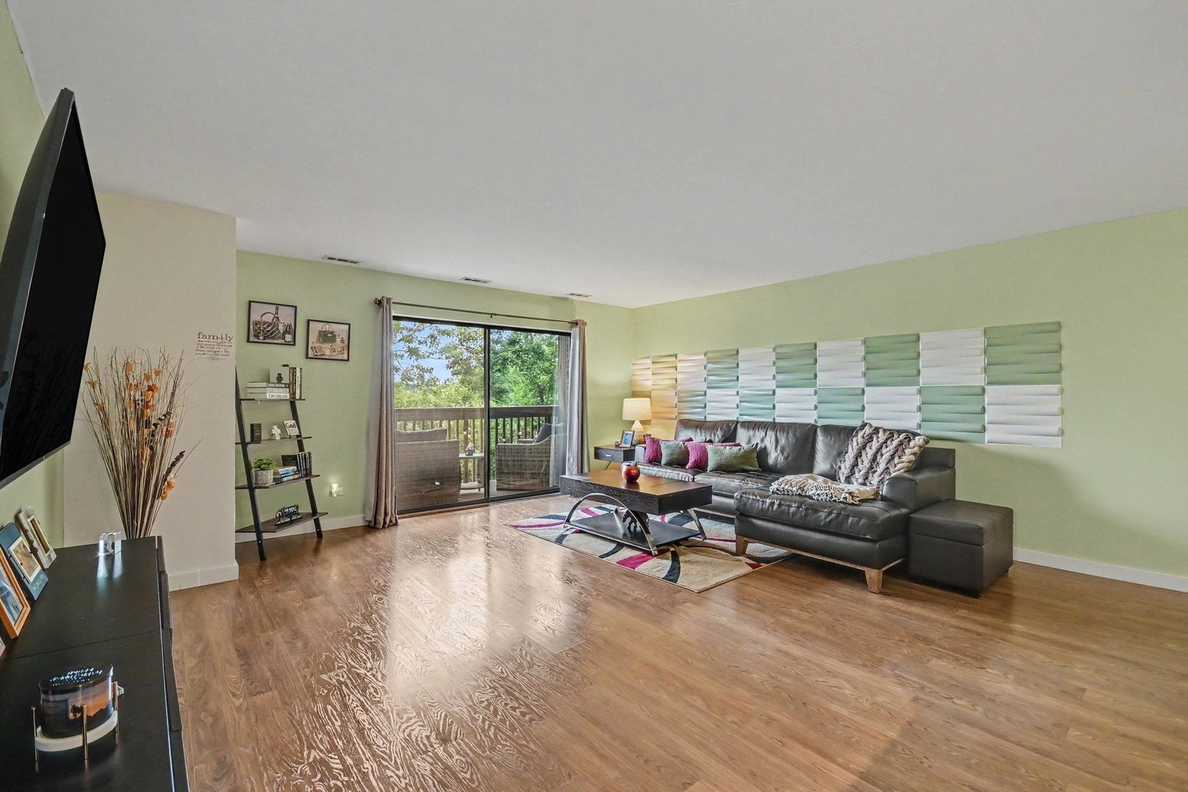
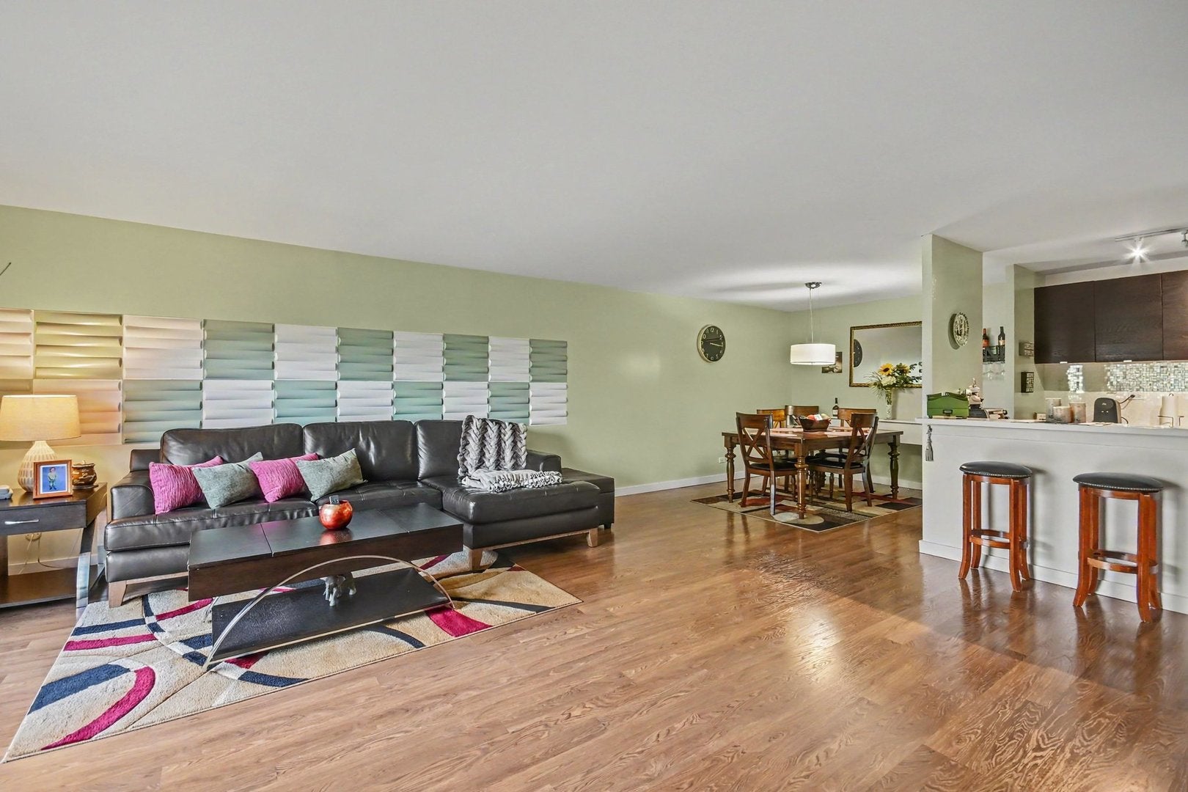
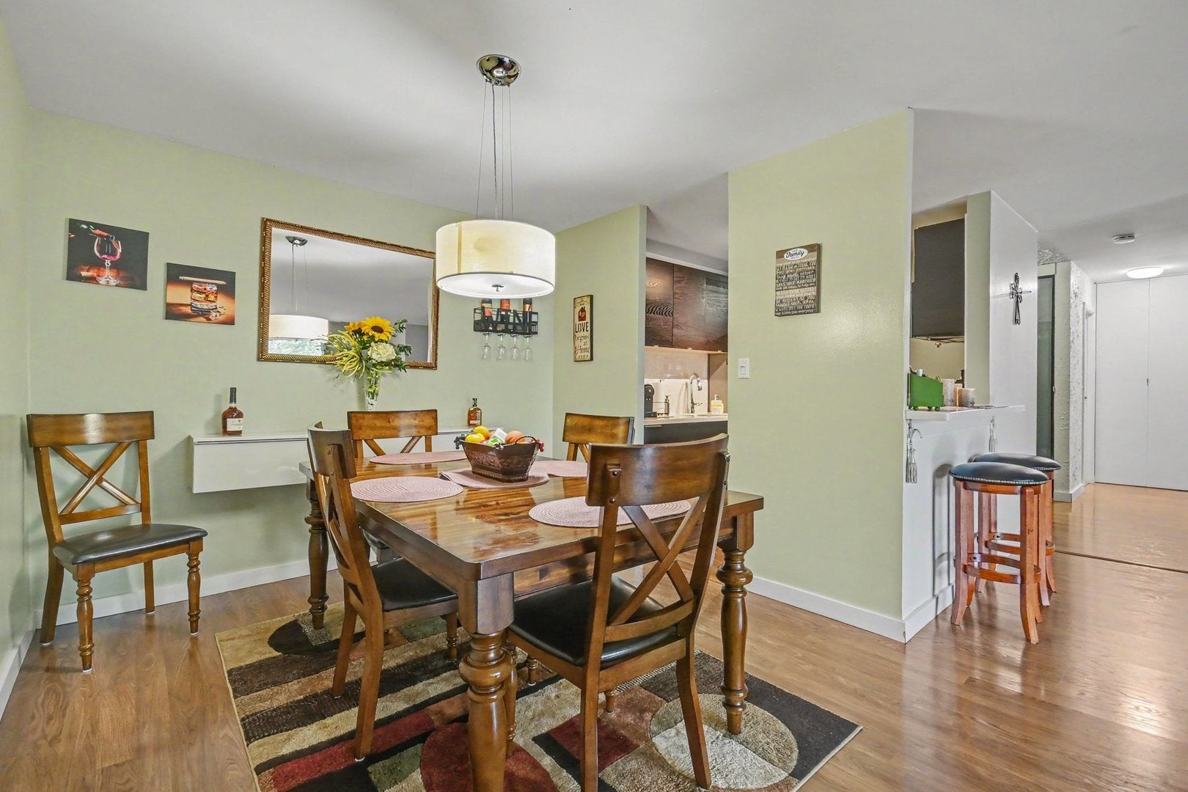
Welcome to this beautiful 2-bedroom, 2-bath condo offering spacious living, lots of natural light, and incredible amenities. The open-concept floor plan provides plenty of room to relax and entertain, with an expansive living room featuring sliders that open to one of two private balconies. The living room flows seamlessly into the dining area and well-appointed kitchen, complete with stainless steel appliances and generous cabinet space. The primary suite offers a peaceful retreat with its own private balcony and en-suite bath. In-unit laundry adds everyday convenience. The amenities are what truly set this building apart! Medinah on the Lake offers a resort-style lifestyle right at home, with a fully equipped gym/health club, tennis, outdoor pool, spacious party room and indoor heated garage space. Storage unit and private library on your floor. And, as an owner, you'll also enjoy access to the beautiful lake and private beach, a truly special feature that makes this community feel like a getaway without ever leaving home. With comfortable living spaces, multiple private balconies, and exceptional amenities, this condo offers the perfect combination of convenience, relaxation, and resort-style living.

Save
Ask
Tour
Hide
Share
Listing Snapshot
Price 
$325,000
Days On Site 
30 Days
Bedrooms 
2
Inside Area (SqFt) 
1,253 sqft
Total Baths 
2
Full Baths 
2
Partial Baths 
N/A
Lot Size 
N/A
Year Built 
1975
MLS® Number 
12741293
Status 
Active
Property Tax 
$4,922.1
HOA/Condo/Coop Fees 
$430 monthly
Sq Ft Source 
Assessor
Friends & Family
Recent Activity
19 hours agoListing updated with changes from the MLS®
19 hours agoPrice changed to $325,000
19 hours agoStatus changed to Active
a month agoListing first seen on site
General Features
Attached Garage 
Yes
Direction Faces 
East
Garage 
Yes
Garage Spaces 
1
Number Of Stories 
5
Parking 
Garage Door OpenerHeated GarageGarageAttached
Parking Spaces 
1
Pets 
Cats OKDogs OKNumber LimitSize Limit
Property Sub Type 
Condominium
Sewer 
Public Sewer
Utilities 
Cable Available
Water Source 
Public
Interior Features
Appliances 
RangeMicrowaveDishwasherRefrigeratorWasherDryerDisposalStainless Steel Appliance(s)
Basement 
None
Cooling 
Central Air
Electric 
Circuit Breakers
Flooring 
Laminate
Heating 
ElectricForced Air
Interior 
StorageWalk-In Closet(s)Open Floorplan
Laundry Features 
Washer HookupElectric Dryer HookupIn UnitLaundry Closet
Window Features 
ScreensAluminum FramesBlinds
Bedroom 2 
Dimensions - 13X12Level - Main
Bedroom 3 
Bedroom 4 
Dining Room 
Dimensions - 12X10Level - Main
Family Room 
Kitchen 
Dimensions - 11X10Level - MainDescription - Eating Area-Breakfast Bar,Galley,Custom Cabinetry,Updated Kitchen
Laundry 
Living Room 
Dimensions - 19X17Level - Main
Master Bedroom 
Dimensions - 17X12Level - Main
Save
Ask
Tour
Hide
Share
Exterior Features
Construction Details 
Brick
Exterior 
Balcony
Other Structures 
None
View 
Water
Waterfront Features 
Pond
Waterview 
Water
Windows/Doors 
ScreensAluminum FramesBlinds
Community Features
Association Amenities 
StorageParkParty RoomPoolClubhousePicnic Area
Association Fee 
$430.0
Association Fee Frequency 
Monthly
MLS Area 
Bloomingdale
School District 
Lake Park High School
Township 
Bloomingdale
Schools
School District
Lake Park High School
Elementary School
Erickson Elementary School
Middle School
Westfield Middle School
High School
Lake Park High School
Listing Courtesy of MRED as distributed by MLS Grid of Redfin Corporation


Based on information submitted to the MLS GRID as of 2026-09-24 08:42 AM UTC. All data is obtained from various sources and may not have been verified by broker or MLS GRID. Supplied Open House Information is subject to change without notice. All information should be independently reviewed and verified for accuracy. Properties may or may not be listed by the office/agent presenting the information.
Last checked: 2026-09-24 08:42 AM UTC
MRED DMCA Copyright Information Copyright © 2026 Midwest Real Estate Data LLC. All rights reserved.

Neighborhood & Commute
Source: Walkscore
Disclosure: Community information and market data powered by Constellation Data Labs. Information is deemed reliable but not guaranteed.
Save
Ask
Tour
Hide
Share